
9812 Canyon Crest Circle, Irving, TX 75063
Local realty services provided by:CENTURY 21 Elite
Listed by: stephen eaton
Office: eaton real estate company
MLS#:21399776
Source:GDAR
Price summary
- Price:$749,900
- Price per sq. ft.:$232.31
- Monthly HOA dues:$100
About this home
Located on a quiet cul-de-sac in Valley Ranch and zoned to Coppell ISD, this spacious home offers a flexible floor plan, extensive upgrades, and exceptional indoor-outdoor living. The kitchen is built for serious cooking and entertaining with an oversized granite island, Thermador 6-burner gas range, pot filler, built-in refrigerator, custom cabinetry, and abundant workspace. Multiple living areas provide plenty of room to spread out, including a game room with wet bar and direct access to the pool, plus a formal living area featuring built-ins, vaulted beamed ceilings, and a gas fireplace. The main-floor primary suite includes private pool access and a spa-like bath. A second downstairs bedroom with a full bath is ideal for guests, a home office, or multigenerational living. Upstairs are two additional bedrooms connected by a Jack-and-Jill bath along with another flexible living or study area. The backyard is designed for entertaining with a covered patio, sparkling pool, and mature fruit trees including peach, apple, nectarine, pear, and apricot. A 3-car rear-entry garage adds valuable parking and storage. Valley Ranch residents enjoy access to scenic canals, greenbelts, walking trails, parks, community amenities, and nearby Cimarron Park and Valley Ranch Library. Convenient access to DFW Airport, shopping, dining, I-635, I-35, SH 114, and George Bush Turnpike. Currently tenant occupied through December 2026 at $3600 per month and can be purchased with the renters as an investment property....
Contact an agent
Home facts
- Year built:1986
- Subdivision & Development:Valley Ranch Sec 07
- Listing ID #:21399776
- Added:1 day(s) ago
- Updated:October 01, 2026 at 03:43 AM
Rooms and interior
- Bedrooms:4
- Total bathrooms:4
- Full bathrooms:3
- Half bathrooms:1
- Kitchen Description:Built In Refrigerator, Dishwasher, Disposal, Electric Oven, Gas Cooktop, Microwave, Refrigerator, Some Commercial Grade, Vented Exhaust Fan
- Living area:3,228 sq. ft.
Heating and cooling
- Cooling:Ceiling Fans, Central Air
- Heating:Central, Natural Gas
- Central air:Yes
Structure and exterior
- Roof:Composition
- Year built:1986
- Building area:3,228 sq. ft.
- Lot area:0.25 Acres
- Lot Features:Cul De Sac, Few Trees, Landscaped, Sprinkler System, Subdivision
- Foundation Description:Slab
- Levels:2 Story
Schools
- High school:Coppell
- Middle school:Coppellwes
- Elementary school:Valleyranc
Finances and disclosures
- Price:$749,900
- Price per sq. ft.:$232.31
- Tax amount:$16,764
Features and amenities
- Appliances:Built In Refrigerator, Dishwasher, Disposal, Electric Oven, Gas Cooktop, Gas Water Heater, Indoor Grill, Microwave, Plumbed For Gas, Range, Refrigerator, Some Commercial Grade, Some Gas Appliances, Vented Exhaust Fan
- Amenities:Smoke Detectors, Window Coverings
Parking
- Garage:Yes
- Garage spaces:3
 Information provided, in part, by North Texas Real Estate Information Systems, Inc. Last Updated October 1, 2026 Listings with the NTREIS logo are listed by brokerages other than CENTURY 21 Elite. GDAR Member Broker: Mike Salter
New listings near 9812 Canyon Crest Circle
- New
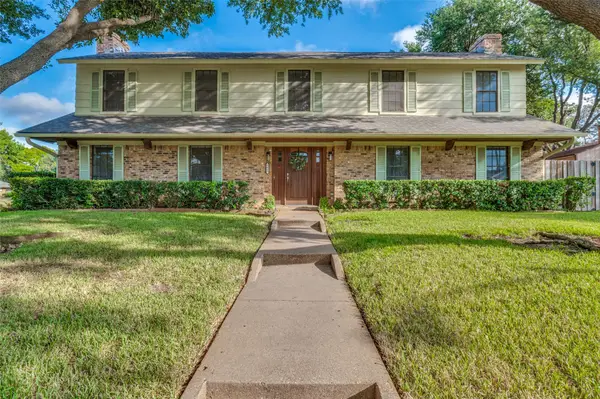 $419,000Active3 beds 3 baths2,310 sq. ft.
2617 Still Meadow Road, Irving, TX 75060
MLS# 21399379Listed by: ROBBINS REALTY & ASSOCIATES - New
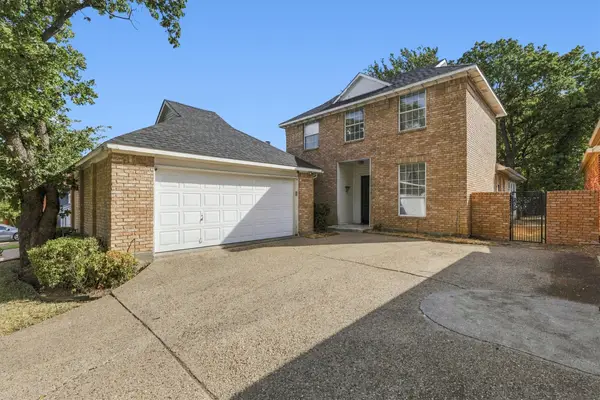 $439,950Active3 beds 3 baths2,598 sq. ft.
800 Crest Ridge Drive, Irving, TX 75061
MLS# 21399454Listed by: REALTY OF AMERICA, LLC - New
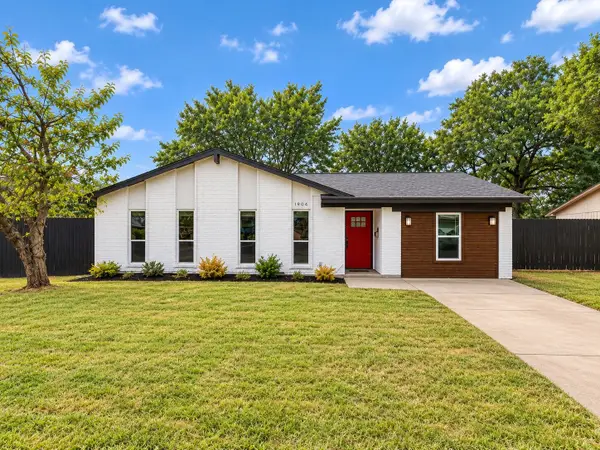 $264,900Active4 beds 2 baths1,410 sq. ft.
1904 Marvel Drive, Irving, TX 75060
MLS# 21398322Listed by: LUXELY REAL ESTATE - New
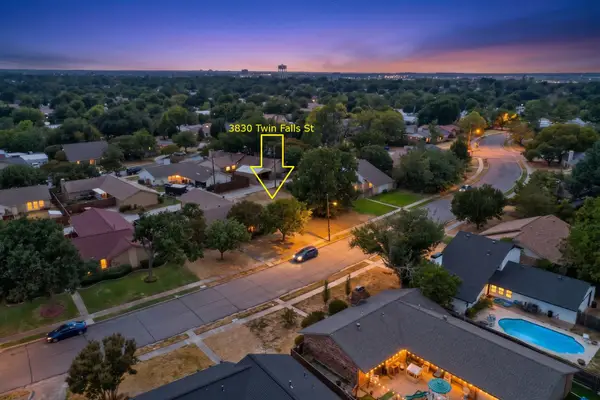 $165,000Active0.16 Acres
3830 Twin Falls Street, Irving, TX 75062
MLS# 21399122Listed by: REDFIN CORPORATION - New
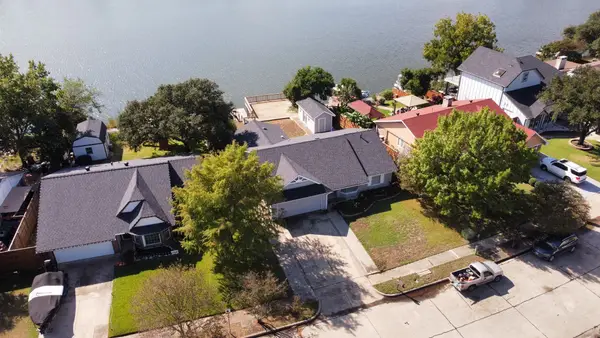 $435,000Active3 beds 2 baths1,638 sq. ft.
Address Withheld By Seller, Irving, TX 75060
MLS# 21399426Listed by: SEETO REALTY - New
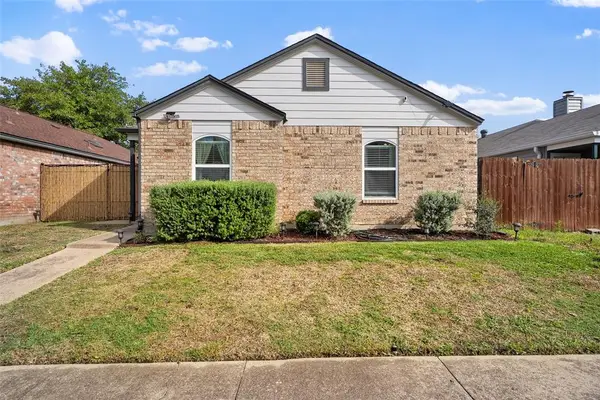 $320,000Active3 beds 2 baths1,206 sq. ft.
2313 Markland Street, Irving, TX 75060
MLS# 21397253Listed by: BETTER HOMES AND GARDENS REAL - New
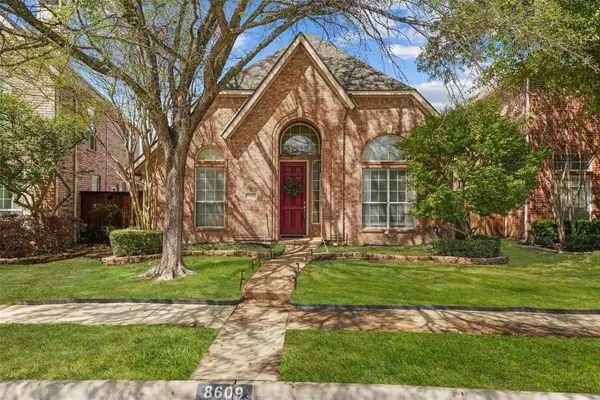 $449,999Active3 beds 2 baths1,531 sq. ft.
8609 Old Oak Drive, Irving, TX 75063
MLS# 21398838Listed by: ONDEMAND REALTY - New
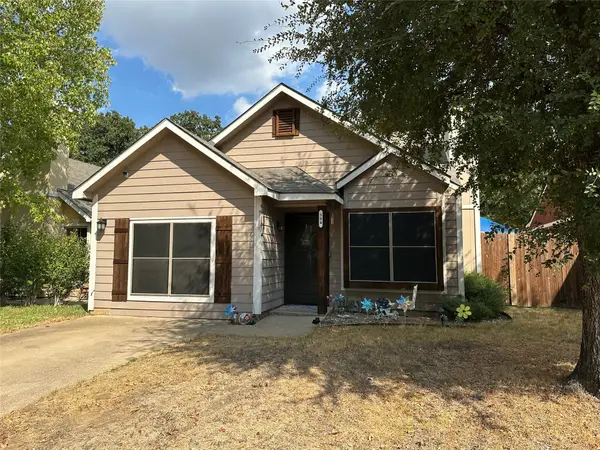 $269,900Active3 beds 2 baths1,173 sq. ft.
504 Rustic Court, Irving, TX 75060
MLS# 21396840Listed by: JOHN D'ANGELO, INC. - New
 $290,000Active3 beds 2 baths1,122 sq. ft.
2312 Meadowcrest, Irving, TX 75060
MLS# 21398263Listed by: N TX ELITE GROUP


Protect your home and budget from life's surprises with an Assurant Home Warranty, backed by a partner that supports you through every step of homeownership. Explore Plans.
©2026 Century 21 Real Estate LLC. All rights reserved. CENTURY 21®, the CENTURY 21 Logo and C21® are service marks owned by Century 21 Real Estate LLC. Century 21 Real Estate LLC fully supports the principles of the Fair Housing Act and the Equal Opportunity Act. Each office is independently owned and operated. Listing information is deemed reliable but not guaranteed accurate.