
24480 Hwy 79, Jacksonville, TX 75766
Local realty services provided by:CENTURY 21 A Select Group
24480 Hwy 79,Jacksonville, TX 75766
$1,550
- 4 Beds
- 2 Baths
- 2,452 sq. ft.
- Single family
- Active
Listed by: misty turner
Office: kristi martin realty
MLS#:20264753
Source:TX_LAAR
Price summary
- Price:$1,550
- Price per sq. ft.:$0.63
About this home
Welcome to this spacious 4-bedroom, 2-bathroom home that offers the perfect blend of rural tranquility and convenient access. Situated in a great location, you'll enjoy the peace and privacy of a country setting, while still being just 16 minutes sfrom Troup, 15 minutes from Jacksonville, and 26 minutes from Whitehouse. Inside, you'll find an efficient floor plan that maximizes every square foot of this delightful home. The layout creates a cozy and welcoming living space, making it easy to enjoy the comforts of home. The kitchen is a highlight of the home, featuring stainless steel appliances and an island that provides ample space for meal preparation and family gatherings. With an oversized lot, this property offers plenty of space for outdoor activities and gardening. The fully fenced backyard ensures privacy and a safe area for children and pets to play. If you're seeking a spacious home with a country feel, modern amenities, and a convenient location, this property has it all.
Contact an agent
Home facts
- Listing ID #:20264753
- Added:17 day(s) ago
- Updated:July 21, 2026 at 02:40 PM
Rooms and interior
- Bedrooms:4
- Total bathrooms:2
- Full bathrooms:2
- Rooms Total:4
- Dining Description:Kitchen/eating Combo
- Bathrooms Description:Shower/tub
- Kitchen Description:Dishwasher, Electric Range/Oven
- Bedroom Description:All Bedrooms Downstairs
- Basement Description:Slab
- Living area:2,452 sq. ft.
Heating and cooling
- Cooling:Central Electric
- Heating:Central Electric
Structure and exterior
- Roof:Composition
- Building area:2,452 sq. ft.
- Lot area:1.44 Acres
- Construction Materials:Brick Veneer
- Exterior Features:Porch
- Foundation Description:Slab
- Levels:1 Story
Utilities
- Water:Rural System
- Sewer:Rural System
Finances and disclosures
- Price:$1,550
- Price per sq. ft.:$0.63
Features and amenities
- Laundry features:Inside Room
- Amenities:Electric Water Heater
Parking
- Parking description:Front Entry, Garage
- Garage spaces:2
New listings near 24480 Hwy 79
- New
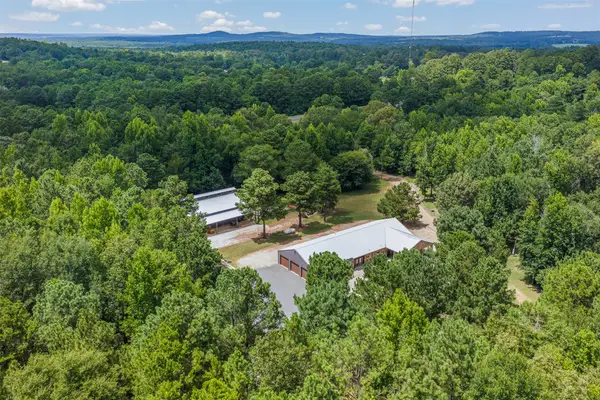 $2,200,000Active3 beds 3 baths4,500 sq. ft.
3814 Us Highway 79 W, Jacksonville, TX 75766
MLS# 22727072Listed by: COMPASS RE TEXAS, LLC - HOUSTON - New
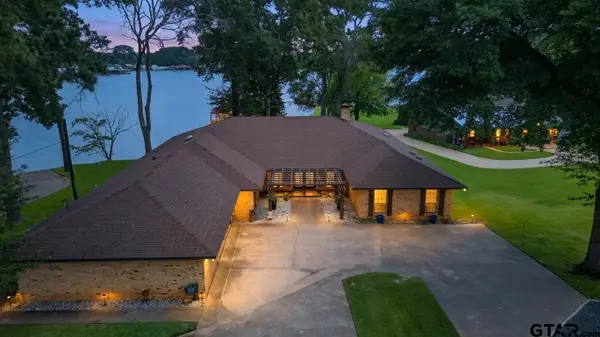 $795,000Active3 beds 4 baths3,435 sq. ft.
252 Cr 3107, Jacksonville, 75766
MLS# 26010085Listed by: PREMIER HOMES & PROPERTIES REALTY LLC - New
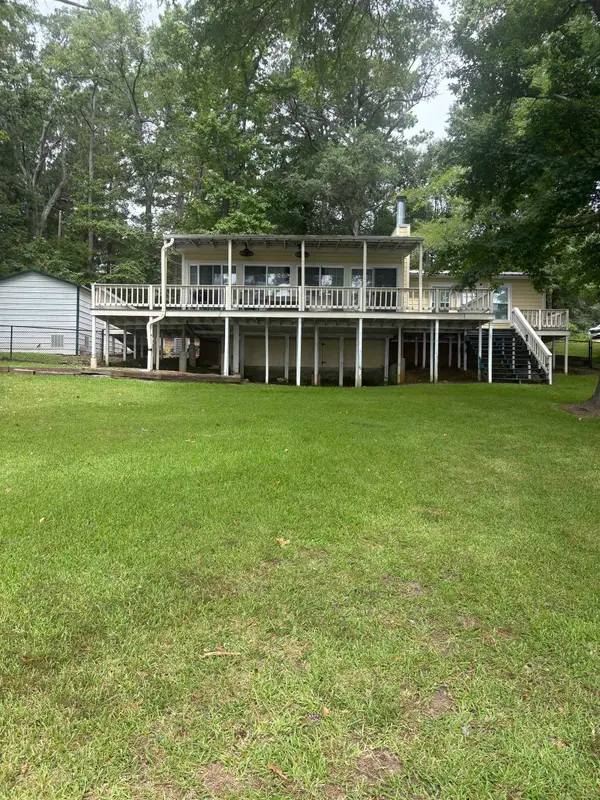 $375,000Active3 beds 2 baths1,370 sq. ft.
1325 E FM 3288, Jacksonville, TX 75766
MLS# 20265144Listed by: JR REALTY - New
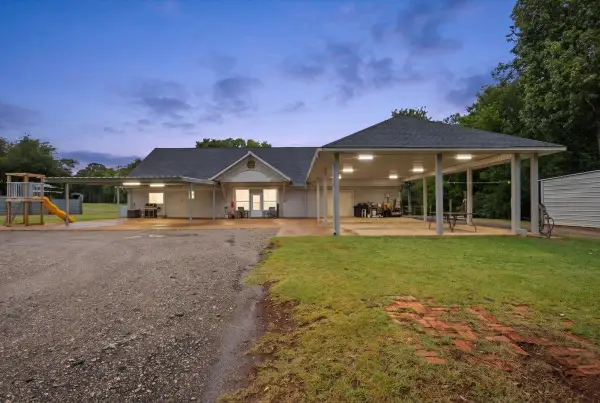 $399,900Active3 beds 2 baths2,882 sq. ft.
859 County Road 1401, Jacksonville, TX 75766
MLS# 20265133Listed by: KRISTI MARTIN REALTY - New
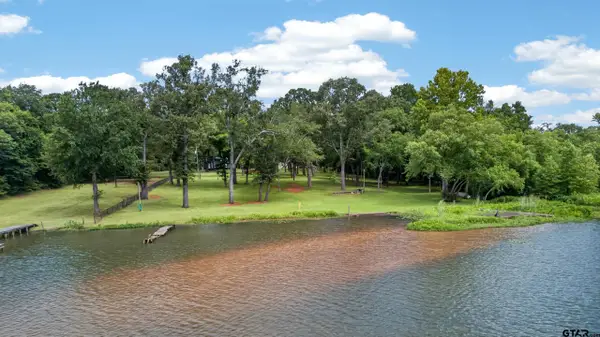 $735,000Active3 beds 2 baths2,584 sq. ft.
2401 Lake Park Ln, Jacksonville, 75766
MLS# 26009926Listed by: PREMIER HOMES & PROPERTIES REALTY LLC - New
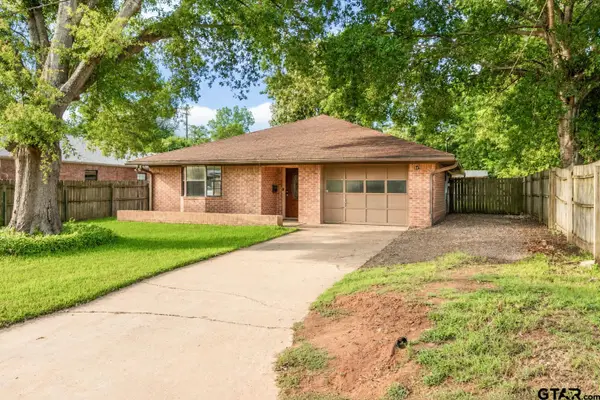 $185,000Active2 beds 2 baths1,283 sq. ft.
817 Howard St, Jacksonville, 75766
MLS# 26009915Listed by: REALTY ONE GROUP ROSE - New
 $277,500Active3 beds 2 baths1,500 sq. ft.
286 County Road 4114, Jacksonville, 75766
MLS# 26009880Listed by: TEXAS PREMIER REALTY - New
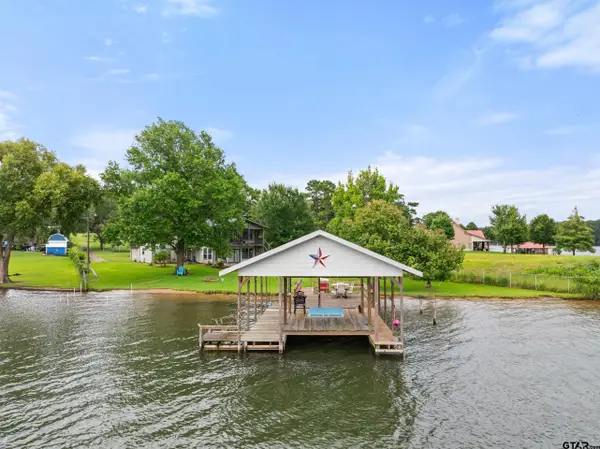 $550,000Active3 beds 3 baths2,810 sq. ft.
288 County Road 3133, Jacksonville, 75766
MLS# 26009877Listed by: NATIONAL AGENT NETWORK - New
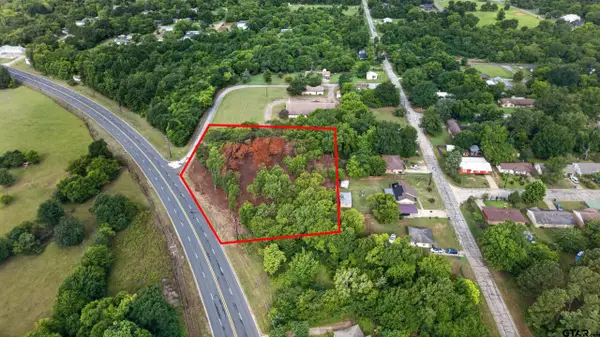 $55,000Active-- beds -- baths
TBD Hwy 135, Jacksonville, 75766
MLS# 26009869Listed by: PREMIER HOMES & PROPERTIES REALTY LLC - New
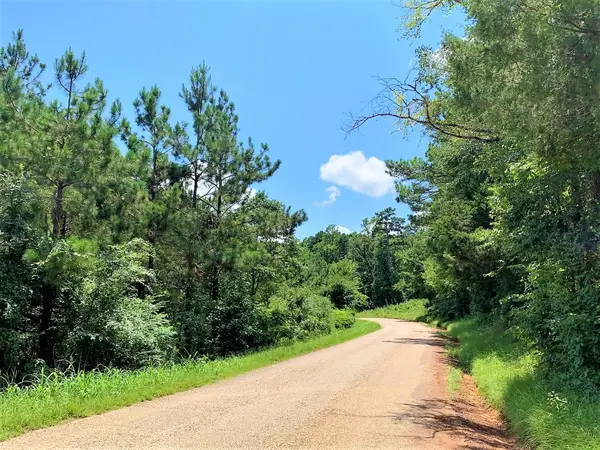 $94,900Active4.95 Acres
558 County Road 4101, Jacksonville, TX 75766
MLS# 56956659Listed by: CENTRAL METRO REALTY


Protect your home and budget from life's surprises with an Assurant Home Warranty, backed by a partner that supports you through every step of homeownership. Explore Plans.
©2026 Century 21 Real Estate LLC. All rights reserved. CENTURY 21®, the CENTURY 21 Logo and C21® are service marks owned by Century 21 Real Estate LLC. Century 21 Real Estate LLC fully supports the principles of the Fair Housing Act and the Equal Opportunity Act. Each office is independently owned and operated. Listing information is deemed reliable but not guaranteed accurate.