
728 DALLAS STREET, Jacksonville, TX 75766
Local realty services provided by:CENTURY 21 Judge Fite Company
728 DALLAS STREET,Jacksonville, TX 75766
$168,000
- 3 Beds
- 2 Baths
- 2,195 sq. ft.
- Single family
- Active
Listed by: whitney jimenez
Office: l4 property group
MLS#:20265887
Source:TX_LAAR
Price summary
- Price:$168,000
- Price per sq. ft.:$76.54
About this home
Opportunity awaits at 728 Dallas Street in Jacksonville, Texas! Built in 1929, this 2,195-square-foot home is full of character, charm, and original details just waiting to be restored. Featuring 3 bedrooms, 2 bathrooms, 2 living areas, and 2 fireplaces, this property offers a unique chance to bring new life to a classic East Texas home. Original hardwood floors, vintage architectural features, and spacious rooms provide a solid foundation for your vision. The den offers flexibility and could potentially be converted into a third bedroom. Outside, you'll find a detached garage, additional outbuildings, and a gazebo. Situated on two lots, the property provides plenty of space for expansion, recreation, or future development. The additional lot may offer the potential for another homesite, subject to buyer verification. This home is being sold as-is and will require repairs and updates, making it an excellent opportunity for investors, renovators, or buyers looking to restore a historic property to its former glory. If you appreciate the craftsmanship and charm of older homes and aren't afraid of a project, this property is worth a look....
Contact an agent
Home facts
- Year built:1929
- Listing ID #:20265887
- Added:3 day(s) ago
- Updated:August 22, 2026 at 02:57 PM
Rooms and interior
- Bedrooms:3
- Total bathrooms:2
- Full bathrooms:2
- Rooms Total:10
- Dining Description:Separate Formal Dining
- Bathrooms Description:Carpet, Shower Only, Tile, Tub Only
- Kitchen Description:Cooktop-electric, Dishwasher, Electric Range/Oven, Gas Range/oven, Pantry
- Bedroom Description:All Bedrooms Downstairs, Walk-in Closet
- Basement Description:Pier And Beam
- Living area:2,195 sq. ft.
Heating and cooling
- Cooling:Central Electric, Window Units
- Heating:Central Gas
Structure and exterior
- Roof:Composition
- Year built:1929
- Building area:2,195 sq. ft.
- Lot area:0.34 Acres
- Lot Features:Landscaped
- Architectural Style:Traditional
- Construction Materials:Shingles, Wood/Frame
- Exterior Features:Courtyard, Native Grass, Patio Open, Sprinkler System
- Foundation Description:Pier And Beam
- Levels:1 Story
Utilities
- Water:Public Water
- Sewer:Public Sewer
Finances and disclosures
- Price:$168,000
- Price per sq. ft.:$76.54
- Tax amount:$306
Features and amenities
- Laundry features:Dryer/electric, In Garage, Washer Connection
- Amenities:Courtyard, Gas Water Heater, Sprinkler System, Storage Building
Parking
- Parking description:Attached, Concrete Driveway, Detached, Front Entry, Garage, Parking Pad, Rear/side Entry, Workshop Area
- Garage spaces:1
New listings near 728 DALLAS STREET
- New
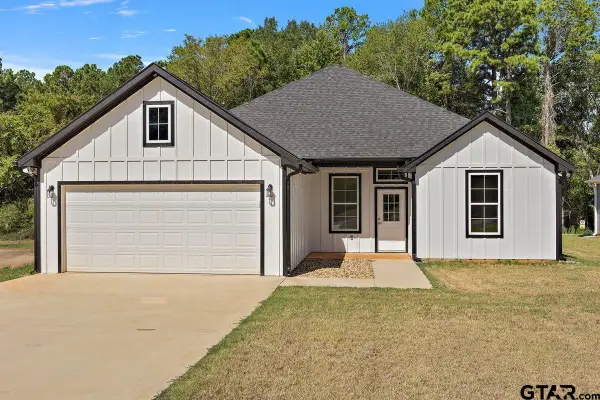 $309,900Active3 beds 2 baths1,600 sq. ft.
369 Cr 4215, Jacksonville, TX 75766
MLS# 26011619Listed by: HUNTER TOWNSEND REAL ESTATE - New
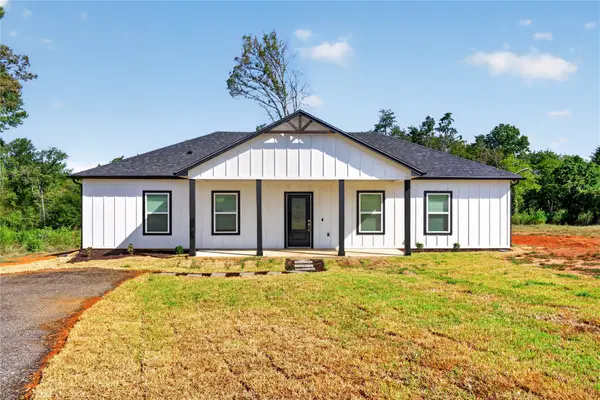 $279,950Active3 beds 2 baths1,464 sq. ft.
1439 Cr 4209, Jacksonville, TX 75766
MLS# 21365134Listed by: KELLER WILLIAMS CENTRAL - New
 $79,900Active-- beds -- baths
110 Cr 1432, Jacksonville, TX 75766
MLS# 26011603Listed by: KELLER WILLIAMS REALTY-TYLER - New
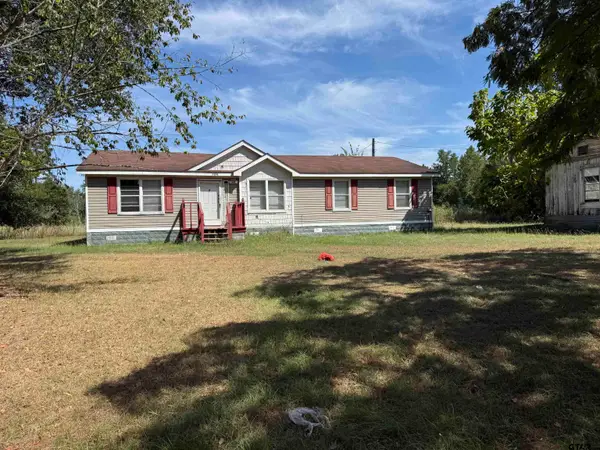 $149,500Active4 beds 2 baths1,456 sq. ft.
7278 County Road 1804, Jacksonville, TX 75766
MLS# 26011548Listed by: CENTURY 21 ACTION TEAM - New
 $199,900Active3 beds 2 baths2,400 sq. ft.
184 County Road 1905 A, Jacksonville, TX 75766
MLS# 32364705Listed by: KAREN DAVIS PROPERTIES - New
 $80,000Active-- beds -- baths
TBD Cr 3104, Jacksonville, TX 75766
MLS# 26011526Listed by: RE/MAX ALIGHT - New
 $685,000Active-- beds -- baths
551 County Road 4203, Jacksonville, TX 75766
MLS# 26011442Listed by: DWELL REALTY  $139,999Active15.23 Acres
26691 E U.S. Hwy 79, Jacksonville, TX 75766
MLS# 20265428Listed by: BLUE SKY GROUP REALTY- New
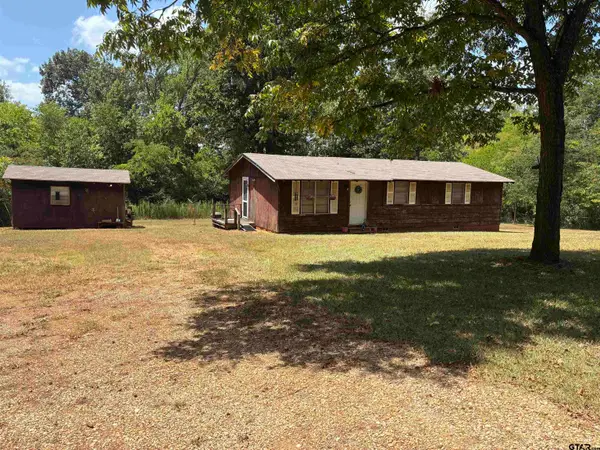 $130,000Active3 beds 1 baths1,056 sq. ft.
8015 Fm 347 N, Jacksonville, TX 75766
MLS# 26011399Listed by: L4 PROPERTY GROUP


Protect your home and budget from life's surprises with an Assurant Home Warranty, backed by a partner that supports you through every step of homeownership. Explore Plans.
©2026 Century 21 Real Estate LLC. All rights reserved. CENTURY 21®, the CENTURY 21 Logo and C21® are service marks owned by Century 21 Real Estate LLC. Century 21 Real Estate LLC fully supports the principles of the Fair Housing Act and the Equal Opportunity Act. Each office is independently owned and operated. Listing information is deemed reliable but not guaranteed accurate.