
120 Desert Hare Drive, Jarrell, TX 76537
Local realty services provided by:CENTURY 21 North East
Listed by: mona hill
Office: lgi homes
MLS#:620668
Source:TX_FRAR
Price summary
- Price:$252,900
- Price per sq. ft.:$193.35
- Monthly HOA dues:$58
About this home
The Joplin is a two-story plan with three generously sized bedrooms and two-and-a-half baths, offering all the space a growing family needs to live, grow, and thrive in comfort. The open-concept design is ideal for hosting friends and family with ease and style. The spacious laundry room stands out with its added linen closet, providing the perfect spot to store towels, bedding and cleaning supplies. Whether you're tackling laundry day or simply tidying up, the extra storage throughout the home ensures a comfortable lifestyle. The Joplin plan effortlessly blends space, style, and functionality, making it an ideal choice.
Contact an agent
Home facts
- Year built:2026
- Listing ID #:620668
- Added:38 day(s) ago
- Updated:September 15, 2026 at 07:49 AM
Rooms and interior
- Bedrooms:3
- Total bathrooms:3
- Full bathrooms:2
- Rooms Total:8
- Flooring:Carpet
- Dining Description:Breakfast Bar, Kitchen/Dining Combo
- Bathrooms Description:Tub Shower, Vanity
- Kitchen Description:Dishwasher, Disposal, Electric Range, Granite Counters, Kitchen/Dining Combo, Kitchen/Family Room Combo, Microwave, Pantry, Plumbed for Ice Maker, Refrigerator, Some Electric Appliances
- Bedroom Description:All Bedrooms Up
- Living area:1,308 sq. ft.
Heating and cooling
- Cooling:Ceiling Fans, Central Air, Electric
- Heating:Central, Electric
- Central air:Yes
Structure and exterior
- Roof:Composition, Shingle
- Year built:2026
- Building area:1,308 sq. ft.
- Lot area:0.06 Acres
- Construction Materials:Blown-In Insulation, Frame, Glass, Radiant Barrier, Wood Siding
- Exterior Features:Private Yard
- Foundation Description:Slab
- Levels:2 Story
Schools
- High school:Jarrell High School
- Middle school:Jarrell Middle School
Utilities
- Water:Public
- Sewer:Public Sewer
Finances and disclosures
- Price:$252,900
- Price per sq. ft.:$193.35
Features and amenities
- Appliances:Dishwasher, Disposal, Electric Range, Electric Water Heater, Microwave, Plumbed For Ice Maker, Refrigerator, Some Electric Appliances
- Laundry features:Electric Dryer Hookup, Laundry Room, Upper Level, Washer Hookup
- Amenities:Carbon Monoxide Detector, Open Floorplan, Recessed Lighting, Smart Thermostat, Walk-in Closets, Window Treatments
Parking
- Parking description:1 Car Garage, Attached, Garage
- Garage:Yes
- Garage spaces:1
New listings near 120 Desert Hare Drive
- New
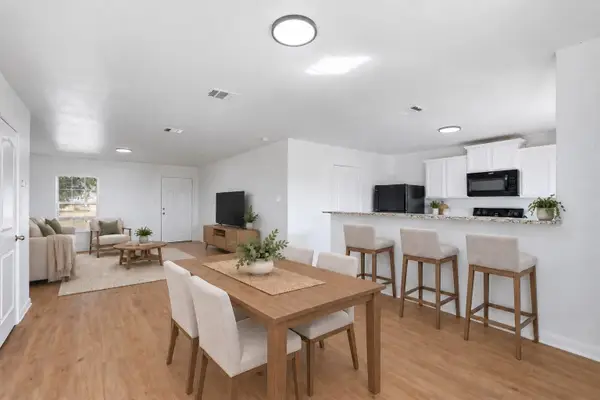 $209,000Active3 beds 3 baths1,477 sq. ft.
1013 Woodward Court Ct, Jarrell, TX 76537
MLS# 2920374Listed by: JPAR ROUND ROCK - New
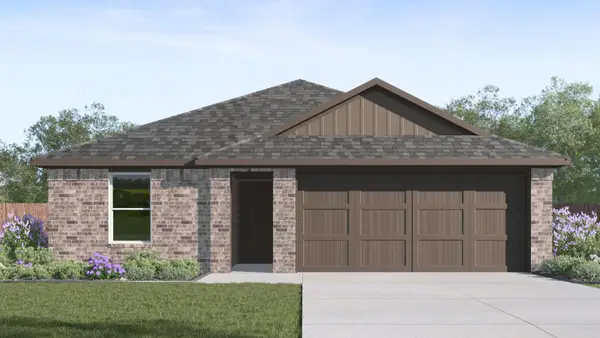 $284,015Active5 beds 2 baths1,818 sq. ft.
125 Rain Drop Rd, Jarrell, TX 76537
MLS# 5457718Listed by: NEXTHOME TROPICANA REALTY - New
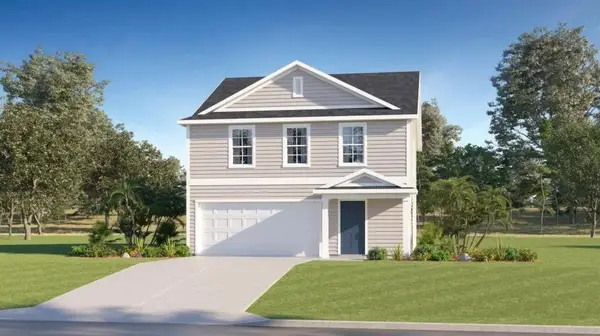 $269,990Active4 beds 3 baths1,950 sq. ft.
916 Rancho Del Cielo Loop, Jarrell, TX 76537
MLS# 7349001Listed by: KELLER WILLIAMS CITY-VIEW - New
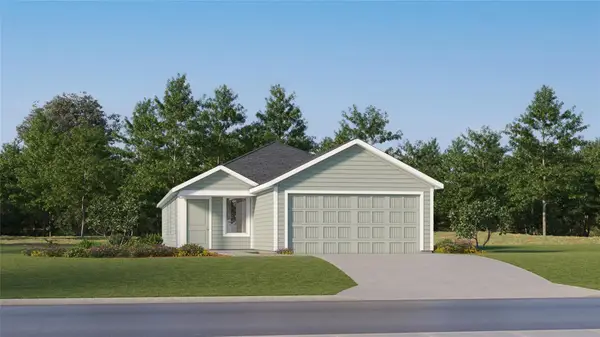 $238,999Active4 beds 2 baths1,582 sq. ft.
113 Flying Tigers Trl, Jarrell, TX 76537
MLS# 4028716Listed by: KELLER WILLIAMS CITY-VIEW - New
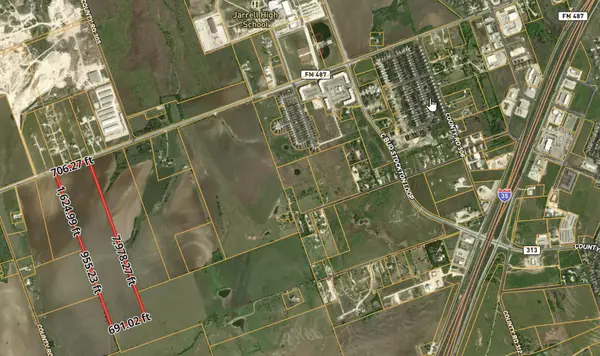 $3,493,910Active-- beds -- baths
TBD Fm 487 W W, Jarrell, TX 76537
MLS# 5144083Listed by: ASHBY REAL ESTATE - New
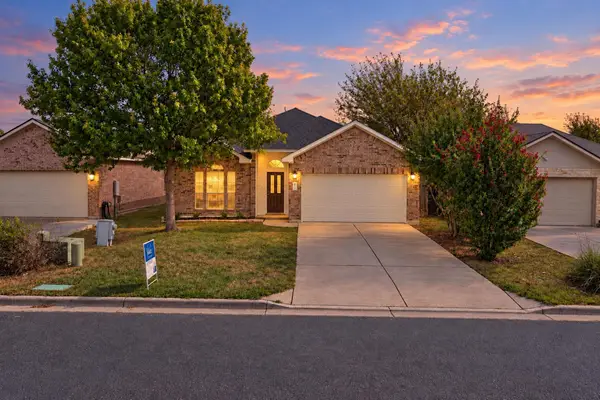 $254,900Active3 beds 2 baths1,762 sq. ft.
150 Engineers Pass, Jarrell, TX 76537
MLS# 9263520Listed by: PURE REALTY - New
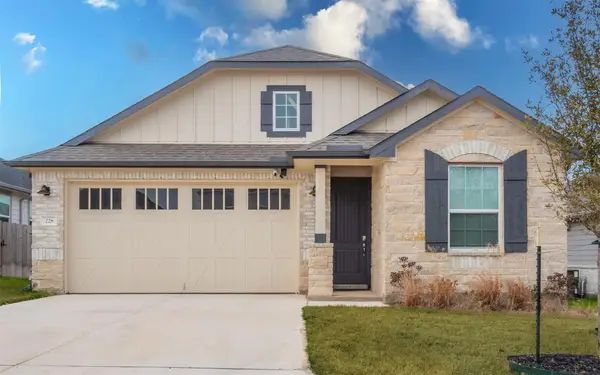 $319,997Active5 beds 2 baths1,820 sq. ft.
228 Citation Dr, Jarrell, TX 76537
MLS# 3437871Listed by: JORGENSON REAL ESTATE - New
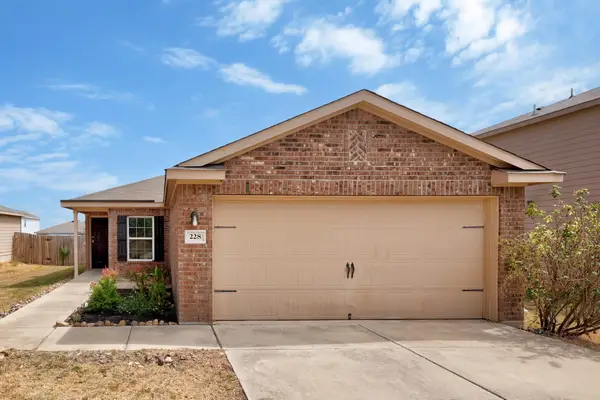 $190,000Active3 beds 2 baths1,345 sq. ft.
228 Millers Loop, Jarrell, TX 76537
MLS# 7603815Listed by: TX BROKERS - New
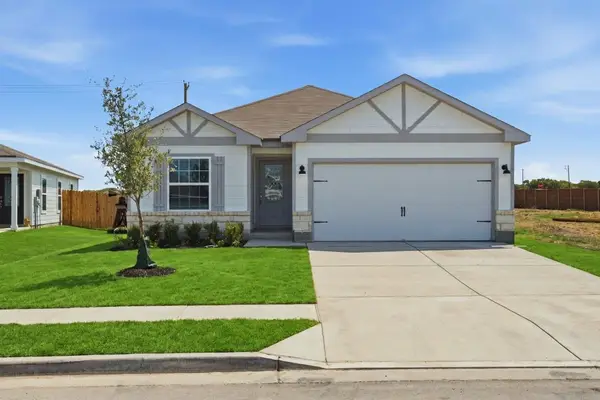 $302,900Active3 beds 2 baths1,530 sq. ft.
217 W Luna Blue Ln, Jarrell, TX 76537
MLS# 2268835Listed by: LGI HOMES - New
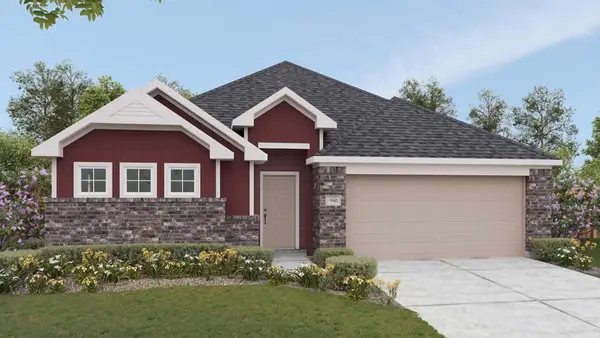 $334,990Active4 beds 3 baths1,990 sq. ft.
604 Quail Convey Dr, Jarrell, TX 76537
MLS# 5290792Listed by: DRB GROUP REALTY, LLC


Protect your home and budget from life's surprises with an Assurant Home Warranty, backed by a partner that supports you through every step of homeownership. Explore Plans.
©2026 Century 21 Real Estate LLC. All rights reserved. CENTURY 21®, the CENTURY 21 Logo and C21® are service marks owned by Century 21 Real Estate LLC. Century 21 Real Estate LLC fully supports the principles of the Fair Housing Act and the Equal Opportunity Act. Each office is independently owned and operated. Listing information is deemed reliable but not guaranteed accurate.