
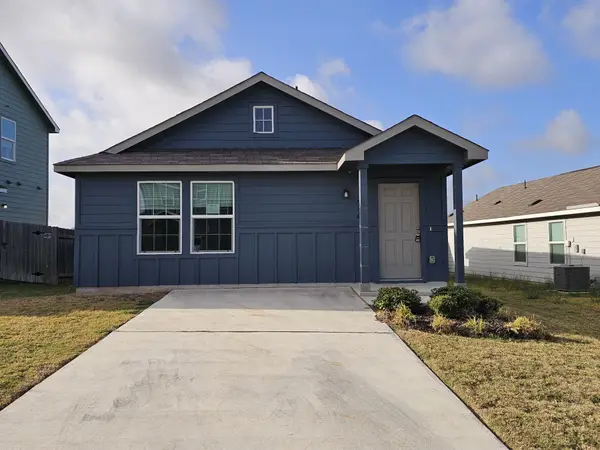
140 Rearden Blvd, Jarrell, TX 76537
Local realty services provided by:CENTURY 21 North East
Listed by: tricia fells, sarah trevino
Office: jbgoodwin realtors wc
MLS#:5650503
Source:ACTRIS
140 Rearden Blvd,Jarrell, TX 76537
$240,000
- 3 Beds
- 2 Baths
- 1,553 sq. ft.
- Single family
- Active
Price summary
- Price:$240,000
- Price per sq. ft.:$154.54
- Monthly HOA dues:$30
About this home
Smart living meets everyday convenience in this beautifully located home in Schwertner Ranch! Built in 2021, this well-maintained 3-bedroom, 2-bathroom home offers 1,553 square feet of comfortable living space, featuring an inviting open floor plan and granite countertops.
Smart-home technology adds modern convenience, allowing you to control the doors, A/C, and garage with ease. And the location is hard to beat! The community pool and playground are located diagonally across from the home, while neighborhood walking trails are just a few homes down near the pool, making it easy to enjoy the outdoors without going far.
With its modern features, functional layout, and fantastic location within the community, 140 Rearden Blvd. offers the perfect combination of comfort, convenience, and lifestyle. Come see why this one deserves a spot at the top of your list!
Schedule a private tour today to experience the flow and character of this inviting home firsthand.
Contact an agent
Home facts
- Year built:2021
- Subdivision & Development:Schwertner Ranch Ph 1
- Listing ID #:5650503
- Updated:September 29, 2026 at 04:56 AM
Rooms and interior
- Bedrooms:3
- Total bathrooms:2
- Full bathrooms:2
- Flooring:Carpet, Tile, Vinyl
- Kitchen Description:Dishwasher, Disposal, Exhaust Fan, Free-Standing Electric Oven, Free-Standing Electric Range, Free-Standing Refrigerator, Microwave, Plumbed For Ice Maker, Stainless Steel Appliance(s)
- Living area:1,553 sq. ft.
Heating and cooling
- Cooling:Central, Electric
- Heating:Active Solar, Central, Electric
- Central air:Yes
Structure and exterior
- Roof:Composition, Shingle
- Year built:2021
- Building area:1,553 sq. ft.
- Lot area:0.15 Acres
- Lot Features:Close to Clubhouse, Few Trees, Front Yard, Trees-Sparse
- Construction Materials:Brick, HardiPlank Type, Stone
- Exterior Features:Private Yard
- Foundation Description:Slab
Schools
- High school:Jarrell
- Elementary school:Jarrell
Utilities
- Water:MUD, Public
- Sewer:Public Sewer
Finances and disclosures
- Price:$240,000
- Price per sq. ft.:$154.54
- Tax amount:$6,385 (2026)
Features and amenities
- Appliances:Dishwasher, Disposal, ENERGY STAR Qualified Refrigerator, ENERGY STAR Qualified Washer, Exhaust Fan, Free-Standing Electric Oven, Free-Standing Electric Range, Free-Standing Refrigerator, Microwave, Plumbed For Ice Maker, RNGHD, Stainless Steel Appliance(s), Washer/Dryer
- Laundry features:ENERGY STAR Qualified Washer, Washer/Dryer
- Amenities:Pantry
- Smart home:Yes
Parking
- Total parking spaces:4
- Parking description:Attached, Door-Single, Driveway, Garage Door Opener, Garage Faces Front
- Garage:Yes
- Garage spaces:2
New listings near 140 Rearden Blvd
- New
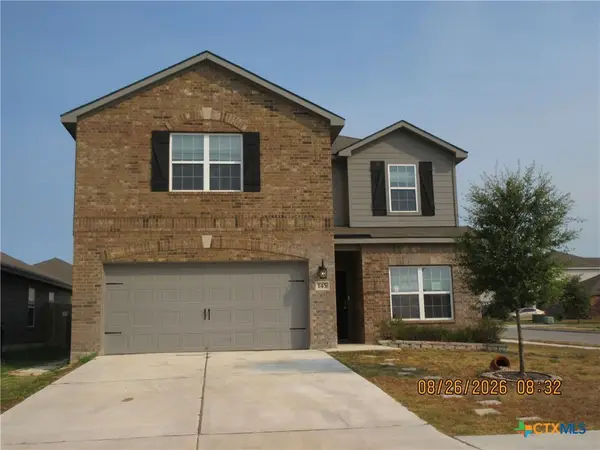 $248,500Active5 beds 3 baths2,591 sq. ft.
145 Dupont Pass, Jarrell, TX 76537
MLS# 626488Listed by: BLUEBONNET REALTY - New
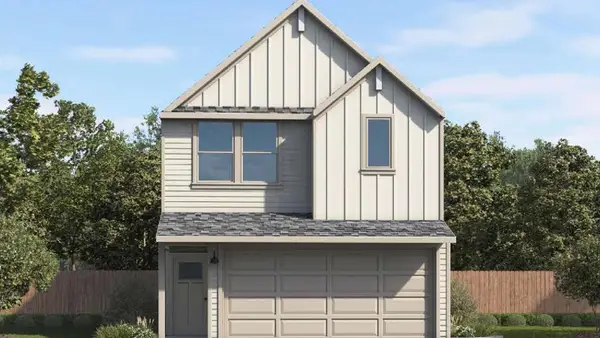 $242,895Active3 beds 3 baths1,586 sq. ft.
368 Old Stagecoach Rd, Jarrell, TX 76537
MLS# 5303122Listed by: NEXTHOME TROPICANA REALTY - New
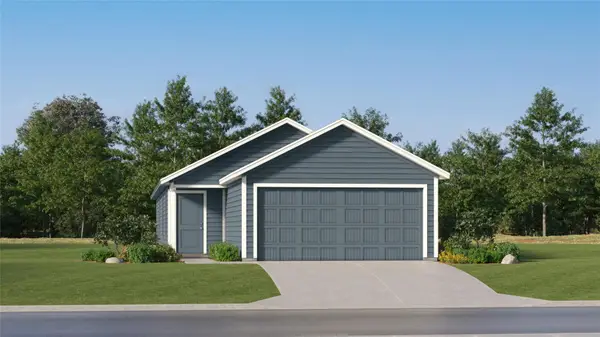 $218,499Active4 beds 2 baths1,483 sq. ft.
200 Dark Victory Rd, Jarrell, TX 76537
MLS# 5760022Listed by: KELLER WILLIAMS CITY-VIEW - New
 $320,000Active3 beds 2 baths1,520 sq. ft.
117 Zoisite Ln, Jarrell, TX 76537
MLS# 2441433Listed by: HORIZON REALTY - New
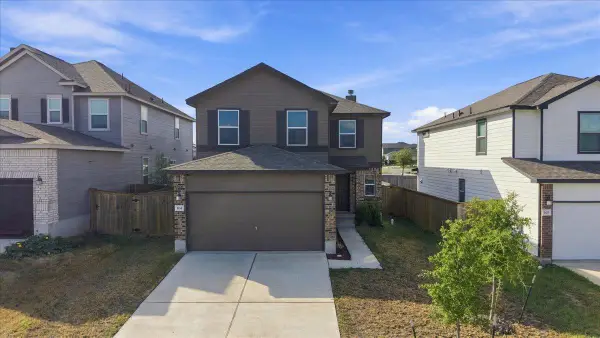 $315,000Active3 beds 3 baths2,391 sq. ft.
104 Rooster Way, Jarrell, TX 76537
MLS# 1224290Listed by: ALL CITY REAL ESTATE - New
 $169,900Active3 beds 2 baths1,230 sq. ft.
236 Texas Angel Way, Jarrell, TX 76537
MLS# 2716719Listed by: TARA WILLIAMS - New
 $195,000Active4 beds 2 baths1,500 sq. ft.
216 Hellcats Way, Jarrell, TX 76537
MLS# 6552811Listed by: DEAL SMITH REALTY LLC - New
 $239,000Active3 beds 2 baths1,391 sq. ft.
105 Pottersville Ln, Jarrell, TX 76537
MLS# 9483349Listed by: SPHERE REALTY - New
 $352,900Active4 beds 3 baths2,242 sq. ft.
152 Wirepass Crst, Jarrell, TX 76537
MLS# 9330572Listed by: LGI HOMES


Protect your home and budget from life's surprises with an Assurant Home Warranty, backed by a partner that supports you through every step of homeownership. Explore Plans.
©2026 Century 21 Real Estate LLC. All rights reserved. CENTURY 21®, the CENTURY 21 Logo and C21® are service marks owned by Century 21 Real Estate LLC. Century 21 Real Estate LLC fully supports the principles of the Fair Housing Act and the Equal Opportunity Act. Each office is independently owned and operated. Listing information is deemed reliable but not guaranteed accurate.