
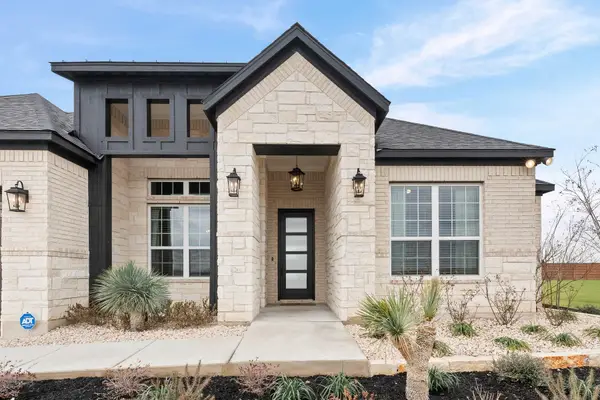
205 Seattle Slew Dr, Jarrell, TX 76537
Local realty services provided by:CENTURY 21 North East
Listed by: chaquia thomas
Office: drb group realty, llc.
MLS#:7013031
Source:ACTRIS
205 Seattle Slew Dr,Jarrell, TX 76537
$279,990
- 4 Beds
- 2 Baths
- 1,550 sq. ft.
- Single family
- Active
Price summary
- Price:$279,990
- Price per sq. ft.:$180.64
- Monthly HOA dues:$25
About this home
Welcome to the Avalon, part of the Landmark Series, offering a refined single-story design with thoughtfully planned spaces for modern living. This 4-bedroom, 2-bath home features 1,550 square feet of comfortable living space, an open-concept layout, and flexible areas designed for everyday living and entertaining. The inviting primary suite provides a private retreat with a generous walk-in closet, with an optional primary bedroom extension available for even more space and comfort. Enjoy outdoor living from the covered porch, while the 2-car garage provides convenient parking and storage. Combining style, functionality, and versatility, the Avalon is thoughtfully designed to fit the way you live.
Contact an agent
Home facts
- Year built:2026
- Subdivision & Development:Calumet
- Listing ID #:7013031
- Updated:August 25, 2026 at 03:58 PM
Rooms and interior
- Bedrooms:4
- Total bathrooms:2
- Full bathrooms:2
- Flooring:Carpet, Tile, Vinyl
- Kitchen Description:Cooktop, Dishwasher, Disposal, Microwave
- Living area:1,550 sq. ft.
Heating and cooling
- Cooling:Central, Electric
- Heating:Central, Electric
- Central air:Yes
Structure and exterior
- Roof:Shingle
- Year built:2026
- Building area:1,550 sq. ft.
- Lot area:0.14 Acres
- Lot Features:Interior Lot, Landscaped, Sprinkler - Automatic
- Construction Materials:Masonry Partial
- Foundation Description:Slab
Schools
- High school:Jarrell
- Elementary school:Double Creek
Utilities
- Water:Public
- Sewer:Public Sewer
Finances and disclosures
- Price:$279,990
- Price per sq. ft.:$180.64
Features and amenities
- Appliances:Cooktop, Dishwasher, Disposal, Microwave
- Amenities:Pantry
Parking
- Total parking spaces:4
- Garage:Yes
- Garage spaces:2
New listings near 205 Seattle Slew Dr
- New
 $64,900Active0.22 Acres
169 Greg Lane, Jarrell, TX 76537
MLS# 623554Listed by: ASHBY REAL ESTATE - New
 $249,999Active3 beds 3 baths1,638 sq. ft.
301 Wonderful Life Way, Jarrell, TX 76537
MLS# 40463718Listed by: TEXAS UNITED REALTY - New
 $210,000Active4 beds 3 baths1,669 sq. ft.
124 Langtry Ln, Jarrell, TX 76537
MLS# 5071828Listed by: WAVE REALTY GROUP - New
 $195,900Active3 beds 2 baths1,167 sq. ft.
360 Farmer Ln, Jarrell, TX 76537
MLS# 2265944Listed by: TEIFKE REAL ESTATE - Open Sat, 1 to 3pmNew
 $270,000Active4 beds 3 baths2,127 sq. ft.
400 Circle Way, Jarrell, TX 76537
MLS# 6307801Listed by: COLDWELL BANKER APEX - New
 $349,900Active4 beds 3 baths2,319 sq. ft.
504 Star Garnet Dr, Jarrell, TX 76537
MLS# 1941080Listed by: TARA WILLIAMS - New
 $210,149Active3 beds 2 baths1,411 sq. ft.
252 Louisa Ln, Jarrell, TX 76537
MLS# 9825184Listed by: KELLER WILLIAMS CITY-VIEW - New
 $260,000Active3 beds 2 baths1,252 sq. ft.
220 Lucky Texan Road, Jarrell, TX 76537
MLS# 623081Listed by: COMPASS RE TEXAS, LLC - New
 $265,000Active4 beds 3 baths1,945 sq. ft.
333 Cowpoke Dr, Jarrell, TX 76537
MLS# 1624412Listed by: AGENTS REALTY OF TEXAS, LLC - New
 $568,900Active4 beds 3 baths2,477 sq. ft.
405 Kanarra Creek Rd, Jarrell, TX 76537
MLS# 8789790Listed by: LGI HOMES


Protect your home and budget from life's surprises with an Assurant Home Warranty, backed by a partner that supports you through every step of homeownership. Explore Plans.
©2026 Century 21 Real Estate LLC. All rights reserved. CENTURY 21®, the CENTURY 21 Logo and C21® are service marks owned by Century 21 Real Estate LLC. Century 21 Real Estate LLC fully supports the principles of the Fair Housing Act and the Equal Opportunity Act. Each office is independently owned and operated. Listing information is deemed reliable but not guaranteed accurate.