
213 Beaver Creek Dr, Jarrell, TX 76537
Local realty services provided by:CENTURY 21 Judge Fite Company
Listed by: ashley yoder
Office: castlerock realty, llc.
MLS#:5704665
Source:ACTRIS
213 Beaver Creek Dr,Jarrell, TX 76537
$444,129
- 4 Beds
- 4 Baths
- 2,817 sq. ft.
- Single family
- Active
Price summary
- Price:$444,129
- Price per sq. ft.:$157.66
- Monthly HOA dues:$8.33
About this home
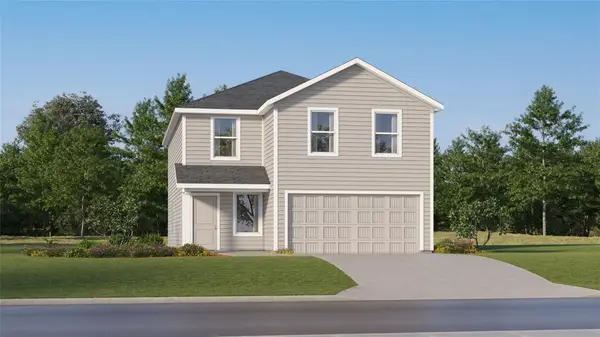
Every square foot is maximized with our Concho plan. This 4-bedroom home offers space, flexibility and comfort. Entering your new home from your spacious porch, you are met with a foyer leading to your secluded study room. Travel further down the hall and you will discover the entry to your walk-in utility room and the convenient downstairs powder room. Past the utility room, and you are led to the heart of the home - the open-concept, two-story family room adjoined by the oversized kitchen and breakfast area. The kitchen accommodates sleek granite countertops, flat-panel birch cabinets, as well as a kitchen island. Finally, the first floor holds your private master suite with an elegant master bathroom. The master bathroom holds cultured marble countertops with the option of dual vanities, a shower/bathtub enclosure, and an expansive walk-in closet. Roam up the stairs to the second floor which is filled with three additional bedrooms, two full bathrooms and an oversized game room. In the Concho home, you will never have to sacrifice your space or comfort....
Contact an agent
Home facts
- Year built:2026
- Subdivision & Development:Glen Add
- Listing ID #:5704665
- Updated:September 02, 2026 at 01:58 AM
Rooms and interior
- Bedrooms:4
- Total bathrooms:4
- Full bathrooms:3
- Half bathrooms:1
- Flooring:Carpet, Laminate
- Kitchen Description:Dishwasher, Disposal, Electric Cooktop, Electric Range, Free-Standing Electric Oven, Microwave, Stainless Steel Appliance(s)
- Living area:2,817 sq. ft.
Heating and cooling
- Cooling:ENERGY STAR Qualified Equipment, Electric, Exhaust Fan
- Heating:Electric, Exhaust Fan
- Central air:Yes
Structure and exterior
- Roof:Composition
- Year built:2026
- Building area:2,817 sq. ft.
- Lot area:0.14 Acres
- Lot Features:Back Yard, Sprinkler - Automatic
- Construction Materials:Blown-In Insulation, Cement Siding, Frame, Glass, HardiPlank Type, Stone
- Foundation Description:Slab
Schools
- High school:Jarrell
- Elementary school:Double Creek
Utilities
- Water:Public
- Sewer:Public Sewer
Finances and disclosures
- Price:$444,129
- Price per sq. ft.:$157.66
- Tax amount:$913 (2026)
Features and amenities
- Appliances:Dishwasher, Disposal, Electric Cooktop, Electric Range, Free-Standing Electric Oven, Microwave, Stainless Steel Appliance(s)
Parking
- Total parking spaces:2
- Parking description:Assigned, Drive Through, Garage, Garage Faces Front, Inside Entrance
- Garage:Yes
- Garage spaces:2.5
New listings near 213 Beaver Creek Dr
- New
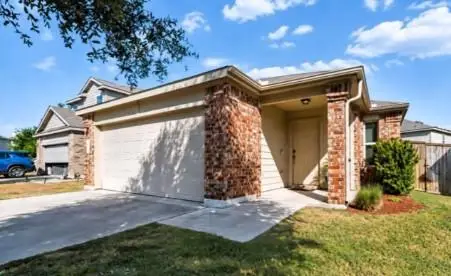 $205,000Active3 beds 2 baths1,449 sq. ft.
328 Circle Way, Jarrell, TX 76537
MLS# 2513497Listed by: KELLER WILLIAMS REALTY LONE ST - New
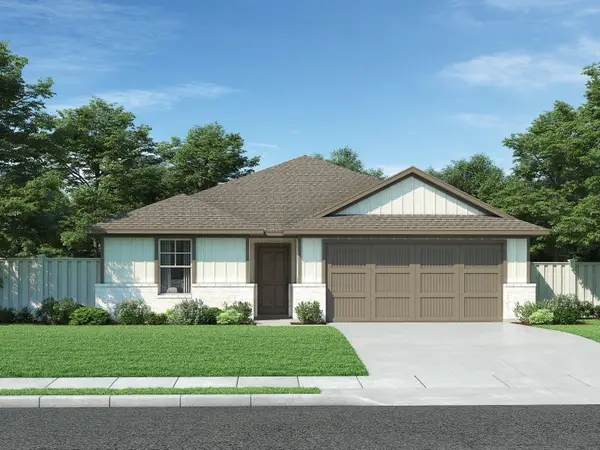 $290,990Active3 beds 2 baths1,540 sq. ft.
137 Sleep Holw, Jarrell, TX 76537
MLS# 1028974Listed by: MERITAGE HOMES REALTY - New
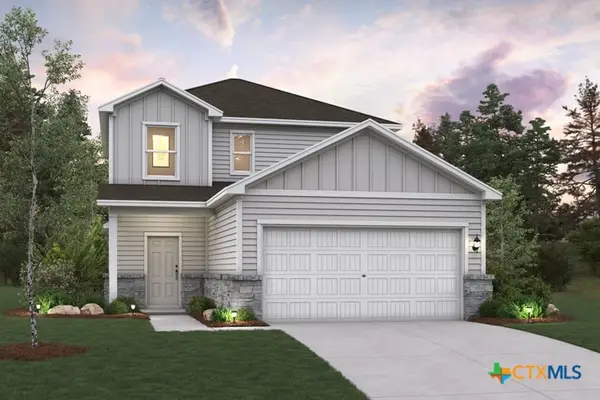 $317,375Active4 beds 3 baths2,003 sq. ft.
216 Firefox Way, Jarrell, TX 76537
MLS# 624224Listed by: HOMESUSA.COM - New
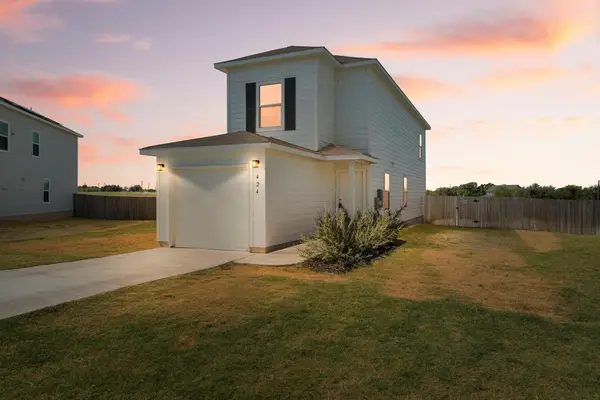 $210,000Active3 beds 3 baths1,462 sq. ft.
424 Marty Allen Loop, Jarrell, TX 76537
MLS# 1729569Listed by: MAGNOLIA REALTY ROUND ROCK - New
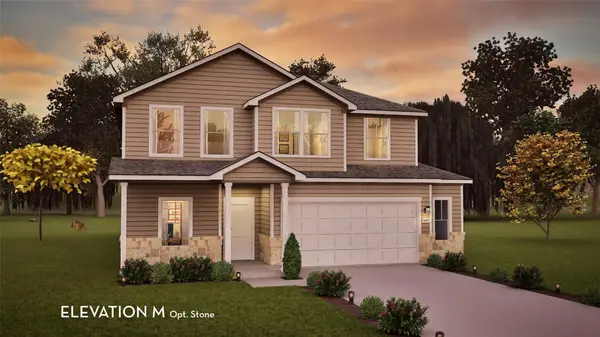 $436,366Active4 beds 3 baths2,507 sq. ft.
601 Bobcat Creek Dr, Jarrell, TX 76537
MLS# 9474761Listed by: CASTLEROCK REALTY, LLC - New
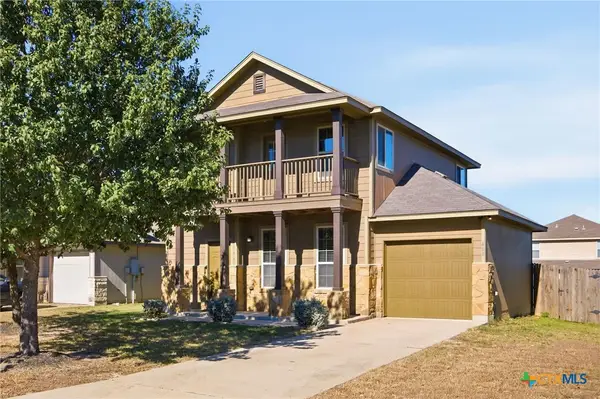 $189,900Active3 beds 3 baths1,368 sq. ft.
408 Azurite Drive, Jarrell, TX 76537
MLS# 624184Listed by: ALL CITY REAL ESTATE - New
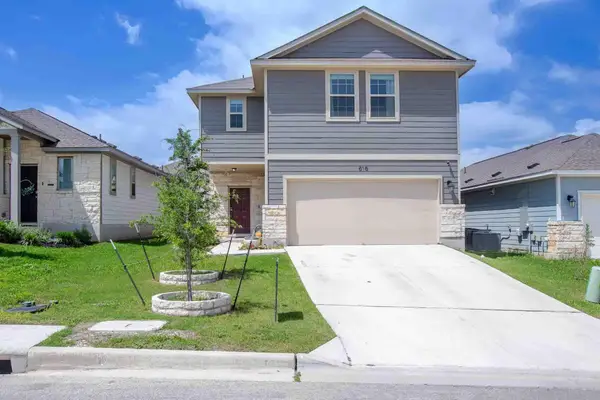 $280,000Active4 beds 3 baths2,358 sq. ft.
616 Barbary Coast Ln, Jarrell, TX 76537
MLS# 6906665Listed by: TEAM PRICE REAL ESTATE - New
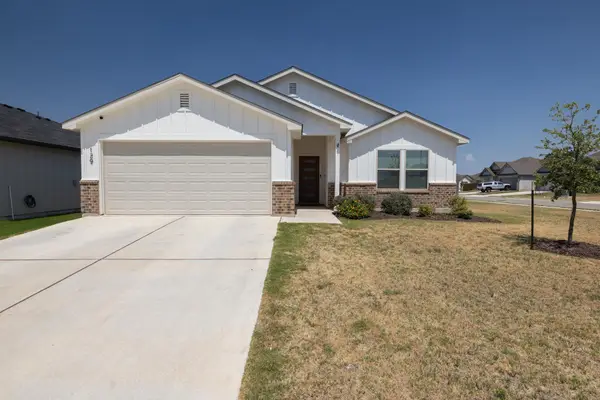 $339,700Active4 beds 3 baths1,846 sq. ft.
129 Maybelline Rd, Jarrell, TX 76537
MLS# 6027091Listed by: ALL CITY REAL ESTATE LTD. CO - New
 $263,149Active4 beds 3 baths2,173 sq. ft.
228 Louisa Ln, Jarrell, TX 76537
MLS# 6030838Listed by: KELLER WILLIAMS CITY-VIEW


Protect your home and budget from life's surprises with an Assurant Home Warranty, backed by a partner that supports you through every step of homeownership. Explore Plans.
©2026 Century 21 Real Estate LLC. All rights reserved. CENTURY 21®, the CENTURY 21 Logo and C21® are service marks owned by Century 21 Real Estate LLC. Century 21 Real Estate LLC fully supports the principles of the Fair Housing Act and the Equal Opportunity Act. Each office is independently owned and operated. Listing information is deemed reliable but not guaranteed accurate.