
220 Escape Way, Jarrell, TX 76537
Local realty services provided by:CENTURY 21 North East
Listed by: ben caballero
Office: homesusa.com
MLS#:4987916
Source:ACTRIS
220 Escape Way,Jarrell, TX 76537
$259,990Last list price
- 4 Beds
- 2 Baths
- - sq. ft.
- Single family
- Sold
Sorry, we are unable to map this address
Price summary
- Price:$259,990
- Monthly HOA dues:$26
About this home
MLS# 4987916 - Built by Century Communities - Ready Now! ~ The Fresno at Eastwood at Sonterra offers an inspired one-story layout with the perfect blend of versatility and comfort. As you enter from the generous front porch, the foyer leads to an open-concept kitchen—boasting a spacious center island and a charming dining area—plus a wide-open great room. You’ll also appreciate three sizable secondary bedrooms—perfect for a study or guest room—sharing a full hall bathroom. In the back of the home, you’ll find a private owner’s suite with a roomy walk-in closet and a deluxe owner’s bath with a walk-in shower. *Photos may not be of exact home. Prices, plans, and terms are effective on the date of publication and subject to change without notice. Square footage-dimensions shown is only an estimate and actual square footage-dimensions will differ. Buyer should rely on his or her own evaluation of usable area. Depictions of homes or other features are artist conceptions. Hardscape, landscape, and other items shown may be decorator suggestions that are not included in the purchase price and availability may vary....
Contact an agent
Home facts
- Year built:2025
- Subdivision & Development:Eastwood at Sonterra
- Listing ID #:4987916
- Updated:July 31, 2026 at 06:42 AM
Rooms and interior
- Bedrooms:4
- Total bathrooms:2
- Full bathrooms:2
- Flooring:Carpet, Vinyl
- Kitchen Description:Dishwasher, Disposal, Electric Cooktop, Free-Standing Electric Oven, Microwave, Stainless Steel Appliance(s), Vented Exhaust Fan
Heating and cooling
- Cooling:Central, Electric, Exhaust Fan
- Heating:Central, Electric, Exhaust Fan
- Central air:Yes
Structure and exterior
- Roof:Shingle
- Year built:2025
- Lot Features:Back Yard, Front Yard
- Construction Materials:Attic/Crawl Hatchway(s) Insulated, Blown-In Insulation, Frame, HardiPlank Type, Radiant Barrier
- Exterior Features:Private Yard
- Foundation Description:Slab
Schools
- High school:Jarrell
- Elementary school:Igo Elementary
Utilities
- Water:MUD
Finances and disclosures
- Price:$259,990
Features and amenities
- Appliances:Dishwasher, Disposal, Electric Cooktop, Electric Water Heater, Free-Standing Electric Oven, Microwave, Stainless Steel Appliance(s), Vented Exhaust Fan
- Amenities:Pantry, Storage
Parking
- Total parking spaces:2
- Parking description:Attached, Driveway, Garage, Garage Faces Front, Private
- Garage:Yes
- Garage spaces:2
New listings near 220 Escape Way
- New
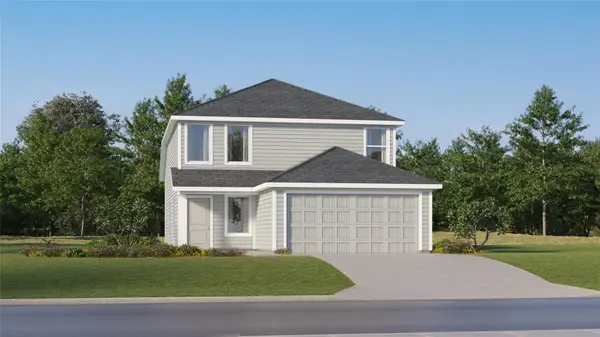 $233,148Active4 beds 3 baths1,867 sq. ft.
313 Kings Row Ln, Jarrell, TX 76537
MLS# 6880840Listed by: KELLER WILLIAMS CITY-VIEW - Open Sat, 12 to 4pmNew
 $349,900Active4 beds 3 baths2,546 sq. ft.
504 Yellow Ribbon, Jarrell, TX 76537
MLS# 2578572Listed by: RANDOL VICK, BROKER - New
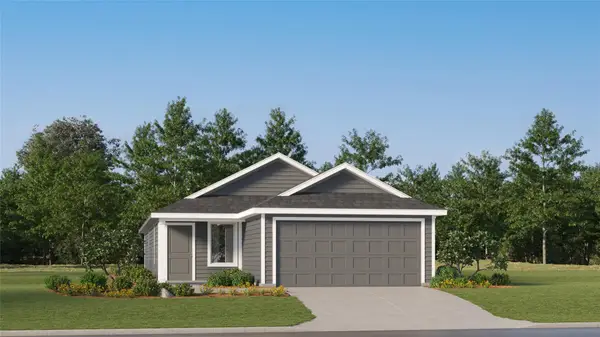 $221,149Active4 beds 2 baths1,600 sq. ft.
305 Kings Row Ln, Jarrell, TX 76537
MLS# 8558059Listed by: KELLER WILLIAMS CITY-VIEW - New
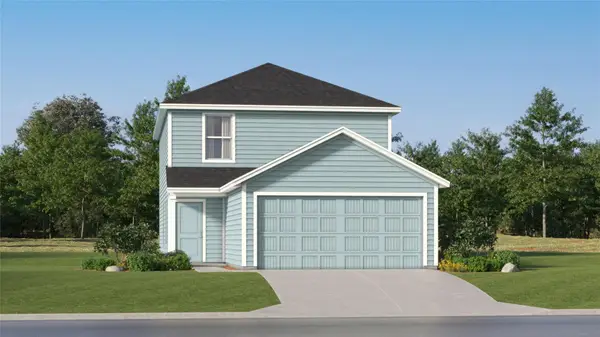 $253,499Active4 beds 2 baths1,897 sq. ft.
265 Louisa Ln, Jarrell, TX 76537
MLS# 9903637Listed by: KELLER WILLIAMS CITY-VIEW - New
 $245,000Active3 beds 2 baths1,625 sq. ft.
351 Foster Ln, Jarrell, TX 76537
MLS# 7070389Listed by: ASHBY REAL ESTATE - New
 $204,990Active3 beds 3 baths1,466 sq. ft.
204 Denson Ln #26C, Jarrell, TX 76537
MLS# 8335592Listed by: KELLER WILLIAMS REALTY 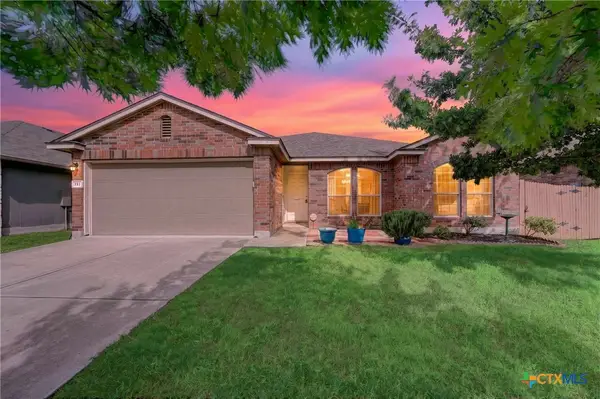 $245,000Active3 beds 2 baths1,625 sq. ft.
351 Foster Lane, Jarrell, TX 76537
MLS# 615188Listed by: ASHBY REAL ESTATE- New
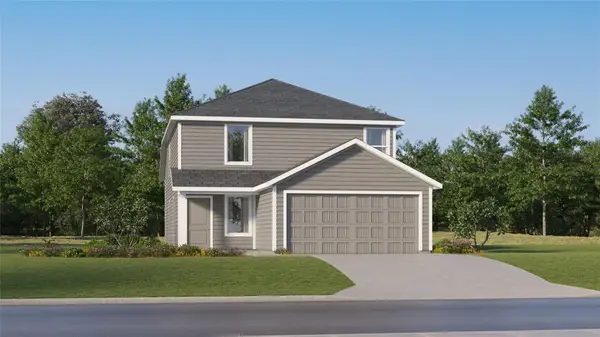 $243,999Active4 beds 3 baths1,925 sq. ft.
213 Flying Tigers Trl, Jarrell, TX 76537
MLS# 5457537Listed by: KELLER WILLIAMS CITY-VIEW - New
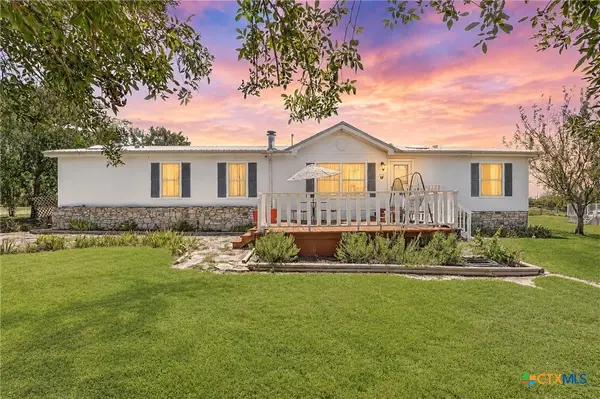 $429,500Active3 beds 2 baths1,904 sq. ft.
317 Rae Lane, Jarrell, TX 76537
MLS# 621102Listed by: ASHBY REAL ESTATE - New
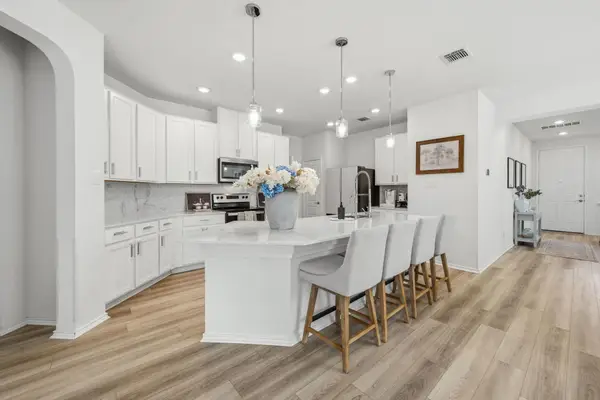 $399,000Active4 beds 4 baths2,517 sq. ft.
106 Lucky Texan Cv, Jarrell, TX 76537
MLS# 7643114Listed by: HLB REAL ESTATE LLC


Protect your home and budget from life's surprises with an Assurant Home Warranty, backed by a partner that supports you through every step of homeownership. Explore Plans.
©2026 Century 21 Real Estate LLC. All rights reserved. CENTURY 21®, the CENTURY 21 Logo and C21® are service marks owned by Century 21 Real Estate LLC. Century 21 Real Estate LLC fully supports the principles of the Fair Housing Act and the Equal Opportunity Act. Each office is independently owned and operated. Listing information is deemed reliable but not guaranteed accurate.