
224 Bauxite Dr, Jarrell, TX 76537
Local realty services provided by:CENTURY 21 North East
Listed by: katelyn moquett
Office: pure realty
MLS#:9670585
Source:ACTRIS
224 Bauxite Dr,Jarrell, TX 76537
$225,000
- 3 Beds
- 2 Baths
- 1,330 sq. ft.
- Single family
- Active
Price summary
- Price:$225,000
- Price per sq. ft.:$169.17
- Monthly HOA dues:$20
About this home
Incredible opportunity to assume an existing FHA mortgage at a 3.2% interest rate! Skip the builder waitlists—this turn-key home features a brand-new roof, new water heater, and fresh interior paint. Vacant, immaculate, and ready for an immediate close. Buyer must qualify with the lender for the FHA assumption and cover the equity gap. Contact the listing agent for full details and assumption requirements.
Beamed ceilings and a tray ceiling define the primary living space of this one-story residence located at 224 Bauxite Dr. This home offers 1,330 square feet of living space, featuring three bedrooms and two full bathrooms. The entrance foyer features custom wainscoting and tile flooring.
The main living areas display a mix of hardwood, laminate, vinyl, and wood flooring, complemented by vaulted ceilings, ceiling fans, and window blinds. The bedrooms are finished with carpet flooring, vaulted ceilings, ceiling fans, and blinds. Both bathrooms provide ceramic tile flooring, high ceilings, and skylights.
Set on a 0.14-acre lot, this property is situated in the city of Jarrell. Experience this serene environment firsthand....
Contact an agent
Home facts
- Year built:2009
- Subdivision & Development:Sonterra West Ph 06
- Listing ID #:9670585
- Updated:October 11, 2026 at 11:43 PM
Rooms and interior
- Bedrooms:3
- Total bathrooms:2
- Full bathrooms:2
- Flooring:Carpet, Stone, Tile, Vinyl
- Kitchen Description:Dishwasher, Disposal, Electric Oven, Microwave
- Living area:1,330 sq. ft.
Heating and cooling
- Cooling:Central
- Heating:Central
- Central air:Yes
Structure and exterior
- Roof:Shingle
- Year built:2009
- Building area:1,330 sq. ft.
- Lot area:0.14 Acres
- Lot Features:Back Yard, Curbs, Front Yard
- Exterior Features:Private Yard
- Foundation Description:Slab
Schools
- High school:Jarrell
- Elementary school:Igo Elementary
Utilities
- Water:MUD
Finances and disclosures
- Price:$225,000
- Price per sq. ft.:$169.17
- Tax amount:$4,849 (2026)
Features and amenities
- Appliances:Convection Oven, Dishwasher, Disposal, ENERGY STAR Qualified Water Heater, Electric Oven, Microwave, Water Softener, Water Softener Owned
- Amenities:Pantry
Parking
- Total parking spaces:2
- Parking description:Driveway, Garage, Garage Door Opener
- Garage:Yes
- Garage spaces:2
New listings near 224 Bauxite Dr
- New
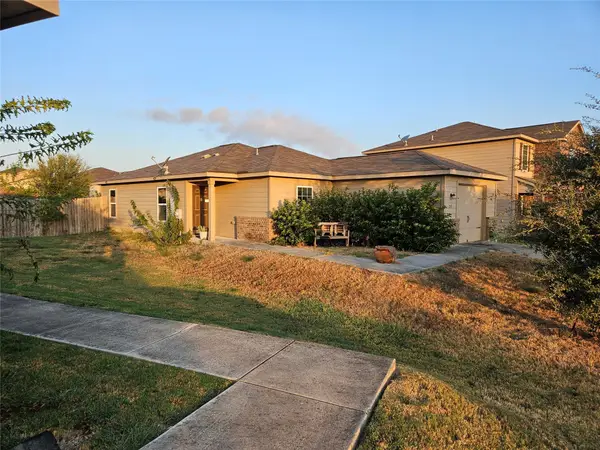 $190,885Active3 beds 2 baths1,242 sq. ft.
205 Millers Loop, Jarrell, TX 76537
MLS# 5153221Listed by: GREATER AUSTIN REALTY - New
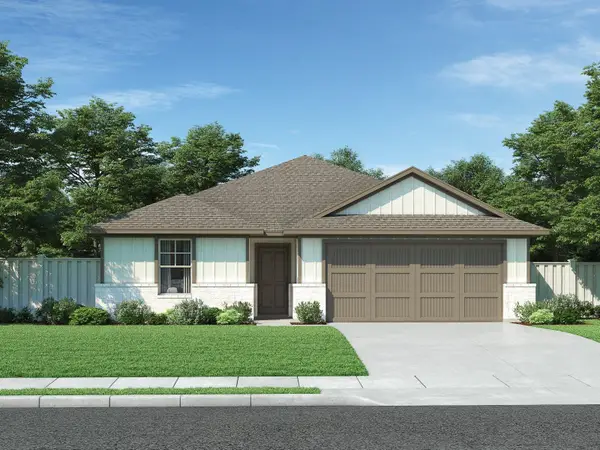 $291,990Active3 beds 2 baths1,540 sq. ft.
121 Sleep Holw, Jarrell, TX 76537
MLS# 2762374Listed by: MERITAGE HOMES REALTY - New
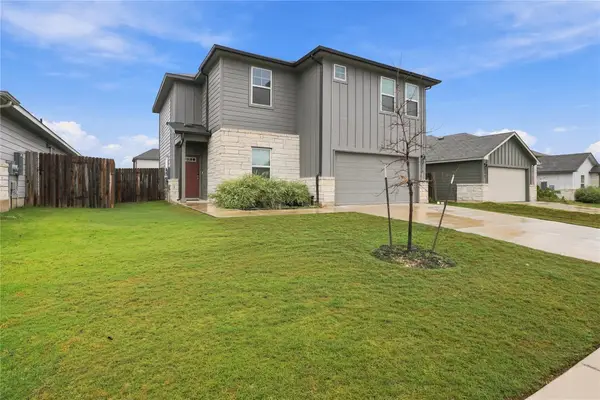 $315,000Active3 beds 3 baths2,045 sq. ft.
213 Little Green Trl, Jarrell, TX 76537
MLS# 2946565Listed by: REALTY TEXAS LLC - New
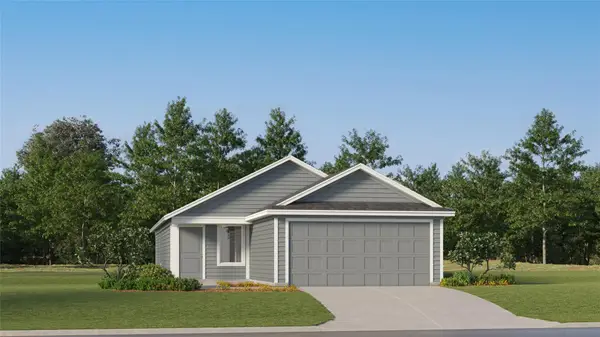 $211,649Active3 beds 2 baths1,402 sq. ft.
288 Louisa Ln, Jarrell, TX 76537
MLS# 4550245Listed by: KELLER WILLIAMS CITY-VIEW - Open Sat, 11am to 1pmNew
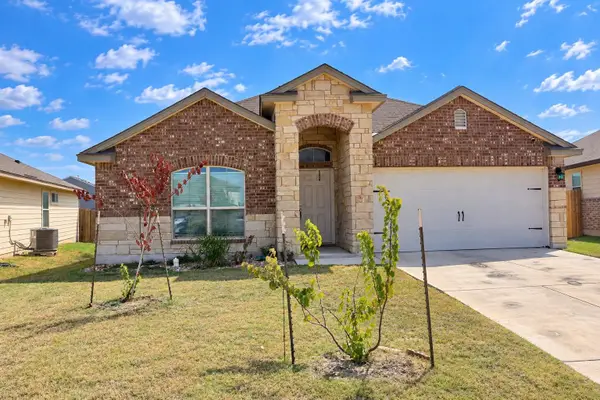 $249,999Active3 beds 2 baths1,491 sq. ft.
444 Uncle Billy Way, Jarrell, TX 76537
MLS# 7172341Listed by: BERKSHIRE HATHAWAY PREMIER - New
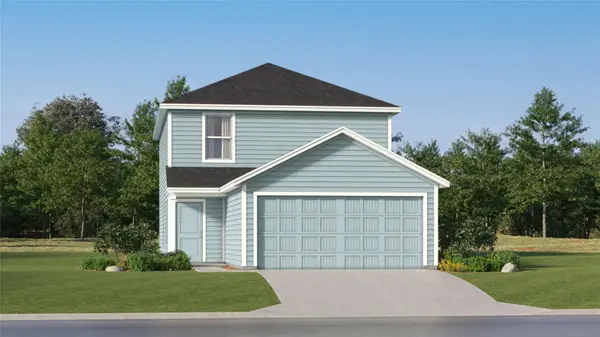 $236,499Active4 beds 2 baths1,897 sq. ft.
212 Dark Victory Rd, Jarrell, TX 76537
MLS# 8909319Listed by: KELLER WILLIAMS CITY-VIEW - New
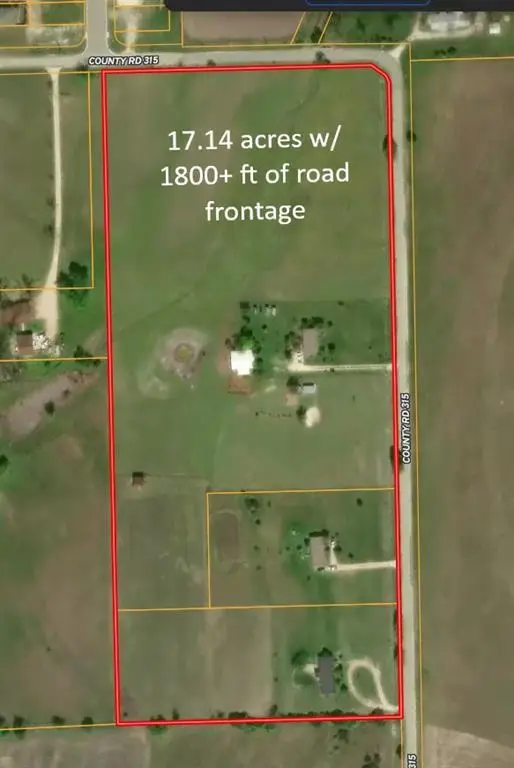 $1,705,430Active-- beds -- baths1,560 sq. ft.
401 County Road 315, Jarrell, TX 76537
MLS# 3471348Listed by: ASHBY REAL ESTATE - New
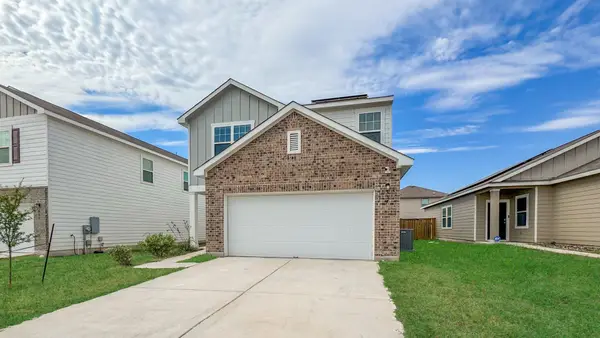 $249,900Active4 beds 3 baths2,260 sq. ft.
337 Line Of Fire Way, Jarrell, TX 76537
MLS# 3945900Listed by: DEAL REALTY - New
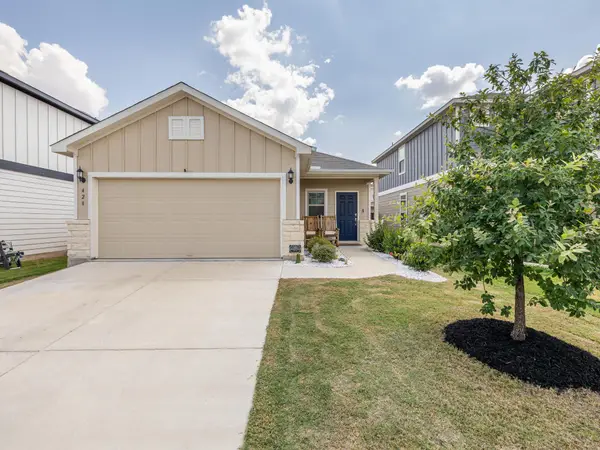 $239,000Active3 beds 2 baths1,510 sq. ft.
428 Stone Water Ln, Jarrell, TX 76537
MLS# 3990142Listed by: KELLER WILLIAMS REALTY - New
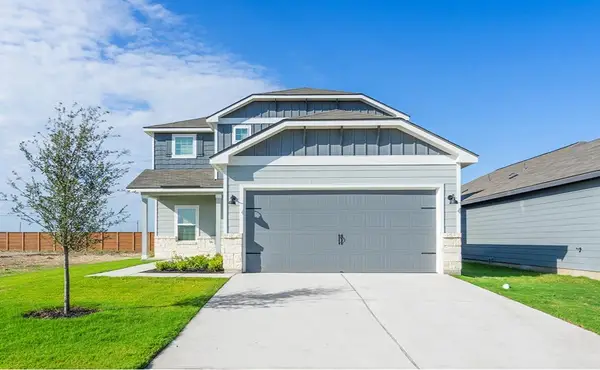 $361,900Active4 beds 3 baths2,242 sq. ft.
135 Wirepass Crst, Jarrell, TX 76537
MLS# 2369086Listed by: LGI HOMES


Protect your home and budget from life's surprises with an Assurant Home Warranty, backed by a partner that supports you through every step of homeownership. Explore Plans.
©2026 Century 21 Real Estate LLC. All rights reserved. CENTURY 21®, the CENTURY 21 Logo and C21® are service marks owned by Century 21 Real Estate LLC. Century 21 Real Estate LLC fully supports the principles of the Fair Housing Act and the Equal Opportunity Act. Each office is independently owned and operated. Listing information is deemed reliable but not guaranteed accurate.