
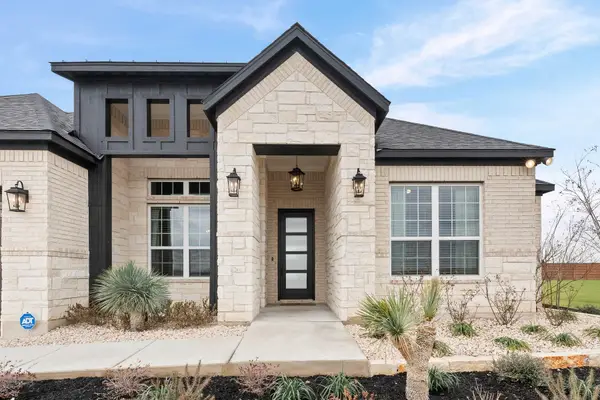
333 Cowpoke Dr, Jarrell, TX 76537
Local realty services provided by:CENTURY 21 North East
Listed by: cameron canady
Office: agents realty of texas, llc.
MLS#:1624412
Source:ACTRIS
Price summary
- Price:$265,000
- Price per sq. ft.:$136.25
About this home
FINANCING OPPORTUNITIES AVAILABLE:
1. $0 DOWN PAYMENT | 100% financing + NO PMI
2. 3.5% Mortgage Rate for the 1st year
3. Lease to Own Program
Refrigerator, washer, and dryer ALL convey! BASE, battery-powered home backup system included. Builder warranties transfer to new home owners. Walking distance from both amenities centers with community pool, tennis courts, basketball courts, playgrounds, Cornhole court, and MORE! Easy access to Ronald Reagan Blvd. and Interstate 35. Nearby Walmart COMING SOON!
Contact an agent
Home facts
- Year built:2025
- Subdivision & Development:Rancho Del Cielo Ph 3
- Listing ID #:1624412
- Updated:August 25, 2026 at 03:58 PM
Rooms and interior
- Bedrooms:4
- Total bathrooms:3
- Full bathrooms:2
- Half bathrooms:1
- Flooring:Carpet, Laminate
- Kitchen Description:Electric Range, Microwave, Range, Refrigerator
- Living area:1,945 sq. ft.
Heating and cooling
- Cooling:Central
- Heating:Central
- Central air:Yes
Structure and exterior
- Roof:Shingle
- Year built:2025
- Building area:1,945 sq. ft.
- Lot area:0.11 Acres
- Lot Features:Back Yard, Curbs, Sprinkler - Automatic
- Construction Materials:HardiPlank Type
- Exterior Features:Private Yard
- Foundation Description:Slab
Schools
- High school:Jarrell
- Elementary school:Jarrell
Utilities
- Water:MUD, Public
- Sewer:Public Sewer
Finances and disclosures
- Price:$265,000
- Price per sq. ft.:$136.25
- Tax amount:$1,421 (2025)
Features and amenities
- Appliances:Electric Range, Microwave, Range, Refrigerator
- Amenities:Pantry
Parking
- Total parking spaces:4
- Parking description:Attached, Garage
- Garage:Yes
- Garage spaces:2
New listings near 333 Cowpoke Dr
- New
 $64,900Active0.22 Acres
169 Greg Lane, Jarrell, TX 76537
MLS# 623554Listed by: ASHBY REAL ESTATE - New
 $249,999Active3 beds 3 baths1,638 sq. ft.
301 Wonderful Life Way, Jarrell, TX 76537
MLS# 40463718Listed by: TEXAS UNITED REALTY - New
 $210,000Active4 beds 3 baths1,669 sq. ft.
124 Langtry Ln, Jarrell, TX 76537
MLS# 5071828Listed by: WAVE REALTY GROUP - New
 $195,900Active3 beds 2 baths1,167 sq. ft.
360 Farmer Ln, Jarrell, TX 76537
MLS# 2265944Listed by: TEIFKE REAL ESTATE - Open Sat, 1 to 3pmNew
 $270,000Active4 beds 3 baths2,127 sq. ft.
400 Circle Way, Jarrell, TX 76537
MLS# 6307801Listed by: COLDWELL BANKER APEX - New
 $349,900Active4 beds 3 baths2,319 sq. ft.
504 Star Garnet Dr, Jarrell, TX 76537
MLS# 1941080Listed by: TARA WILLIAMS - New
 $210,149Active3 beds 2 baths1,411 sq. ft.
252 Louisa Ln, Jarrell, TX 76537
MLS# 9825184Listed by: KELLER WILLIAMS CITY-VIEW - New
 $260,000Active3 beds 2 baths1,252 sq. ft.
220 Lucky Texan Road, Jarrell, TX 76537
MLS# 623081Listed by: COMPASS RE TEXAS, LLC - New
 $568,900Active4 beds 3 baths2,477 sq. ft.
405 Kanarra Creek Rd, Jarrell, TX 76537
MLS# 8789790Listed by: LGI HOMES


Protect your home and budget from life's surprises with an Assurant Home Warranty, backed by a partner that supports you through every step of homeownership. Explore Plans.
©2026 Century 21 Real Estate LLC. All rights reserved. CENTURY 21®, the CENTURY 21 Logo and C21® are service marks owned by Century 21 Real Estate LLC. Century 21 Real Estate LLC fully supports the principles of the Fair Housing Act and the Equal Opportunity Act. Each office is independently owned and operated. Listing information is deemed reliable but not guaranteed accurate.