
408 Azurite Drive, Jarrell, TX 76537
Local realty services provided by:CENTURY 21 Premier Realtors
Listed by: carolyn g. abbott
Office: all city real estate
MLS#:624184
Source:TX_FRAR
Price summary
- Price:$189,900
- Price per sq. ft.:$138.82
- Monthly HOA dues:$20
About this home
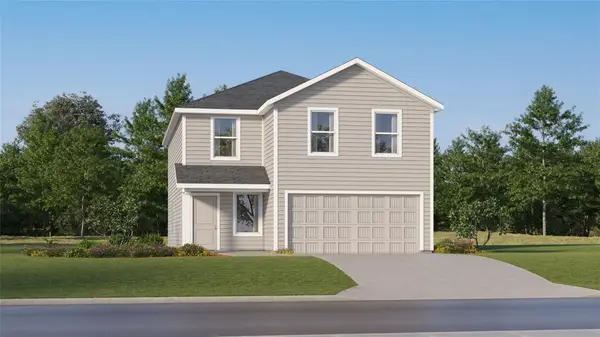
Discover this move-in ready three-bedroom, two-and-a-half-bathroom home with a balcony, situated in the vibrant area of Jarrell. No floorplans like this on the market right now. The downstairs features upgraded wood-look vinyl plank flooring and an open floor plan, perfect for entertaining. On the first floor, you'll also find a convenient half bath and a separate utility room, as well as enhanced lighting and a ceiling fan. The kitchen includes a bar-height seating area, a built-in microwave, an electric range, a brushed nickel pull-down faucet with a water spigot, a dishwasher, and a pantry for all your storage needs. Upstairs, the spacious primary suite offers access to the front balcony, making it an ideal spot for morning coffee or evening relaxation. The primary bathroom boasts a single vanity with a cultured marble top, a garden-style tub, a walk-in closet, and upgraded vinyl flooring. Completing the second floor are two generously sized guest bedrooms, providing ample space for family or visitors. The backyard features a covered patio and backs onto a green space easement, ensuring no shared fence with rear neighbors. There are two pools, a splash pad and parks, there is an additional fee to use the pools and clubhouse through the Sonterra MUD. Additionally the home has a water softener and reverse osmosis system which is a bonus for buyers....
Contact an agent
Home facts
- Year built:2012
- Subdivision & Development:Sonterra West Sec 08-C
- Listing ID #:624184
- Added:1 day(s) ago
- Updated:September 02, 2026 at 05:15 AM
Rooms and interior
- Bedrooms:3
- Total bathrooms:3
- Full bathrooms:2
- Rooms Total:1
- Flooring:Carpet, Vinyl
- Dining Description:Kitchen/Dining Combo
- Bathrooms Description:Vanity
- Kitchen Description:Built-In Oven, Dishwasher, Disposal, Electric Range, Kitchen/Dining Combo, Kitchen/Family Room Combo, Microwave, Pantry, Refrigerator
- Living area:1,368 sq. ft.
Heating and cooling
- Cooling:Ceiling Fans, Central Air, Electric
- Heating:Central, Electric
- Central air:Yes
Structure and exterior
- Roof:Composition, Shingle
- Year built:2012
- Building area:1,368 sq. ft.
- Lot area:0.1 Acres
- Construction Materials:Masonry, Vinyl Siding
- Exterior Features:Balcony, Covered, Covered Patio, Patio
- Foundation Description:Slab
- Levels:2 Story
Schools
- High school:Jarrell High School
- Middle school:Jarrell Middle School
- Elementary school:Jarrell Elementary School
Utilities
- Water:Public
- Sewer:Public Sewer
Finances and disclosures
- Price:$189,900
- Price per sq. ft.:$138.82
Features and amenities
- Appliances:Built-In Oven, Dishwasher, Disposal, Electric Range, Electric Water Heater, Microwave, Refrigerator, Water Softener Owned
- Laundry features:Inside, Laundry Room
- Pool features:Community
Parking
- Parking description:1 Car Garage
- Garage:Yes
- Garage spaces:1
New listings near 408 Azurite Drive
- New
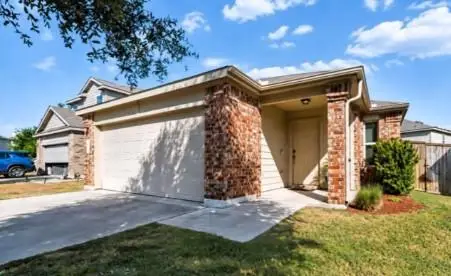 $205,000Active3 beds 2 baths1,449 sq. ft.
328 Circle Way, Jarrell, TX 76537
MLS# 2513497Listed by: KELLER WILLIAMS REALTY LONE ST - New
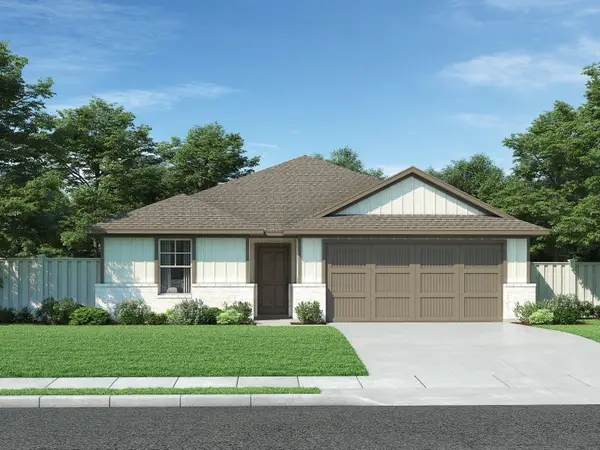 $290,990Active3 beds 2 baths1,540 sq. ft.
137 Sleep Holw, Jarrell, TX 76537
MLS# 1028974Listed by: MERITAGE HOMES REALTY - New
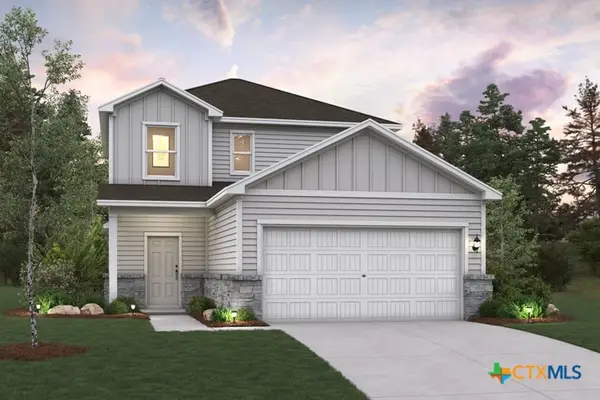 $317,375Active4 beds 3 baths2,003 sq. ft.
216 Firefox Way, Jarrell, TX 76537
MLS# 624224Listed by: HOMESUSA.COM - New
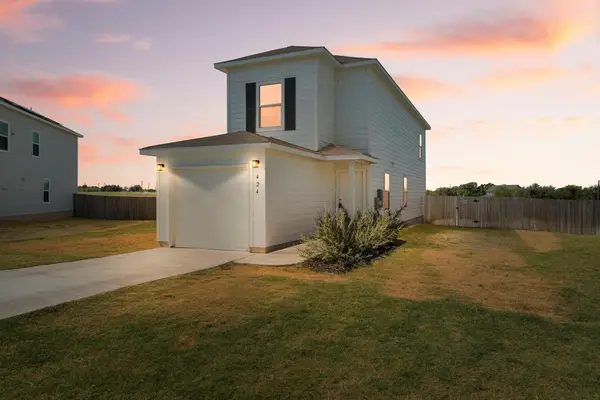 $210,000Active3 beds 3 baths1,462 sq. ft.
424 Marty Allen Loop, Jarrell, TX 76537
MLS# 1729569Listed by: MAGNOLIA REALTY ROUND ROCK - New
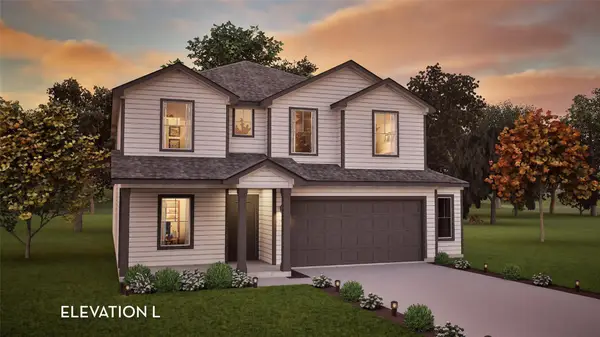 $444,129Active4 beds 4 baths2,817 sq. ft.
213 Beaver Creek Dr, Jarrell, TX 76537
MLS# 5704665Listed by: CASTLEROCK REALTY, LLC - New
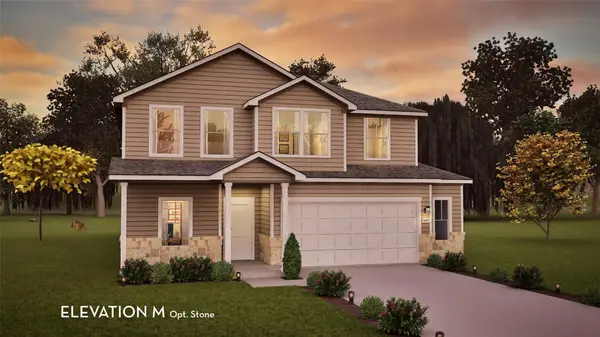 $436,366Active4 beds 3 baths2,507 sq. ft.
601 Bobcat Creek Dr, Jarrell, TX 76537
MLS# 9474761Listed by: CASTLEROCK REALTY, LLC - New
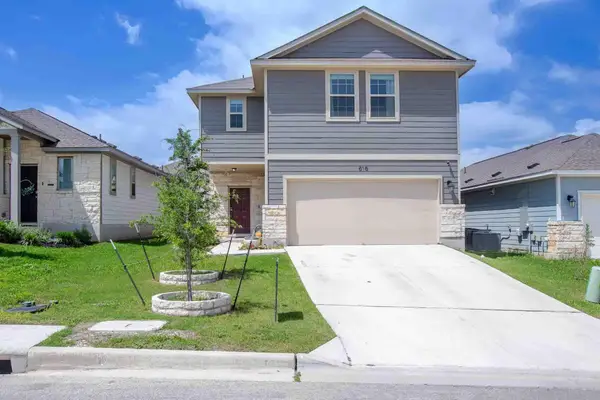 $280,000Active4 beds 3 baths2,358 sq. ft.
616 Barbary Coast Ln, Jarrell, TX 76537
MLS# 6906665Listed by: TEAM PRICE REAL ESTATE - New
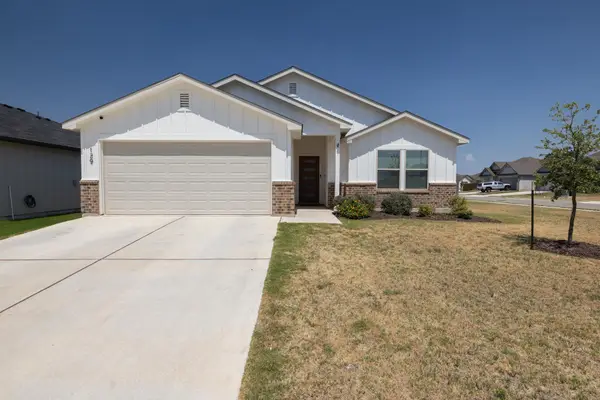 $339,700Active4 beds 3 baths1,846 sq. ft.
129 Maybelline Rd, Jarrell, TX 76537
MLS# 6027091Listed by: ALL CITY REAL ESTATE LTD. CO - New
 $263,149Active4 beds 3 baths2,173 sq. ft.
228 Louisa Ln, Jarrell, TX 76537
MLS# 6030838Listed by: KELLER WILLIAMS CITY-VIEW


Protect your home and budget from life's surprises with an Assurant Home Warranty, backed by a partner that supports you through every step of homeownership. Explore Plans.
©2026 Century 21 Real Estate LLC. All rights reserved. CENTURY 21®, the CENTURY 21 Logo and C21® are service marks owned by Century 21 Real Estate LLC. Century 21 Real Estate LLC fully supports the principles of the Fair Housing Act and the Equal Opportunity Act. Each office is independently owned and operated. Listing information is deemed reliable but not guaranteed accurate.