
521 Seabiscuit Dr, Jarrell, TX 76537
Local realty services provided by:CENTURY 21 North East
Listed by: araceli canales
Office: century 21 stribling properties
MLS#:2900106
Source:ACTRIS
Price summary
- Price:$334,900
- Price per sq. ft.:$171.83
- Monthly HOA dues:$25
About this home
Built in 2020 and located in Jarrell’s Calumet community, this 4-bedroom, 3-bath home offers approximately 1,921 square feet of thoughtfully designed living space. Most living areas are conveniently located on the main level, while a private upstairs bedroom provides flexible space for guests, a media room, or a home office and a large attic for storage.
The brick-and-stone exterior, covered front porch, and two-car garage create an inviting first impression. Inside, the kitchen features white cabinetry with crown molding, granite countertops, a gray subway-tile backsplash, a walk-in pantry, and stainless-steel appliances. An island with bar opens to the living area, where stained wood ceiling beams add warmth and architectural character.
Outside, a spacious covered patio with brick columns leads to an extended concrete slab and a level, fully sodded backyard enclosed by privacy fencing, with a shed and a jacuzzi. The home is zoned to Jarrell ISD and conveniently located near I-35, with access to Georgetown, Round Rock, and North Austin....
Contact an agent
Home facts
- Year built:2020
- Subdivision & Development:J307419C- CALUMET
- Listing ID #:2900106
- Updated:September 16, 2026 at 04:46 AM
Rooms and interior
- Bedrooms:4
- Total bathrooms:3
- Full bathrooms:3
- Flooring:Carpet, Tile
- Kitchen Description:Dishwasher, Disposal, Microwave, Range, Stainless Steel Appliance(s)
- Living area:1,949 sq. ft.
Heating and cooling
- Cooling:Central, Electric
- Heating:Central, Electric
- Central air:Yes
Structure and exterior
- Roof:Composition
- Year built:2020
- Building area:1,949 sq. ft.
- Lot area:0.15 Acres
- Lot Features:Back Yard, Front Yard, Interior Lot, Level, Sprinkler - Automatic
- Construction Materials:Brick, Masonry All Sides, Stone
- Exterior Features:Private Yard
- Foundation Description:Slab
Schools
- High school:Jarrell
- Elementary school:Double Creek
Utilities
- Water:Public
- Sewer:Public Sewer
Finances and disclosures
- Price:$334,900
- Price per sq. ft.:$171.83
- Tax amount:$6,693 (2026)
Features and amenities
- Appliances:Dishwasher, Disposal, Electric Water Heater, Microwave, Range, Stainless Steel Appliance(s)
- Amenities:Pantry
Parking
- Total parking spaces:6
- Parking description:Attached, Driveway, Garage, Garage Door Opener
- Garage:Yes
- Garage spaces:2
New listings near 521 Seabiscuit Dr
- New
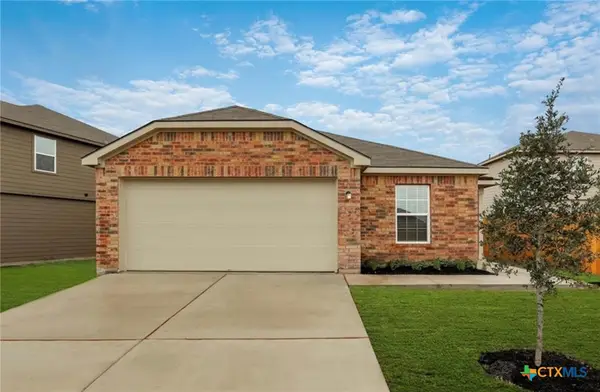 $259,900Active4 beds 2 baths1,803 sq. ft.
301 Crescent Park Drive, Jarrell, TX 76537
MLS# 625407Listed by: SEAN HARDEN REALTY - New
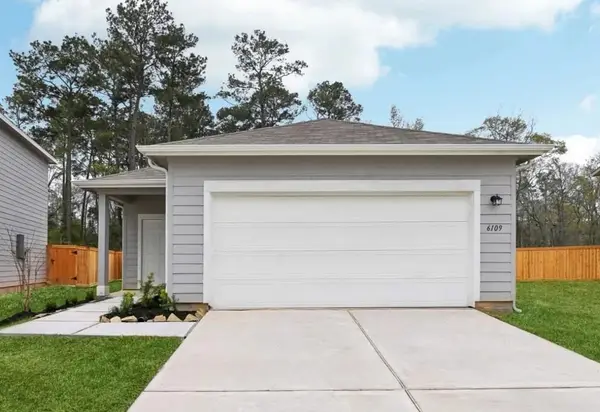 $208,630Active3 beds 2 baths1,412 sq. ft.
453 Old Western Pass, Jarrell, TX 76537
MLS# 1459300Listed by: ERA EXPERTS - New
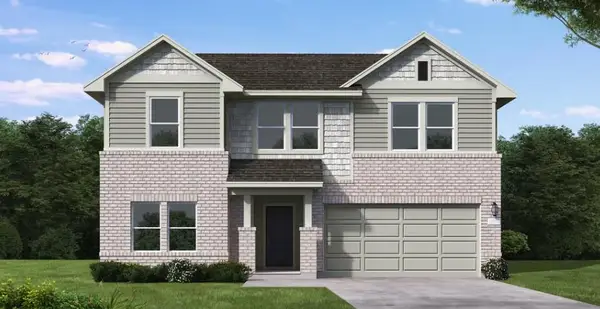 $344,640Active4 beds 3 baths2,227 sq. ft.
120 Wind Hill, Jarrell, TX 76537
MLS# 3660798Listed by: NEW HOME NOW - New
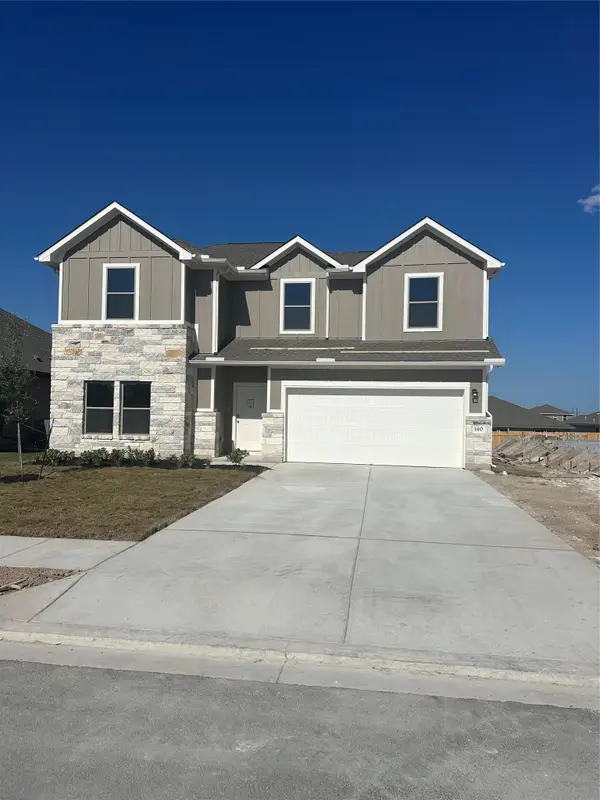 $329,990Active5 beds 3 baths2,513 sq. ft.
140 Wind Hill, Jarrell, TX 76537
MLS# 4351494Listed by: NEW HOME NOW - New
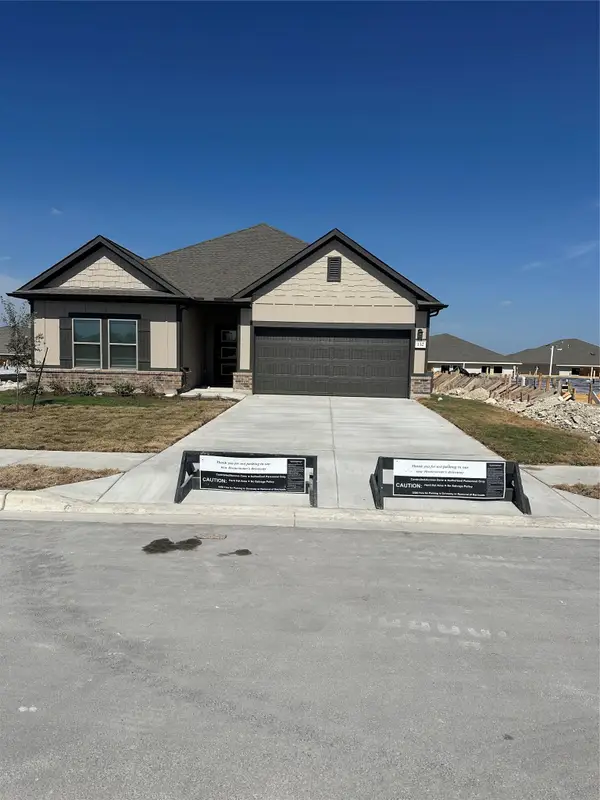 $329,990Active4 beds 3 baths2,010 sq. ft.
132 Wind Hill, Jarrell, TX 76537
MLS# 6695511Listed by: NEW HOME NOW - New
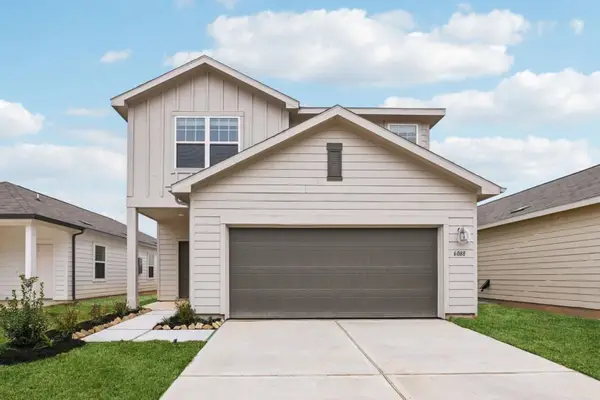 $278,990Active4 beds 3 baths2,260 sq. ft.
548 Old Western Pass, Jarrell, TX 76537
MLS# 7123109Listed by: ERA EXPERTS - New
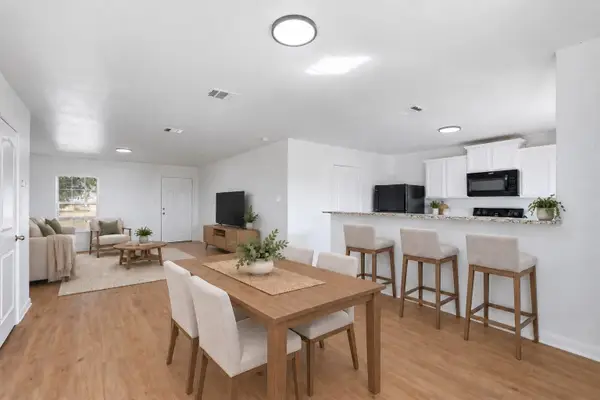 $209,000Active3 beds 3 baths1,477 sq. ft.
1013 Woodward Court Ct, Jarrell, TX 76537
MLS# 2920374Listed by: JPAR ROUND ROCK - New
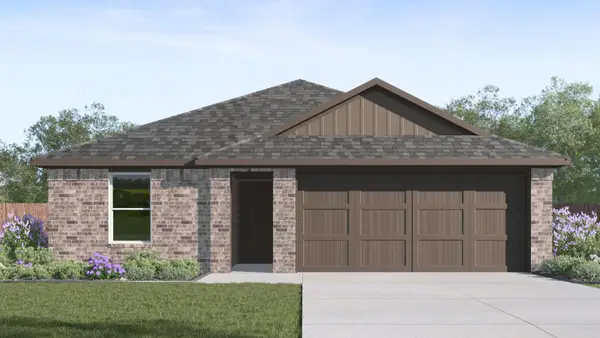 $284,015Active5 beds 2 baths1,818 sq. ft.
125 Rain Drop Rd, Jarrell, TX 76537
MLS# 5457718Listed by: NEXTHOME TROPICANA REALTY - New
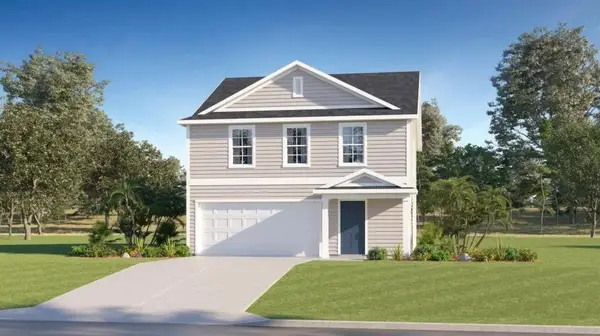 $269,990Active4 beds 3 baths1,950 sq. ft.
916 Rancho Del Cielo Loop, Jarrell, TX 76537
MLS# 7349001Listed by: KELLER WILLIAMS CITY-VIEW


Protect your home and budget from life's surprises with an Assurant Home Warranty, backed by a partner that supports you through every step of homeownership. Explore Plans.
©2026 Century 21 Real Estate LLC. All rights reserved. CENTURY 21®, the CENTURY 21 Logo and C21® are service marks owned by Century 21 Real Estate LLC. Century 21 Real Estate LLC fully supports the principles of the Fair Housing Act and the Equal Opportunity Act. Each office is independently owned and operated. Listing information is deemed reliable but not guaranteed accurate.