608 Jake Dr, Jarrell, TX 76537
Local realty services provided by:CENTURY 21 North East
Listed by: jon pfau, connie pfau
Office: pfau & company realtors
MLS#:5565792
Source:ACTRIS
Price summary
- Price:$379,000
- Price per sq. ft.:$172.12
- Monthly HOA dues:$10
About this home
Located in The Home Place at Jarrell, this single-story home makes an immediate impression with its striking stone exterior, inviting design, and well-finished interior spaces.
Built in 2016 and offering approximately 2,202 square feet, the home features four bedrooms, two full baths, a half bath, and a comfortable open layout designed for everyday living and entertaining.
Tile flooring connects the main living spaces, where a wood-burning stone fireplace creates a warm focal point. The kitchen opens to the living and dining areas and features granite countertops, a center island with breakfast bar, generous cabinetry, and a pantry. Built-in corner cabinets add character and extra storage in the dining area.
The home was originally built with beautiful cabinetry. The sellers own Windy Hill Cabinets, and over the years they added several custom pieces designed to complement the original cabinetry—including these built-in corner cabinets in the formal dining room.
They look as though they have always belonged there.
Wood flooring extends through the bedrooms, including the front bedroom currently used as an office. The primary suite features a tray ceiling with crown molding and a spacious bath with dual vanities, a garden tub, walk-in shower, and a well-planned walk-in closet.
A covered back porch overlooks the fenced backyard and provides an easy place to relax or entertain. There are built in rolling shades to diffuses sunlight. Additional highlights include a laundry room with countertop and cabinet storage, owned water softener, sprinkler system, full gutters, and a two-car garage.
Conveniently located near Jarrell High School, Brookshire Brothers, local dining, and everyday services, this home offers generous space, thoughtful details, and comfortable living in an established Jarrell neighborhood....
Contact an agent
Home facts
- Year built:2016
- Subdivision & Development:The Home Place at Jarrell
- Listing ID #:5565792
- Updated:September 18, 2026 at 02:50 AM
Rooms and interior
- Bedrooms:4
- Total bathrooms:3
- Full bathrooms:2
- Half bathrooms:1
- Flooring:Tile, Wood
- Kitchen Description:Dishwasher, Disposal, Electric Range, Exhaust Fan, Free-Standing Electric Range, Microwave, Self Cleaning Oven, Stainless Steel Appliance(s)
- Living area:2,202 sq. ft.
Heating and cooling
- Cooling:Central, Electric
- Heating:Central, Electric, Fireplace(s)
- Central air:Yes
Structure and exterior
- Roof:Composition
- Year built:2016
- Building area:2,202 sq. ft.
- Lot area:0.2 Acres
- Lot Features:Sprinkler - Automatic
- Construction Materials:Masonry All Sides, Stone, Stucco
- Exterior Features:Gutters Full, Private Yard
- Foundation Description:Slab
Schools
- High school:Jarrell
- Elementary school:Jarrell
Utilities
- Water:Public
- Sewer:Public Sewer
Finances and disclosures
- Price:$379,000
- Price per sq. ft.:$172.12
- Tax amount:$7,484 (2026)
Features and amenities
- Appliances:Dishwasher, Disposal, Electric Range, Electric Water Heater, Exhaust Fan, Free-Standing Electric Range, Microwave, RNGHD, Self Cleaning Oven, Stainless Steel Appliance(s), Water Softener, Water Softener Owned
- Amenities:Chandelier, Pantry
Parking
- Total parking spaces:4
- Parking description:Attached
- Garage:Yes
- Garage spaces:2
New listings near 608 Jake Dr
- New
 $379,000Active4 beds 3 baths2,202 sq. ft.
608 Jake Drive, Jarrell, TX 76537
MLS# 625583Listed by: PFAU & COMPANY REALTORS - New
 $310,380Active3 beds 3 baths1,805 sq. ft.
212 Firefox Way, Jarrell, TX 76537
MLS# 8984669Listed by: HOMESUSA.COM - New
 $268,149Active4 beds 2 baths2,173 sq. ft.
272 Louisa Ln, Jarrell, TX 76537
MLS# 5076769Listed by: KELLER WILLIAMS CITY-VIEW - New
 $289,900Active4 beds 3 baths1,924 sq. ft.
117 Paradise Canyon Dr, Jarrell, TX 76537
MLS# 9405166Listed by: LGI HOMES - New
 $299,900Active4 beds 3 baths1,924 sq. ft.
209 Paradise Canyon Dr, Jarrell, TX 76537
MLS# 1316518Listed by: LGI HOMES - New
 $3,378,750Active4 beds 3 baths2,280 sq. ft.
2833 E Fm 487, Jarrell, TX 76537
MLS# 8091595Listed by: ASHBY REAL ESTATE - New
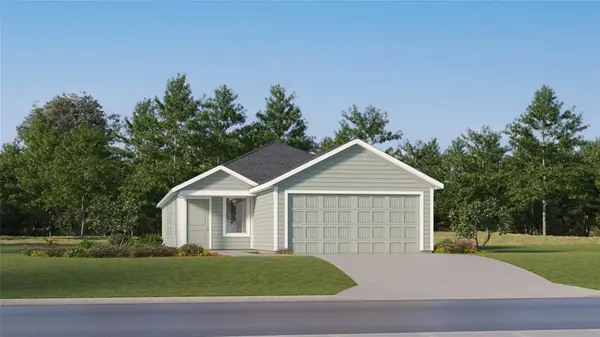 $247,149Active4 beds 2 baths1,575 sq. ft.
276 Louisa Ln, Jarrell, TX 76537
MLS# 4786809Listed by: KELLER WILLIAMS CITY-VIEW - New
 $248,999Active4 beds 2 baths2,202 sq. ft.
117 Flying Tigers Trl, Jarrell, TX 76537
MLS# 8735763Listed by: KELLER WILLIAMS CITY-VIEW - Open Sat, 2 to 5pmNew
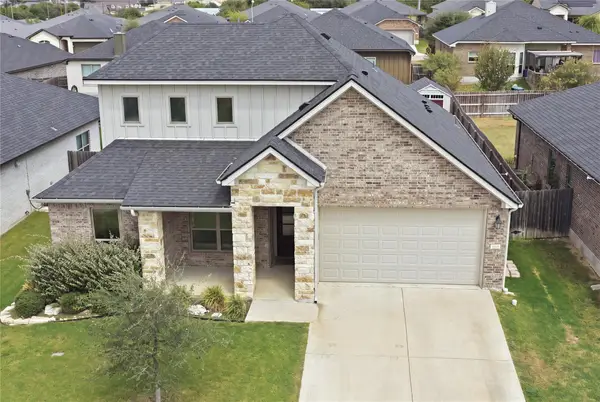
 $334,900Active4 beds 3 baths1,949 sq. ft.
521 Seabiscuit Dr, Jarrell, TX 76537
MLS# 2900106Listed by: CENTURY 21 STRIBLING PROPERTIES


Protect your home and budget from life's surprises with an Assurant Home Warranty, backed by a partner that supports you through every step of homeownership. Explore Plans.
©2026 Century 21 Real Estate LLC. All rights reserved. CENTURY 21®, the CENTURY 21 Logo and C21® are service marks owned by Century 21 Real Estate LLC. Century 21 Real Estate LLC fully supports the principles of the Fair Housing Act and the Equal Opportunity Act. Each office is independently owned and operated. Listing information is deemed reliable but not guaranteed accurate.