
641 Seabiscuit Dr, Jarrell, TX 76537
Local realty services provided by:CENTURY 21 Judge Fite Company
Listed by: caitlin mclean, alex soto
Office: spyglass realty
MLS#:3475463
Source:ACTRIS
Price summary
- Price:$389,000
- Price per sq. ft.:$127.54
- Monthly HOA dues:$25
About this home
Welcome to 641 Seabiscuit Drive, where spacious design, modern finishes, and thoughtful functionality come together! This beautifully designed two story home offers approximately 3,050 square feet of versatile living space, featuring 4 bedrooms, 3 full bathrooms, and multiple living areas ideal for both everyday comfort and entertaining. The main level offers a private bedroom with a full bathroom, perfect for guests or multigenerational living, along with a dedicated home office and an expansive living area. The kitchen features upgraded cabinetry that expands into the dining space, a large center island, and an open concept layout that flows seamlessly into the dining and living areas. Oversized picture style sliding glass doors create a stunning connection between indoor and outdoor living, opening to an expansive covered patio perfect for entertaining or relaxing. Upstairs, the spacious primary suite offers a private retreat with a generously sized bathroom and walk in closet big enough to install your own center island in. Additional bedrooms and a versatile loft provide even more room to spread out, work, or unwind. With multiple living spaces, flexible room configurations, and thoughtfully designed indoor outdoor entertaining areas, this home offers the space and versatility to complement a variety of lifestyles....
Contact an agent
Home facts
- Year built:2023
- Subdivision & Development:Calumet Ph 2B Add
- Listing ID #:3475463
- Updated:November 20, 2026 at 12:14 PM
Rooms and interior
- Bedrooms:5
- Total bathrooms:3
- Full bathrooms:3
- Flooring:Carpet, Tile, Vinyl
- Kitchen Description:Dishwasher, Disposal, Electric Oven, Microwave
- Living area:3,050 sq. ft.
Heating and cooling
- Cooling:Central
- Heating:Central
- Central air:Yes
Structure and exterior
- Roof:Composition, Shingle
- Year built:2023
- Building area:3,050 sq. ft.
- Lot area:0.14 Acres
- Lot Features:Sprinkler - Automatic
- Construction Materials:Brick, Frame, HardiPlank Type
- Foundation Description:Slab
Schools
- High school:Jarrell
- Elementary school:Double Creek
Utilities
- Water:Public
- Sewer:Public Sewer
Finances and disclosures
- Price:$389,000
- Price per sq. ft.:$127.54
- Tax amount:$7,975 (2026)
Features and amenities
- Appliances:Dishwasher, Disposal, Electric Oven, Electric Water Heater, Microwave
- Amenities:Pantry
Parking
- Total parking spaces:4
- Parking description:Attached, Garage
- Garage:Yes
- Garage spaces:2
New listings near 641 Seabiscuit Dr
- New
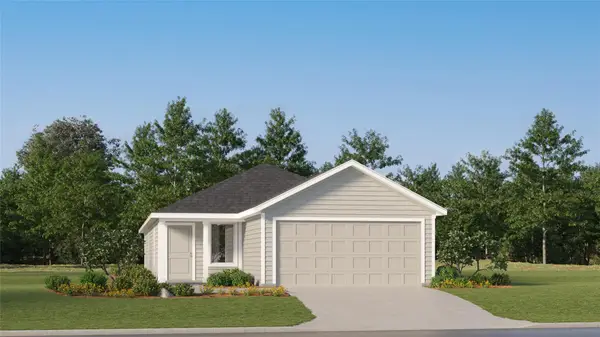 $211,949Active4 beds 2 baths1,607 sq. ft.
321 John Wayne Trl, Jarrell, TX 76537
MLS# 2578018Listed by: KELLER WILLIAMS CITY-VIEW - New
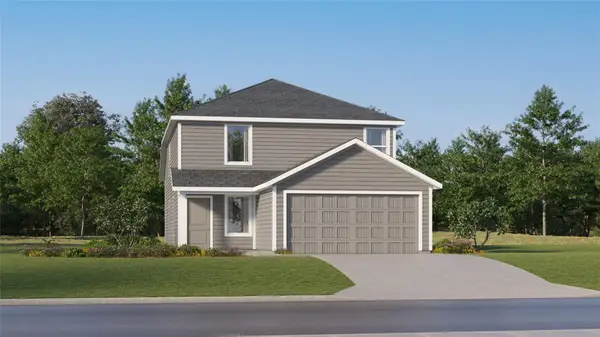 $225,949Active4 beds 2 baths1,925 sq. ft.
317 John Wayne Trl, Jarrell, TX 76537
MLS# 8035849Listed by: KELLER WILLIAMS CITY-VIEW 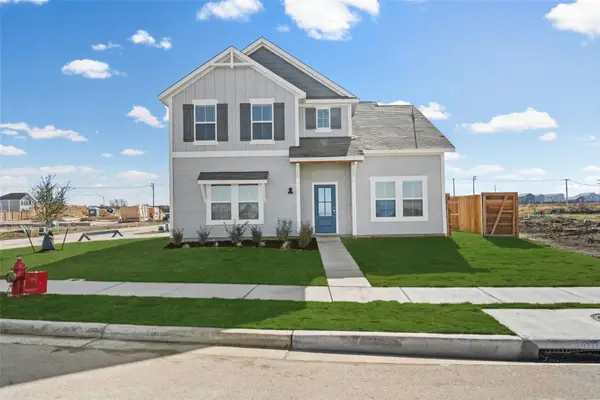 $274,900Pending3 beds 3 baths1,571 sq. ft.
116 Desert Hare Dr, Jarrell, TX 76537
MLS# 2933457Listed by: LGI HOMES- New
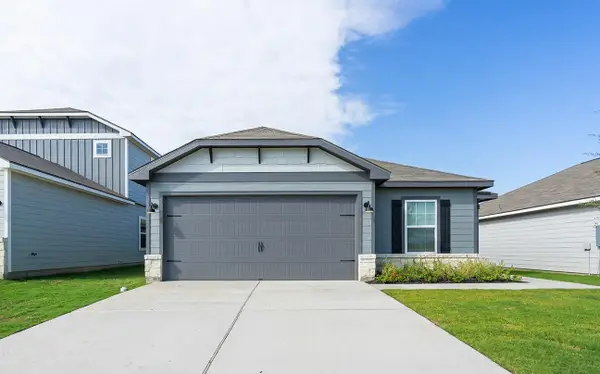 $330,900Active4 beds 2 baths1,799 sq. ft.
201 W Luna Blue Ln, Jarrell, TX 76537
MLS# 5183207Listed by: LGI HOMES - Open Sat, 10am to 12pmNew
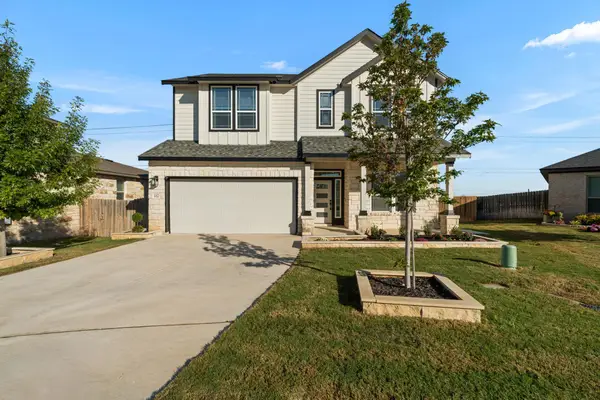 $420,000Active4 beds 4 baths2,524 sq. ft.
117 Citation Dr, Jarrell, TX 76537
MLS# 8143088Listed by: PURE REALTY - New
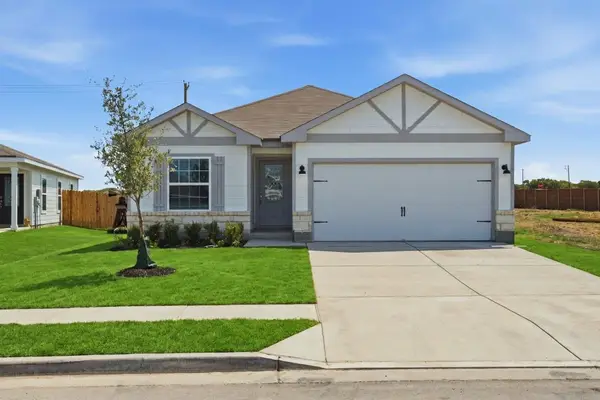 $310,900Active3 beds 2 baths1,530 sq. ft.
205 W Luna Blue Ln, Jarrell, TX 76537
MLS# 8270099Listed by: LGI HOMES - New
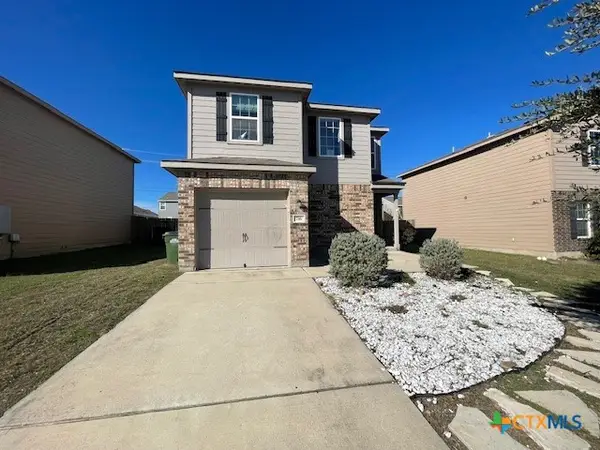 $172,500Active3 beds 3 baths1,350 sq. ft.
716 Cleary Lane, Jarrell, TX 76537
MLS# 630407Listed by: APEX TEXAS REALTY - Open Mon, 10am to 6pmNew
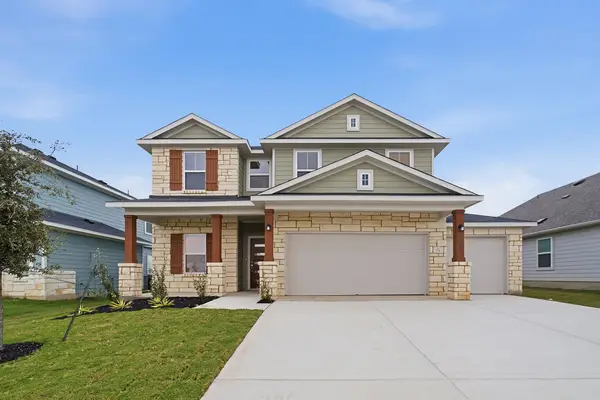 $449,761Active4 beds 3 baths2,513 sq. ft.
124 Quail Convey Dr, Jarrell, TX 76537
MLS# 9496525Listed by: CASTLEROCK REALTY, LLC - New
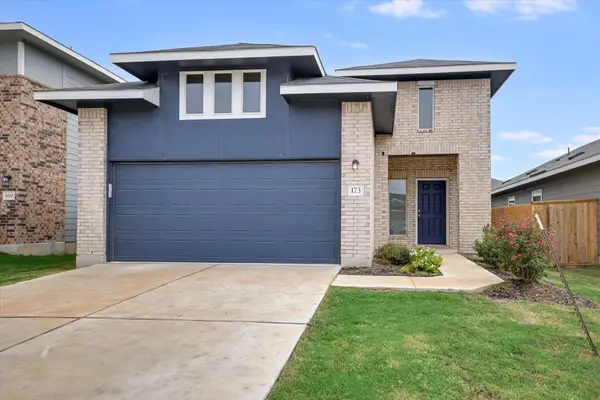 $234,900Active4 beds 2 baths1,627 sq. ft.
173 The Bad Way, Jarrell, TX 76537
MLS# 9655620Listed by: RE/MAX GATEWAY


Protect your home and budget from life's surprises with an Assurant Home Warranty, backed by a partner that supports you through every step of homeownership. Explore Plans.
©2026 Century 21 Real Estate LLC. All rights reserved. CENTURY 21®, the CENTURY 21 Logo and C21® are service marks owned by Century 21 Real Estate LLC. Century 21 Real Estate LLC fully supports the principles of the Fair Housing Act and the Equal Opportunity Act. Each office is independently owned and operated. Listing information is deemed reliable but not guaranteed accurate.