
684 The Ugly Way, Jarrell, TX 76537
Local realty services provided by:CENTURY 21 North East
Listed by: art vales
Office: vylla home
MLS#:627207
Source:TX_FRAR
Price summary
- Price:$300,000
- Price per sq. ft.:$159.32
About this home
Welcome home to modern comfort and exceptional style in the highly sought-after Eastwood community! This stunning, 2024-built two-story residence blends superior craftsmanship with an expansive, functional layout designed for effortless living and entertaining. With a striking exterior featuring timeless brick masonry, partial stone accents, durable fiber-cement siding, and premium architectural black onyx shingles, this home delivers immediate curb appeal on a generous 0.17-acre lot.
Step inside to find a bright, open-concept floor plan with 4 spacious bedrooms, 2.5 beautifully appointed bathrooms, and a highly desirable primary suite on the main level. For year-round comfort, every bedroom and main living space comes equipped with its own ceiling fan.
The heart of the home features a chef-inspired kitchen outfitted with a deep farmhouse sink, a large central island, a walk-in pantry, and panoramic views of the main living area. Unwind or entertain in the living room, which features a premium built-in surround sound system for an immersive audio experience.
The seamless transition to the outdoors leads to your own private Texas oasis. Relax under the covered concrete patio, or step out onto your custom-built back deck. The expansive backyard is fully secured by a pristine wood privacy fence and features a custom storage shed intentionally designed to match the main home's siding and aesthetic—offering the ideal space for weekend barbecues, extra storage, pets, or outdoor play.
Residents of this vibrant neighborhood also enjoy premier master-planned amenities, including a sparkling community pool, clubhouse, basketball court, playgrounds, and miles of paved walking and jogging trails. Perfectly situated within the highly regarded Jarrell ISD boundaries, this home offers the ideal balance of small-town charm and easy commuter access to Georgetown and Austin.
Don't miss your chance to own this immaculate, turn-key property!...
Contact an agent
Home facts
- Year built:2024
- Subdivision & Development:Eastwood Section 8
- Listing ID #:627207
- Added:1 day(s) ago
- Updated:October 26, 2026 at 09:17 PM
Rooms and interior
- Bedrooms:4
- Total bathrooms:7
- Full bathrooms:2
- Rooms Total:10
- Flooring:Carpet, Laminate
- Dining Description:Kitchen/Dining Combo, Living/Dining Room
- Bathrooms Description:Tub Shower
- Kitchen Description:Dishwasher, Electric Cooktop, Electric Range, Kitchen/Dining Combo, Kitchen/Family Room Combo, Oven, Refrigerator, Some Electric Appliances
- Living area:1,883 sq. ft.
Heating and cooling
- Cooling:Ceiling Fans, Central Air, Electric
- Heating:Central, Electric
- Central air:Yes
Structure and exterior
- Roof:Composition, Shingle
- Year built:2024
- Building area:1,883 sq. ft.
- Lot area:0.17 Acres
- Construction Materials:Brick, Fiber Cement, Masonry
- Exterior Features:Deck, Private Yard
- Foundation Description:Slab
- Levels:2 Story
Schools
- High school:Jarrell High School
- Middle school:Jarrell Middle School
- Elementary school:Jarrell Elementary School
Utilities
- Water:Public
- Sewer:Public Sewer
Finances and disclosures
- Price:$300,000
- Price per sq. ft.:$159.32
Features and amenities
- Appliances:Dishwasher, Electric Cooktop, Electric Range, Oven, Refrigerator, Some Electric Appliances, Water Heater
- Laundry features:Laundry Room
- Amenities:Custom Cabinets, Open Floorplan, Walk-in Closets
- Pool features:Community, In Ground, Outdoor Pool
Parking
- Parking description:2 Car Garage
- Garage:Yes
- Garage spaces:2
New listings near 684 The Ugly Way
- New
 $218,499Active4 beds 2 baths1,925 sq. ft.
425 John Wayne Trl, Jarrell, TX 76537
MLS# 3488473Listed by: KELLER WILLIAMS CITY-VIEW - New
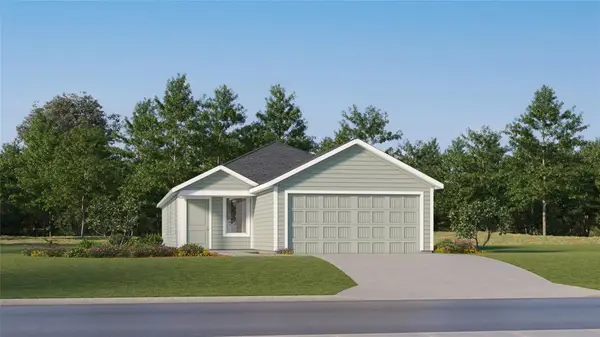 $200,499Active4 beds 2 baths1,582 sq. ft.
421 John Wayne Trl, Jarrell, TX 76537
MLS# 9984642Listed by: KELLER WILLIAMS CITY-VIEW - New
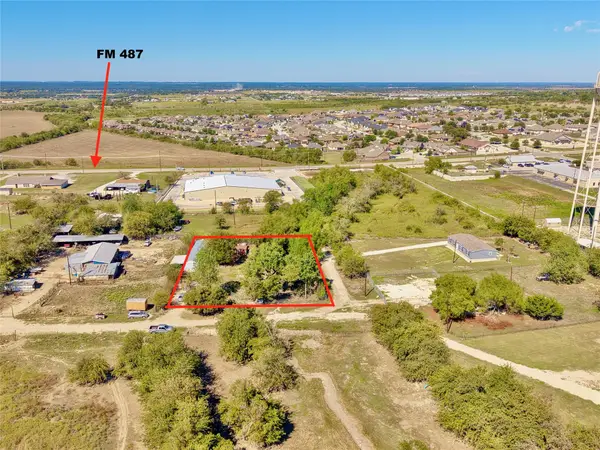 $250,000Active3 beds 2 baths1,064 sq. ft.
570 County Road 306 Rd, Jarrell, TX 76537
MLS# 2129405Listed by: COLDWELL BANKER REALTY - New
 $299,999Active4 beds 3 baths2,542 sq. ft.
448 Perfect World Loop, Jarrell, TX 76537
MLS# 7022297Listed by: EXP REALTY, LLC - New
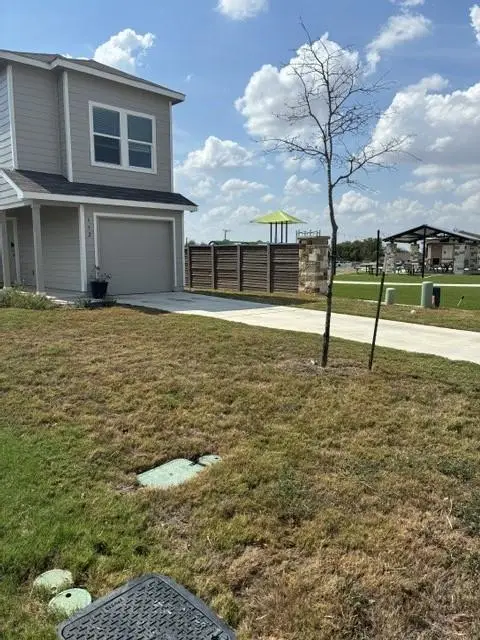 $170,000Active4 beds 3 baths1,625 sq. ft.
632 Commander Abbott Dr, Jarrell, TX 76537
MLS# 1170016Listed by: TREE REALTY, LLC - New
 $262,520Active4 beds 2 baths1,655 sq. ft.
113 Rain Drop Rd, Jarrell, TX 76537
MLS# 6324157Listed by: NEXTHOME TROPICANA REALTY - New
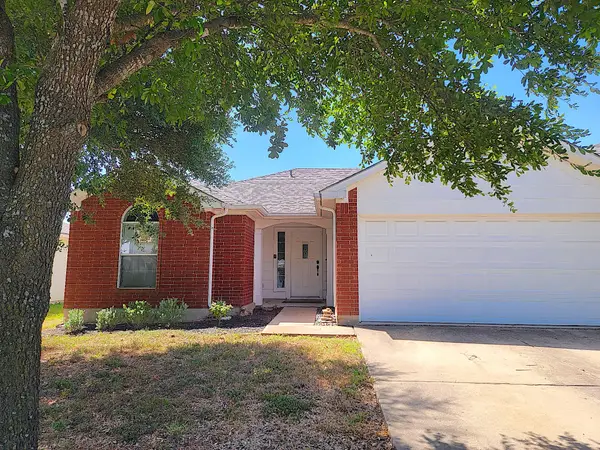 $240,000Active2 beds 2 baths1,307 sq. ft.
236 Brickyard Ln, Jarrell, TX 76537
MLS# 2804287Listed by: ALLISON JAMES ESTATES & HOMES - New
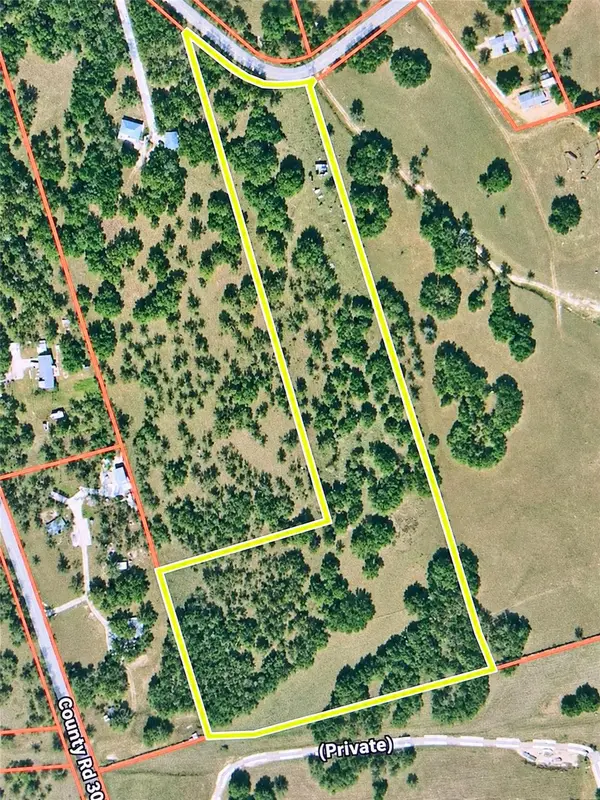 $950,000Active-- beds -- baths
3215 County Road 305, Jarrell, TX 76537
MLS# 5860601Listed by: LANDMASTERS REAL ESTATE - New
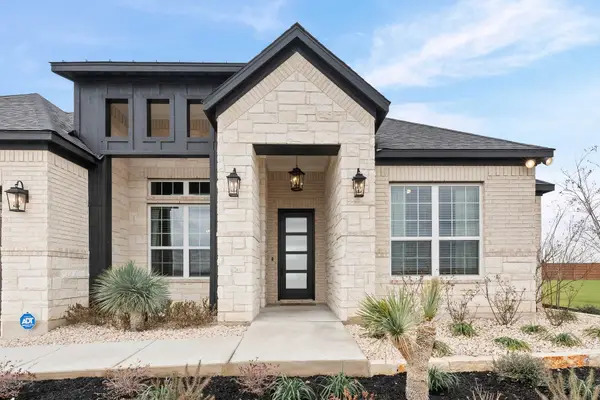 $560,900Active4 beds 3 baths2,477 sq. ft.
405 Kanarra Creek Rd, Jarrell, TX 76537
MLS# 6186622Listed by: LGI HOMES


Protect your home and budget from life's surprises with an Assurant Home Warranty, backed by a partner that supports you through every step of homeownership. Explore Plans.
©2026 Century 21 Real Estate LLC. All rights reserved. CENTURY 21®, the CENTURY 21 Logo and C21® are service marks owned by Century 21 Real Estate LLC. Century 21 Real Estate LLC fully supports the principles of the Fair Housing Act and the Equal Opportunity Act. Each office is independently owned and operated. Listing information is deemed reliable but not guaranteed accurate.