936 Hunterwood Drive, Jasper, TX 75951
Local realty services provided by:CENTURY 21 Judge Fite Company
936 Hunterwood Drive,Jasper, TX 75951
$298,900
- 3 Beds
- 3 Baths
- 2,368 sq. ft.
- Single family
- Active
Listed by: april word
Office: southeast texas 1st realty409-242-8836
MLS#:71029956
Source:HARMLS
Price summary
- Price:$298,900
- Price per sq. ft.:$126.22
About this home
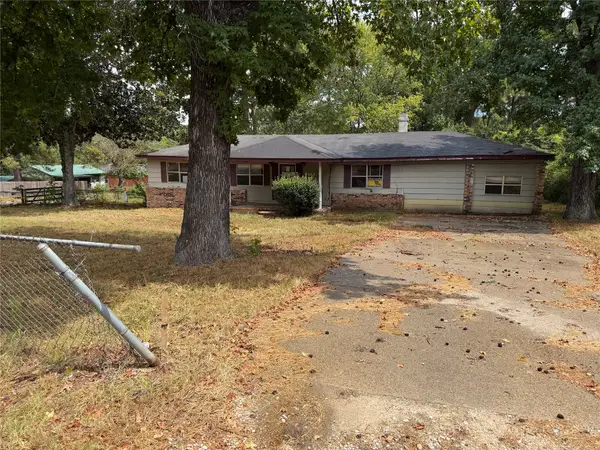
Character, space, and craftsmanship set this Hunters Creek home apart! Situated on 0.83 acres, this 3-bedroom, 3-bath home offers 2,368 sq ft plus a dedicated office and versatile loft—ideal for a game room, second living area, or guest space. Vaulted ceilings and a wood-burning fireplace create an inviting living area, while custom woodwork handcrafted from locally sourced East Texas trees gives this home a warmth and character rarely found today. Outside, enjoy a pergola-covered patio, storage building, and spacious yard with room to relax or entertain. Conveniently located near Jasper shopping, dining, and schools, with Lake Sam Rayburn only 20 minutes away. A distinctive home offering space, craftsmanship, and an excellent location—schedule your showing today!
Contact an agent
Home facts
- Year built:1986
- Subdivision & Development:Hunterscreek Add
- Listing ID #:71029956
- Updated:September 12, 2026 at 11:59 AM
Rooms and interior
- Bedrooms:3
- Total bathrooms:3
- Full bathrooms:3
- Rooms Total:3
- Flooring:Tile, Wood
- Dining Description:Kitchen Dining Combo
- Kitchen Description:Dishwasher, Free Standing Range, Kitchen Dining Combo, Microwave, Pantry
- Living area:2,368 sq. ft.
Heating and cooling
- Cooling:Central Air, Electric
- Heating:Central, Gas
- Central air:Yes
Structure and exterior
- Roof:Composition
- Year built:1986
- Building area:2,368 sq. ft.
- Lot area:0.83 Acres
- Lot Features:Cleared
- Architectural Style:Victorian
- Exterior Features:Patio, Porch, Private Yard, Storage
- Foundation Description:Slab
Schools
- High school:JASPER HIGH SCHOOL (JASPER)
- Middle school:JASPER JUNIOR HIGH SCHOOL
- Elementary school:PARNELL ELEMENTARY SCHOOL
Utilities
- Sewer:Public Sewer
Finances and disclosures
- Price:$298,900
- Price per sq. ft.:$126.22
- Tax amount:$4,579 (2025)
Features and amenities
- Appliances:Dishwasher, Dryer, Free Standing Range, Microwave
- Laundry features:Dryer
- Amenities:Loft
Parking
- Parking description:Attached Carport, Porte Cochere
- Carport spaces:2
New listings near 936 Hunterwood Drive
- New
 $199,900Active3 beds 4 baths2,174 sq. ft.
201 Verna Street, Jasper, TX 75951
MLS# 56222799Listed by: PREMIER PROPERTY GROUP - New
 $305,000Active3 beds 2 baths1,559 sq. ft.
393 County Road 062, Jasper, TX 75951
MLS# 70015149Listed by: SAM RAYBURN-TOLEDO BEND-EAST TEXAS REAL ESTATE GROUP - New
 $99,000Active3 beds 2 baths1,746 sq. ft.
535 Bowie Street, Jasper, TX 75951
MLS# 70015141Listed by: TEXLAND REAL ESTATE - New
 $42,000Active3 beds 2 baths1,608 sq. ft.
1210 Hemphill Street, Jasper, TX 75951
MLS# 92669645Listed by: GRAHAM&COMPANY REALTY GROUP - New
 $449,000Active-- beds 1 baths7,600 sq. ft.
1855 S Wheeler Street, Jasper, TX 75951
MLS# 70015105Listed by: RAYBURN REALTY - New

 $389,900Active3 beds 3 baths1,862 sq. ft.
375 Private Road 6328, Jasper, TX 75951
MLS# 3559898Listed by: CENTURY 21 REALTY PARTNERS - New
 $92,000Active10.04 Acres
R008027 County Road 20, Jasper, TX 75951
MLS# 70015101Listed by: RAYBURN REALTY - New
 $99,999Active4 beds 2 baths1,652 sq. ft.
811-813 Ogden Street, Jasper, TX 75951
MLS# 70015083Listed by: KELLER WILLIAMS REALTY-TYLER - New
 $118,000Active2 beds 1 baths920 sq. ft.
423 3rd Street, Jasper, TX 75951
MLS# 88243315Listed by: SOUTHEAST TEXAS REALTY


Protect your home and budget from life's surprises with an Assurant Home Warranty, backed by a partner that supports you through every step of homeownership. Explore Plans.
©2026 Century 21 Real Estate LLC. All rights reserved. CENTURY 21®, the CENTURY 21 Logo and C21® are service marks owned by Century 21 Real Estate LLC. Century 21 Real Estate LLC fully supports the principles of the Fair Housing Act and the Equal Opportunity Act. Each office is independently owned and operated. Listing information is deemed reliable but not guaranteed accurate.