
951 Hunterwood Drive, Jasper, TX 75951
Local realty services provided by:CENTURY 21 Cota Realty
Listed by: denise cox-delay
Office: 1st choice real estate
MLS#:70015560
Source:TX_NMLS
Price summary
- Price:$399,900
- Price per sq. ft.:$117.51
About this home
Beautiful custom home in Hunts Creek Subdivision. Tranquil neighborhood with curving streets and large trees. Home built with family use in mind, a room for everyone. Large kitchen with island open to breakfast room, and pantry. Den with fireplace and wet bar, french doors open onto back porch, formal dining and living rooms, oversized office with bay windows. 3/2 with 2 half baths for guests, and utility room. Master suite boasts raised ceiling, walk in closet, soaking tub/walk in shower, double vanities. House on 2 lots with expansive backyard, private, wooded tract adjoining in back. 2 car garage plus carport, workshop built in garage, and detached metal building for RV/boat storage.
Contact an agent
Home facts
- Subdivision & Development:Hunters Creek
- Listing ID #:70015560
- Added:7 day(s) ago
- Updated:October 16, 2026 at 01:34 PM
Rooms and interior
- Bedrooms:3
- Total bathrooms:4
- Full bathrooms:2
- Half bathrooms:2
- Flooring:Carpet, Tile
- Living area:3,403 sq. ft.
Heating and cooling
- Cooling:Electric
- Heating:Central, Electric
Structure and exterior
- Roof:Composition
- Building area:3,403 sq. ft.
- Lot area:0.87 Acres
- Architectural Style:Traditional
- Construction Materials:Brick
Schools
- Elementary school:Jasper
Utilities
- Water:Public
- Sewer:Public Sewer
Finances and disclosures
- Price:$399,900
- Price per sq. ft.:$117.51
Features and amenities
- Laundry features:Dryer, Washer
- Amenities:Wet Bar
New listings near 951 Hunterwood Drive
- New
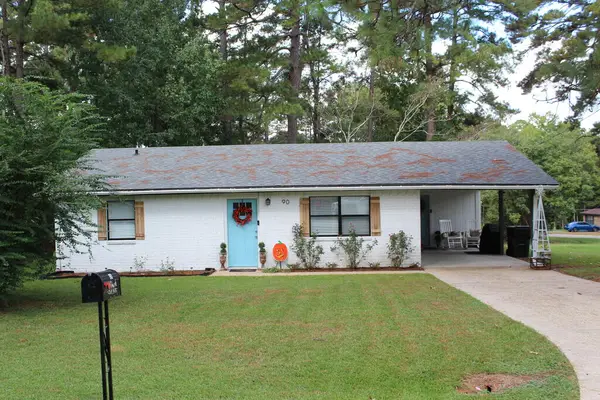 $149,000Active2 beds 1 baths1,096 sq. ft.
90 Chris Street, Jasper, TX 75951
MLS# 70015647Listed by: JOURNEY REALTY - New
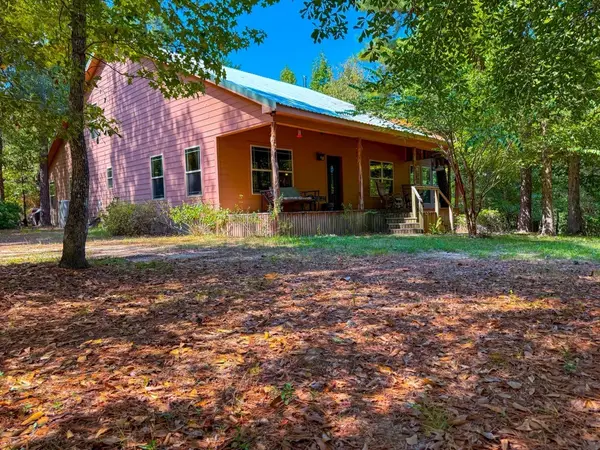 $775,000Active4 beds 2 baths1,680 sq. ft.
1707 County Road 037, Jasper, TX 75951
MLS# 82030738Listed by: WHITETAIL PROPERTIES REAL ESTATE - New
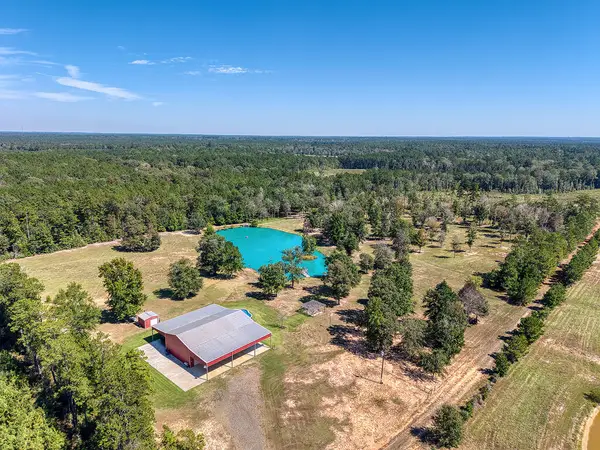 $600,000Active3 beds 2 baths1,760 sq. ft.
277 Pr 8010, Jasper, TX 75951
MLS# 70015624Listed by: RE/MAX ONE - New
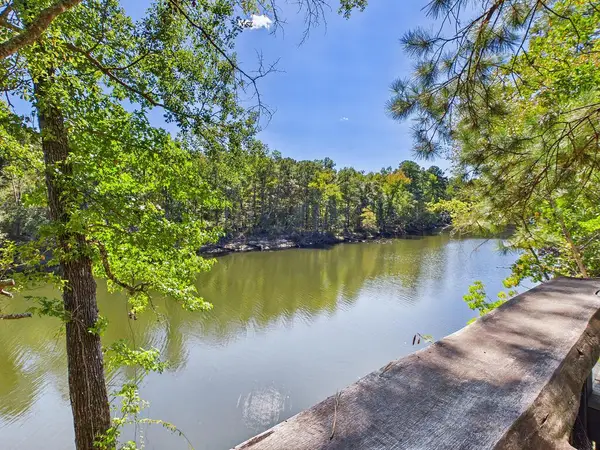 $319,500Active1 beds 1 baths1,320 sq. ft.
1046 Country Road 051, Jasper, TX 75951
MLS# 70015619Listed by: RE/MAX HOME & COUNTRY - New
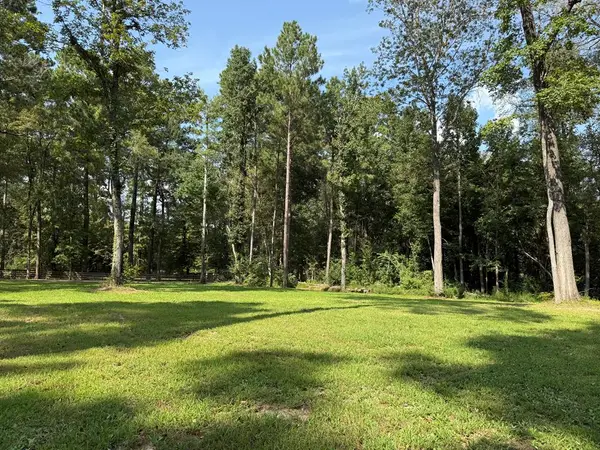 $18,000Active0.48 Acres
220 Beechwood Street, Jasper, TX 75951
MLS# 70015609Listed by: TEXAS REALTY DREAM HOMES - New
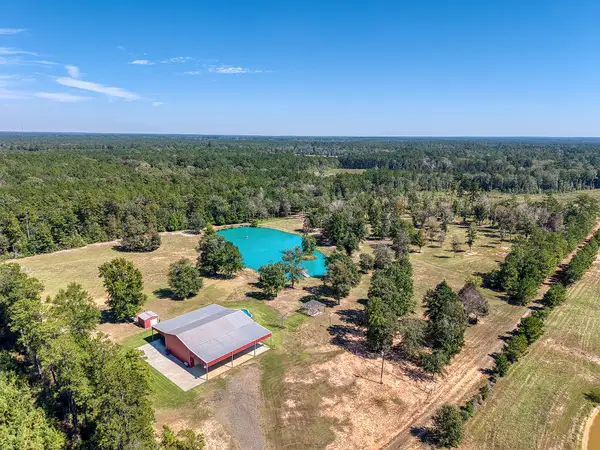 $600,000Active3 beds 2 baths1,760 sq. ft.
277 277 Private Road 8010, Jasper, TX 75951
MLS# 70744325Listed by: RE/MAX ONE - New
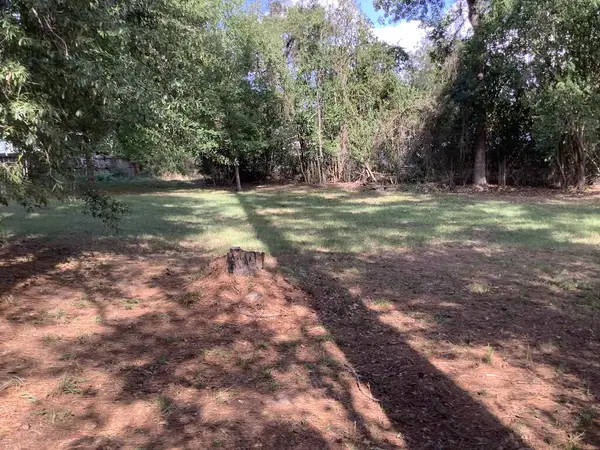 $30,000Active0.55 Acres
4,5,6 Northwood Drive, Jasper, TX 75951
MLS# 70015595Listed by: LIZ MCCLURG REALTORS - New
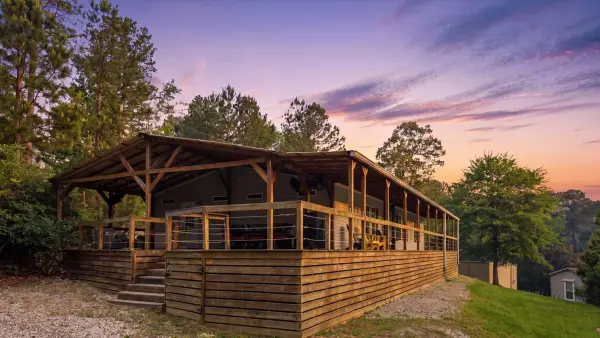 $319,000Active3 beds 2 baths1,800 sq. ft.
209 Knollwood Drive Drive, Jasper, TX 75951
MLS# 16295031Listed by: SOUTHEAST TEXAS 1ST REALTY - New
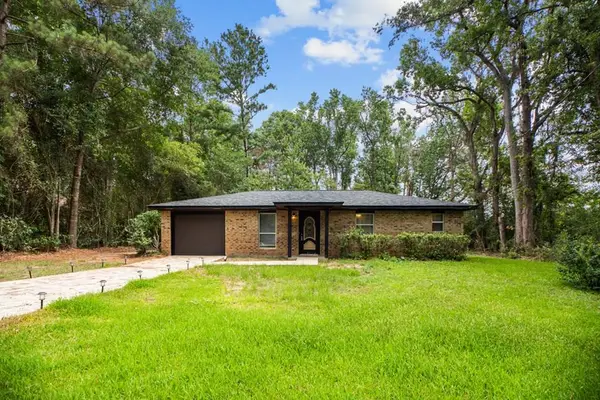 $159,000Active2 beds 2 baths1,014 sq. ft.
114 Parker Street, Jasper, TX 75951
MLS# 70015583Listed by: RAYBURN REALTY - New
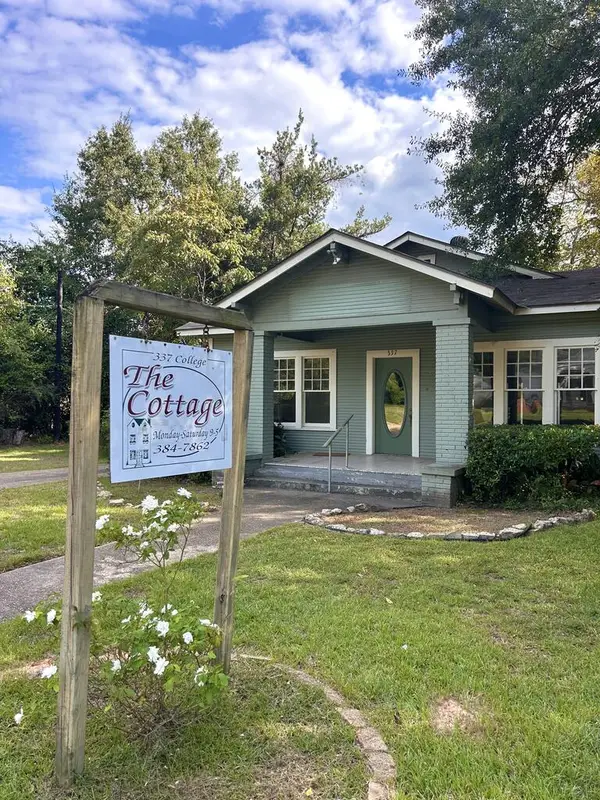 $155,000Active-- beds 1 baths2,108 sq. ft.
337 College Street, Jasper, TX 75951
MLS# 70015568Listed by: RAYBURN REALTY


Protect your home and budget from life's surprises with an Assurant Home Warranty, backed by a partner that supports you through every step of homeownership. Explore Plans.
©2026 Century 21 Real Estate LLC. All rights reserved. CENTURY 21®, the CENTURY 21 Logo and C21® are service marks owned by Century 21 Real Estate LLC. Century 21 Real Estate LLC fully supports the principles of the Fair Housing Act and the Equal Opportunity Act. Each office is independently owned and operated. Listing information is deemed reliable but not guaranteed accurate.