
1400 MLK Drive, Jefferson, TX 75657
Local realty services provided by:CENTURY 21 Judge Fite Company
1400 MLK Drive,Jefferson, TX 75657
$412,500
- 3 Beds
- 2 Baths
- 1,539 sq. ft.
- Single family
- Active
Listed by: jesse deware
Office: jefferson realty
MLS#:20267552
Source:TX_LAAR
Price summary
- Price:$412,500
- Price per sq. ft.:$268.03
About this home
Disconnect from the hustle and bustle of city life and embrace small town living at its best. Built in 1996 on 1.28 tree shaded acres, this updated home is situated in the Pine Hill Subdivision of historic Jefferson, Texas close to the high school .The home features three bedrooms and two bathrooms. The bedrooms are carpeted and have large windows and closets. One bath boasts a clawfoot tub and a large wall mirror. The primary bedroom has a lovely view of the lush backyard and an expansive walk in closet . The ensuite bathroom includes a soaking tub and a dual sink vanity. The spacious living room includes a mock fire place with tile and wood finish flooring. It opens into a large kitchen with a vaulted, beamed ceiling, double wall ovens, stainless steel appliances, a gas cooktop, and a lovely ,arched window. The kitchen dining area opens into a sunroom with track lighting and large windows overlooking a well manicured yard. There is also a detached ,two car garage with a half bath and shelving. Located near Jefferson's historic district, this home allows a buyer to experience Jefferson's innovation, entrepreneurship, artistic achievement and environmental conservation in a relaxed, serene setting. It also offers fine dining, many festivals, and a lively nightlife. Come make this tranquil setting home....
Contact an agent
Home facts
- Year built:1996
- Listing ID #:20267552
- Added:1 day(s) ago
- Updated:October 30, 2026 at 03:21 PM
Rooms and interior
- Bedrooms:3
- Total bathrooms:2
- Full bathrooms:2
- Rooms Total:8
- Dining Description:Kitchen/eating Combo
- Bathrooms Description:Double Lavatory, Shower And Tub, Shower/tub, Tile, Walk-in Closet
- Kitchen Description:Cooktop-gas, Dishwasher, Electric Range/Oven, Pantry, Refrigerator
- Bedroom Description:Walk-in Closet
- Living area:1,539 sq. ft.
Heating and cooling
- Cooling:Central Electric
- Heating:Central Electric
Structure and exterior
- Roof:Composition
- Year built:1996
- Building area:1,539 sq. ft.
- Lot area:1.28 Acres
- Lot Features:Landscaped
- Architectural Style:Early American
- Construction Materials:Wood/Frame
- Exterior Features:Improved Grass, Mixed Timber, Partial Timber Coverage, Porch
- Foundation Description:Combo Pier And Beam/Slab
- Levels:1 Story
Utilities
- Water:Public Water
- Sewer:Public Sewer
Finances and disclosures
- Price:$412,500
- Price per sq. ft.:$268.03
- Tax amount:$3,105
Features and amenities
- Laundry features:Dryer/electric, Inside Room, Washer Connection
- Amenities:Gas Water Heater, Gutter(s), Storage Building
Parking
- Parking description:Detached, Door with Opener, Garage, Paved Driveway, Rear/side Entry, Side Entry
- Garage spaces:2
New listings near 1400 MLK Drive
- New
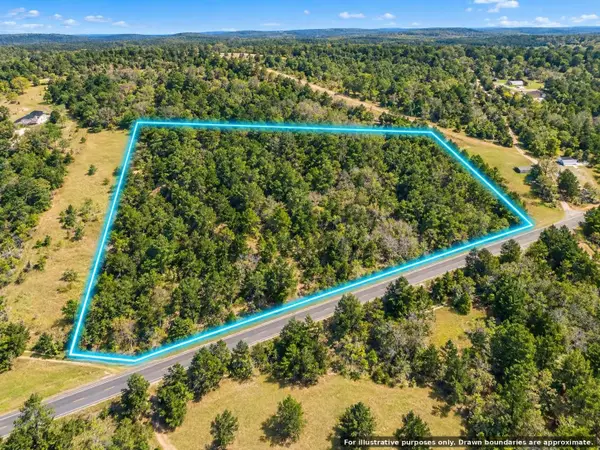 $104,999Active15 Acres
0 Fm 2208, Jefferson, TX 75657
MLS# 21421760Listed by: TOP BROKERAGE LLC - New
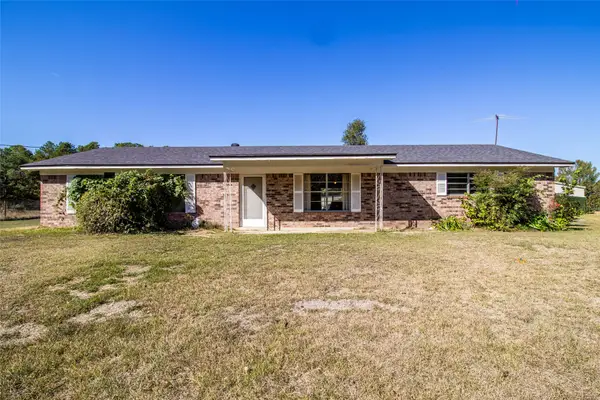 $155,000Active3 beds 2 baths1,230 sq. ft.
2919 Mccr 3511, Jefferson, TX 75657
MLS# 83752295Listed by: BUTLER & HAGGARD REALTY - New
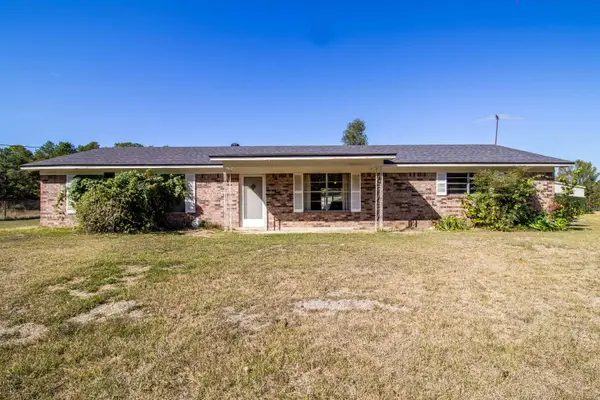 $155,000Active3 beds 2 baths1,230 sq. ft.
2919 MaCR 3511, Jefferson, TX 75657-9999
MLS# 20267525Listed by: BUTLER & HAGGARD REALTY - New
 $259,900Active2 beds 2 baths1,100 sq. ft.
683 Mcr 3637, Jefferson, TX 75657
MLS# 206350Listed by: Superior Realty - New
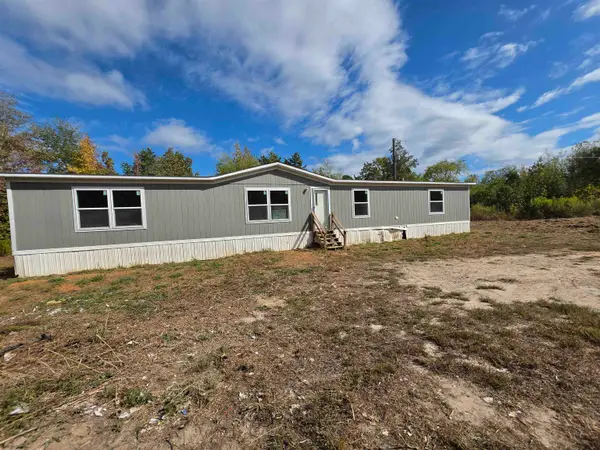 $199,900Active4 beds 2 baths1,896 sq. ft.
3049 FM 3001, Jefferson, TX 75657
MLS# 20267501Listed by: SUMMERS COOK & COMPANY - New
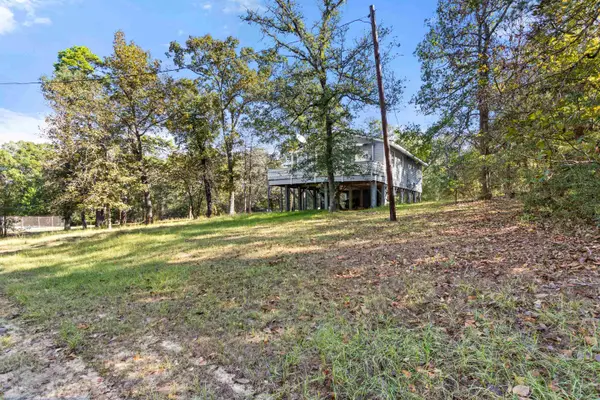 $84,999Active3 beds 1 baths912 sq. ft.
1102 Cortez Road, Jefferson, TX 75657
MLS# 20267487Listed by: KEEBAUGH & COMPANY - New
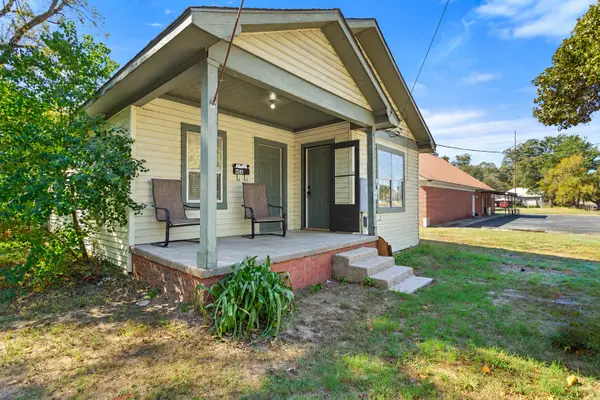 $104,000Active2 beds 1 baths1,001 sq. ft.
406 E Watson Street, Jefferson, TX 75657
MLS# 20267488Listed by: KEEBAUGH & COMPANY - New
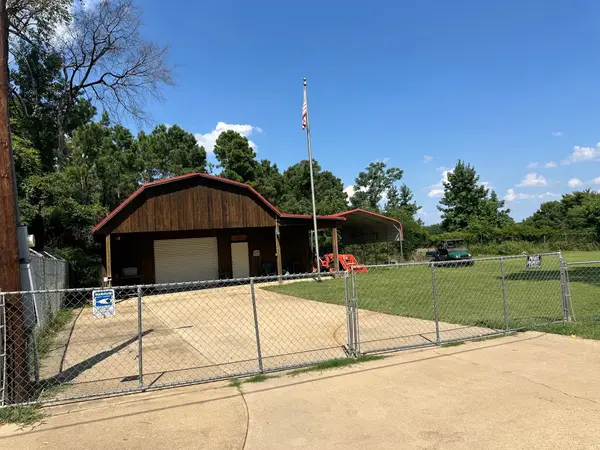 $142,000Active1 beds 1 baths720 sq. ft.
381 Ma County Road 3637, Jefferson, TX 75657
MLS# 21419512Listed by: MAYBEN REALTY, LLC - New
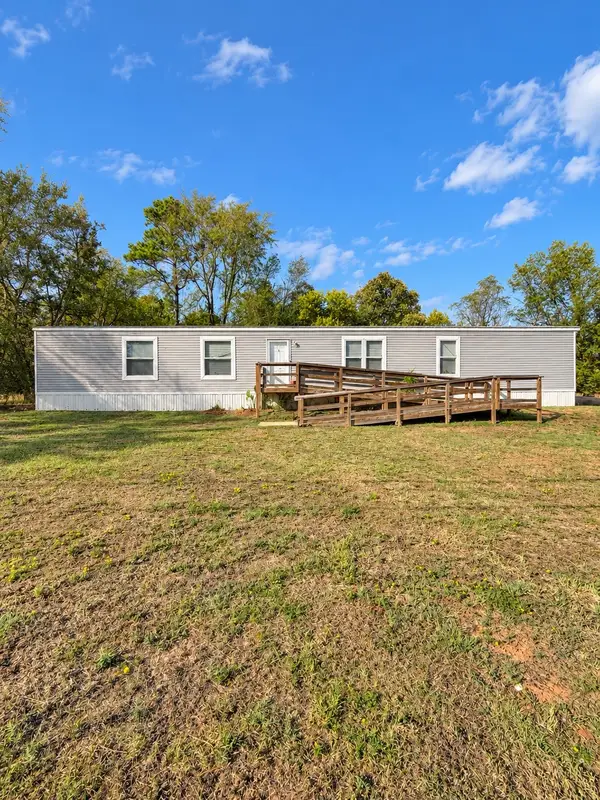 $113,000Active3 beds 2 baths1,216 sq. ft.
310 Randall Avenue, Jefferson, TX 75657
MLS# 21417000Listed by: ONDEMAND REALTY


Protect your home and budget from life's surprises with an Assurant Home Warranty, backed by a partner that supports you through every step of homeownership. Explore Plans.
©2026 Century 21 Real Estate LLC. All rights reserved. CENTURY 21®, the CENTURY 21 Logo and C21® are service marks owned by Century 21 Real Estate LLC. Century 21 Real Estate LLC fully supports the principles of the Fair Housing Act and the Equal Opportunity Act. Each office is independently owned and operated. Listing information is deemed reliable but not guaranteed accurate.