
19499 HWY 49, Jefferson, TX 75692-0000
Local realty services provided by:CENTURY 21 A Select Group
19499 HWY 49,Jefferson, TX 75692-0000
$339,900
- 3 Beds
- 2 Baths
- 2,200 sq. ft.
- Single family
- Active
Listed by:
 Richie Arnold(903) 938 - 2632CENTURY 21 A Select Group
Office: century 21 a select group
MLS#:20267520
Source:TX_LAAR
Price summary
- Price:$339,900
- Price per sq. ft.:$154.5
About this home
THIS HOME COMES WITH A LOT OF EXTRAS. A BASEMENT THAT IS USED FOR A STORM SHELTER WITH A CHAIR LIFT FOR THE STAIRS. LARGE ROOMS, HEATED AND COOLED INSULATED SHOP, SEVERAL WOOD SHOPS, IN GROUND POOL, AND 2/2 MOBLIE HOME THAT WAS USED FOR AN OFFICE. ALL ON 4.05 ACRES JUST 2.5 MILES FROM HWY 59
Contact an agent
Home facts
- Year built:1948
- Listing ID #:20267520
- Added:1 day(s) ago
- Updated:October 30, 2026 at 03:25 AM
Rooms and interior
- Bedrooms:3
- Total bathrooms:2
- Full bathrooms:2
- Rooms Total:8
- Dining Description:Kitchen/eating Combo
- Bathrooms Description:Shower And Tub, Shower Only, Tile
- Kitchen Description:Dishwasher, Electric Range/Oven, Ice Maker Connection
- Bedroom Description:All Bedrooms Downstairs
- Basement Description:Pier And Beam
- Living area:2,200 sq. ft.
Heating and cooling
- Cooling:Central Electric
- Heating:Central Gas
Structure and exterior
- Roof:Composition
- Year built:1948
- Building area:2,200 sq. ft.
- Lot area:4.05 Acres
- Lot Features:Landscaped
- Architectural Style:Traditional
- Construction Materials:Brick
- Exterior Features:Mixed Timber, Native Grass, Screened Porch
- Foundation Description:Pier And Beam
- Levels:1 Story
Utilities
- Water:Public Water, Well
- Sewer:Conventional Septic
Finances and disclosures
- Price:$339,900
- Price per sq. ft.:$154.5
- Tax amount:$2,660
Features and amenities
- Laundry features:Dryer/electric, Inside Room, Washer Connection
- Amenities:Electric Water Heater
- Pool features:In Ground Pool
Parking
- Parking description:Attached, Carport, Front Entry, Paved Driveway
- Garage spaces:2
New listings near 19499 HWY 49
- New
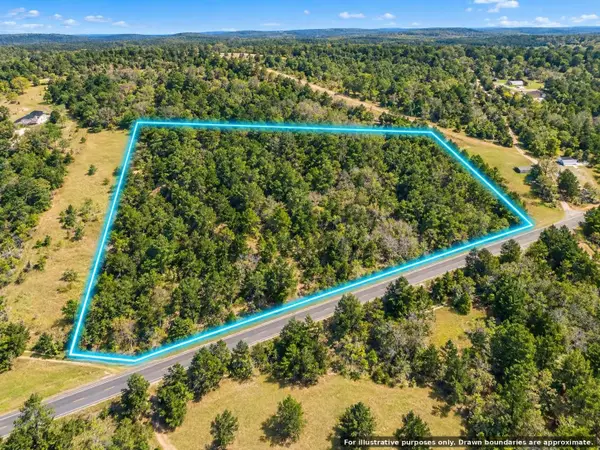 $104,999Active15 Acres
0 Fm 2208, Jefferson, TX 75657
MLS# 21421760Listed by: TOP BROKERAGE LLC - New
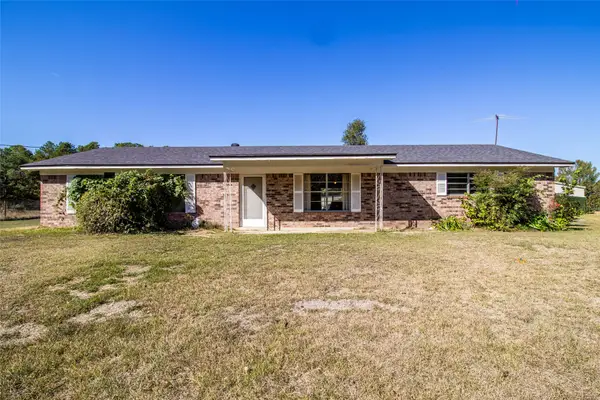 $155,000Active3 beds 2 baths1,230 sq. ft.
2919 Mccr 3511, Jefferson, TX 75657
MLS# 83752295Listed by: BUTLER & HAGGARD REALTY - New
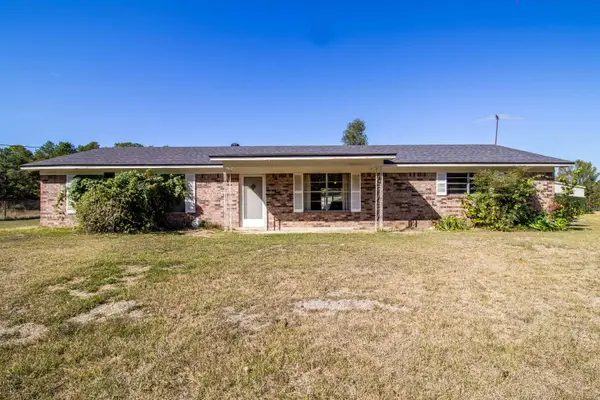 $155,000Active3 beds 2 baths1,230 sq. ft.
2919 MaCR 3511, Jefferson, TX 75657-9999
MLS# 20267525Listed by: BUTLER & HAGGARD REALTY - New
 $259,900Active2 beds 2 baths1,100 sq. ft.
683 Mcr 3637, Jefferson, TX 75657
MLS# 206350Listed by: Superior Realty - New
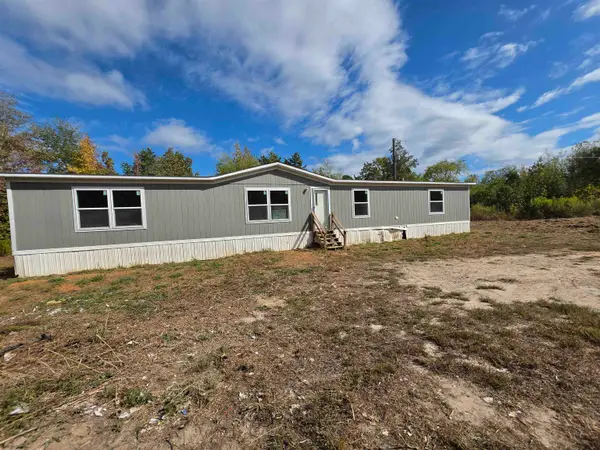 $199,900Active4 beds 2 baths1,896 sq. ft.
3049 FM 3001, Jefferson, TX 75657
MLS# 20267501Listed by: SUMMERS COOK & COMPANY - New
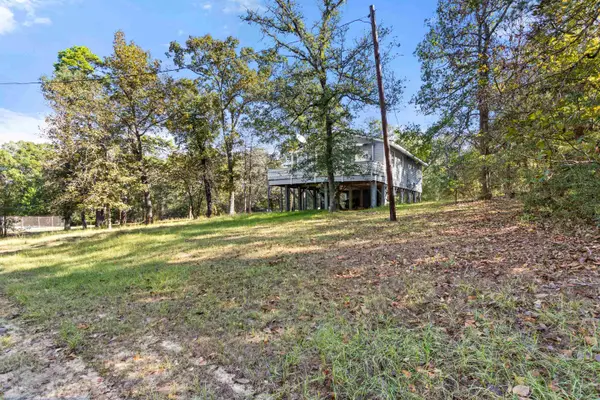 $84,999Active3 beds 1 baths912 sq. ft.
1102 Cortez Road, Jefferson, TX 75657
MLS# 20267487Listed by: KEEBAUGH & COMPANY - New
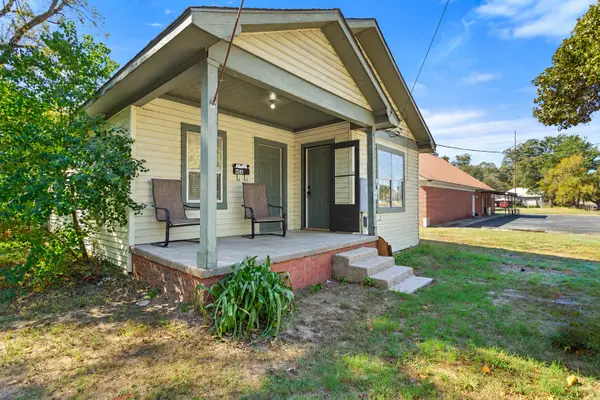 $104,000Active2 beds 1 baths1,001 sq. ft.
406 E Watson Street, Jefferson, TX 75657
MLS# 20267488Listed by: KEEBAUGH & COMPANY - New
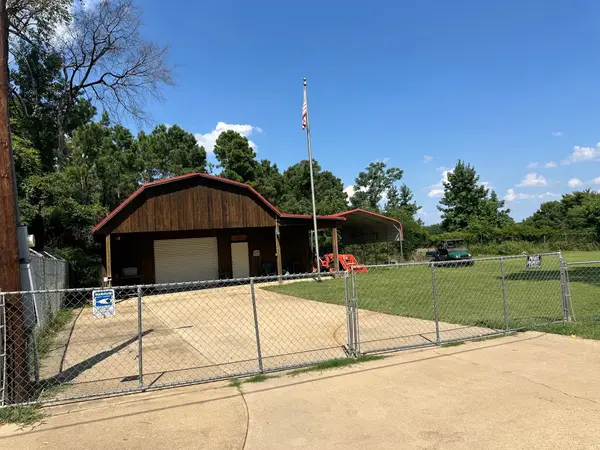 $142,000Active1 beds 1 baths720 sq. ft.
381 Ma County Road 3637, Jefferson, TX 75657
MLS# 21419512Listed by: MAYBEN REALTY, LLC - New
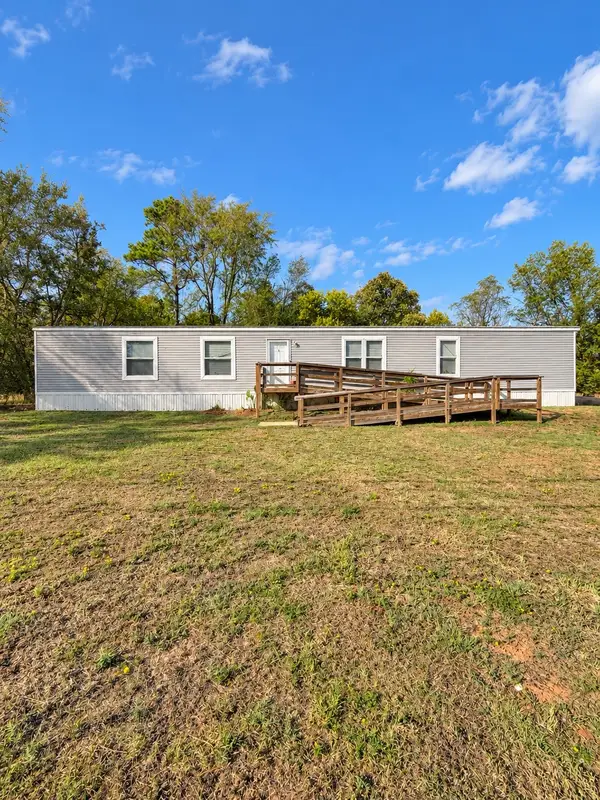 $113,000Active3 beds 2 baths1,216 sq. ft.
310 Randall Avenue, Jefferson, TX 75657
MLS# 21417000Listed by: ONDEMAND REALTY 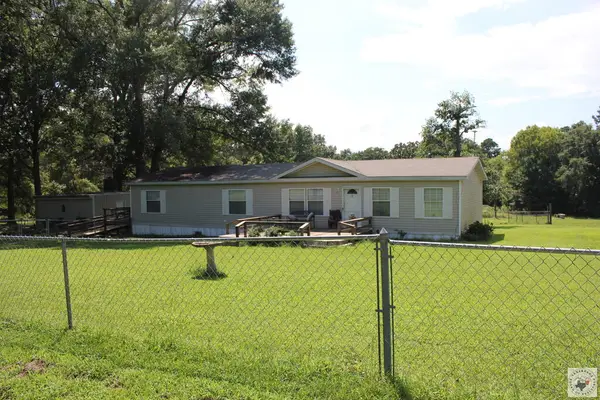 $205,000Active3 beds 2 baths1,792 sq. ft.
179 Lula Ln, Jefferson, TX 75657
MLS# 206286Listed by: Superior Realty


Protect your home and budget from life's surprises with an Assurant Home Warranty, backed by a partner that supports you through every step of homeownership. Explore Plans.
©2026 Century 21 Real Estate LLC. All rights reserved. CENTURY 21®, the CENTURY 21 Logo and C21® are service marks owned by Century 21 Real Estate LLC. Century 21 Real Estate LLC fully supports the principles of the Fair Housing Act and the Equal Opportunity Act. Each office is independently owned and operated. Listing information is deemed reliable but not guaranteed accurate.