212 Ma County Rd 3215, Jefferson, TX 75657
Local realty services provided by:CENTURY 21 Judge Fite Company
212 Ma County Rd 3215,Jefferson, TX 75657
$445,000
- 3 Beds
- 2 Baths
- 1,680 sq. ft.
- Single family
- Active
Listed by: gwyn weatherford, gwyn weatherford
Office: texas premier realty
MLS#:20265834
Source:TX_LAAR
Price summary
- Price:$445,000
- Price per sq. ft.:$264.88
About this home
WELCOME TO BIG CYPRESS BAYOU WHICH IS MINUTES FROM CADDO LAKE AND JEFFERSON. The view from a large vaulted living area and kitchen is breathtaking. Rich wood graces both the ceiling and kitchen cabinets. An open concept gives the cook and those relaxing in the den the opportunity to visit without isolation. Granite counter tops and backsplash enhance the elegance of the room and lend to easy cleaning. Oversized furniture can be easily arranged in both the master and guest bedrooms. And as an bonus, both overlook the bayou through oversized windows. A third guest bedroom can serve as a home office, craft room or bedroom. The large master bath has both a garden tub and large shower. In addition, the guest bath is equipped with a walk-in tub and bidet. Both baths have lovely granite countertops. The home is both comfortable and beautiful, and the waterfront amenities are equally as breathtaking. Cypress trees and the sounds of wildlife that are unique to Caddo Lake and the surrounding areas make the early mornings and late afternoons a serene environment like no other. Tour the bayou in your boat parked in a boat slip equipped with an electric lift for easy launching. Or relax on the deck above the boatslip, watching boaters traveling to Caddo or Jefferson for dinner at one of their favorite restaurants. Located off 1.8 miles off Hwy. 49 in Marion County, there is no traffic noise, only the buzz of passing boaters. And if you close your eyes, drift back in time when Big Cypress Bayou was a waterway transporting products from New Orleans and cotton from East Texas back, you might hear the sounds of the paddle wheels and horns bellow out to acknowledge their late 1800's presence....
Contact an agent
Home facts
- Year built:2013
- Listing ID #:20265834
- Added:5 day(s) ago
- Updated:August 20, 2026 at 02:42 PM
Rooms and interior
- Bedrooms:3
- Total bathrooms:2
- Full bathrooms:2
- Rooms Total:5
- Dining Description:Breakfast Bar, Den/dining Combo
- Bathrooms Description:Shower And Tub
- Kitchen Description:Cooktop-electric, Dishwasher, Electric Range/Oven, Free Standing, Ice Maker, Ice Maker Connection, Oven-electric, Refrigerator
- Bedroom Description:All Bedrooms Downstairs, Master Bedroom Split
- Basement Description:Pier And Beam
- Living area:1,680 sq. ft.
Heating and cooling
- Cooling:Central Electric
- Heating:Central Electric
Structure and exterior
- Roof:Composition
- Year built:2013
- Building area:1,680 sq. ft.
- Lot area:0.79 Acres
- Lot Features:Landscaped
- Architectural Style:Traditional
- Construction Materials:Shingles, Wood/Frame
- Foundation Description:Pier And Beam
- Levels:1 Story
Utilities
- Sewer:Aerobic Septic System
Finances and disclosures
- Price:$445,000
- Price per sq. ft.:$264.88
Features and amenities
- Laundry features:Dryer/electric, Inside Room, Washer Connection
- Amenities:Electric Water Heater
Parking
- Parking description:Detached, Garage, Gravel Driveway, Parking Pad
- Garage spaces:2
New listings near 212 Ma County Rd 3215
- New
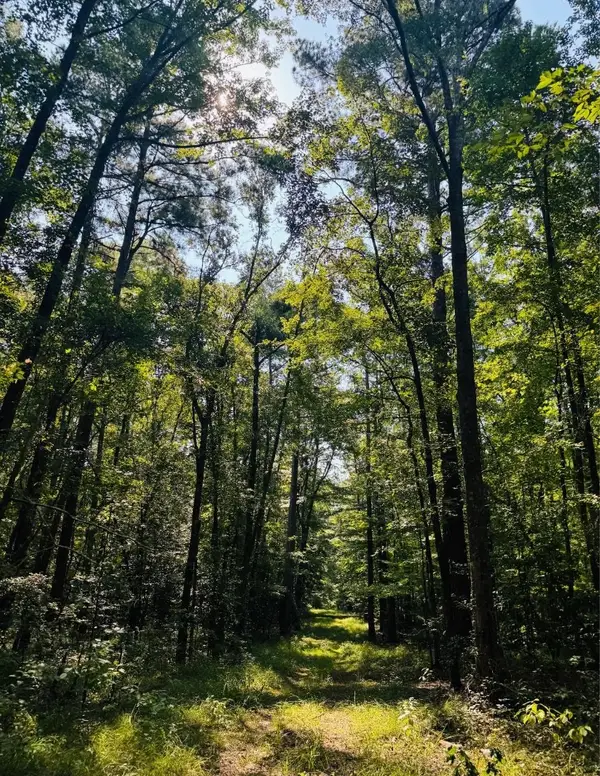 $270,000Active30 Acres
625 PR 7718, Jefferson, TX 75657
MLS# 20265891Listed by: TRINA GRIFFITH & COMPANY REAL ESTATE - New
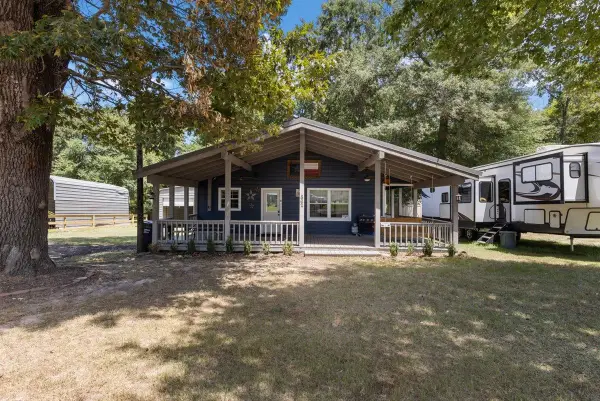 $269,000Active3 beds 1 baths1,022 sq. ft.
862 Lakeview Dr., Jefferson, TX 75657
MLS# 20265876Listed by: INTEGRITY REAL ESTATE BROKERAGE - New
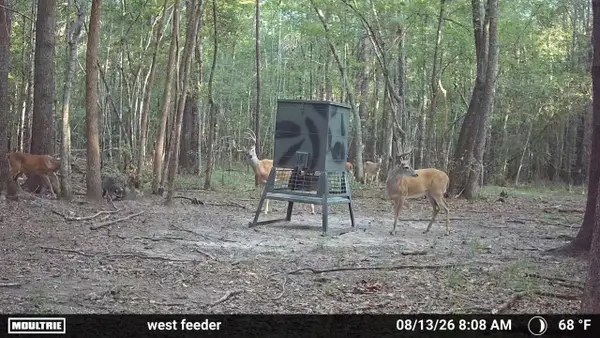
 $574,900Active-- beds -- baths
3039 Hwy 43, Jefferson, TX 75657
MLS# 20265781Listed by: CENTURY 21 A SELECT GROUP 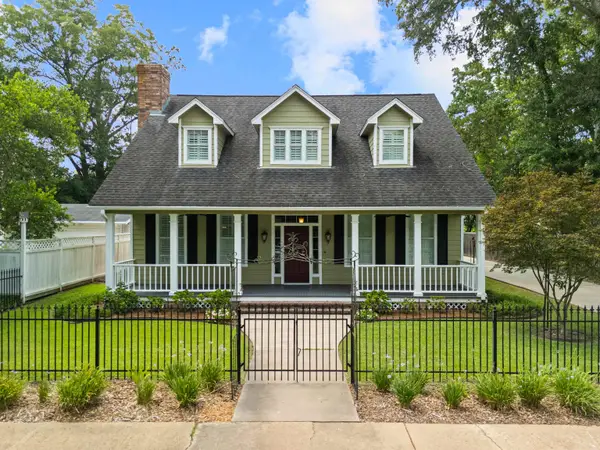 $449,000Active3 beds 3 baths2,688 sq. ft.
405 N Soda Street, Jefferson, TX 75657
MLS# 20265672Listed by: CENTURY 21 A SELECT GROUP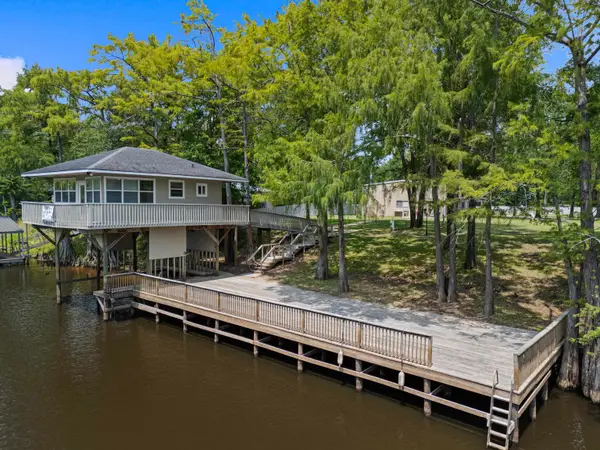 $485,000Active4 beds 3 baths2,550 sq. ft.
176 MA County Road 3215, Jefferson, TX 75657
MLS# 20265660Listed by: CENTURY 21 A SELECT GROUP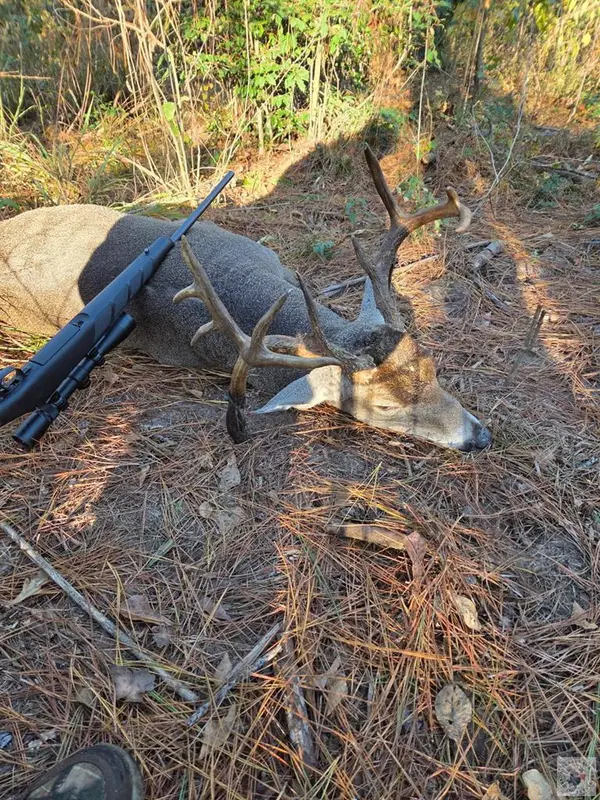 $459,000Active102 Acres
0000 County Road 1640, Jefferson, TX 75657
MLS# 205713Listed by: Whitetail Properties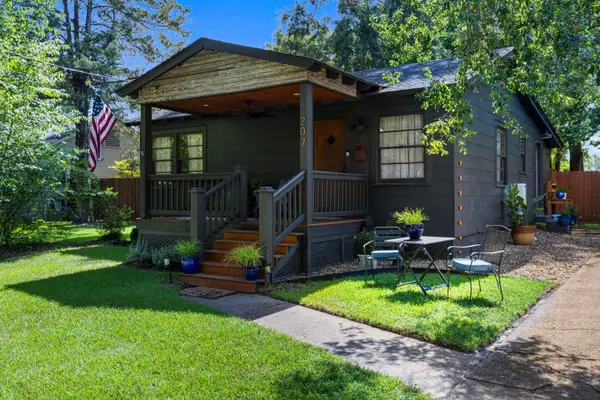 $255,000Active2 beds 1 baths889 sq. ft.
207 S Friou, Jefferson, TX 75657-0000
MLS# 20265539Listed by: CENTURY 21 A SELECT GROUP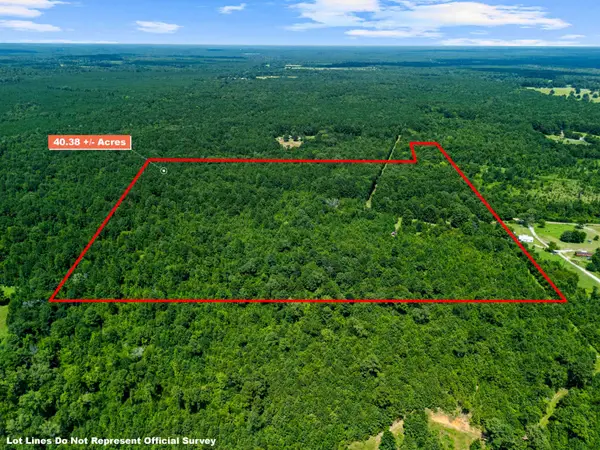 $229,900Active40.38 Acres
540 CR 3225, Jefferson, TX 75657
MLS# 20265520Listed by: JEFFERSON REALTY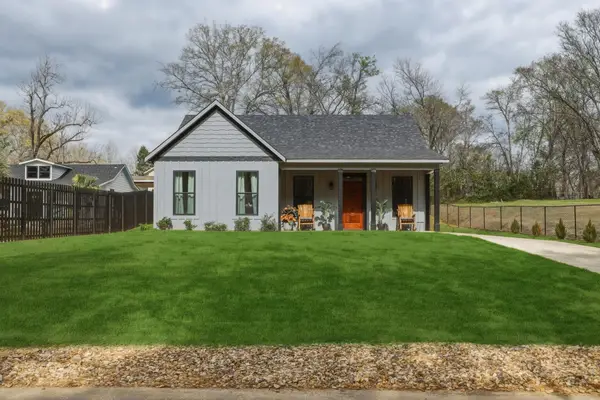 $398,700Active3 beds 2 baths1,670 sq. ft.
405 W Camp Street, Jefferson, TX 75657
MLS# 20265515Listed by: TX FARMS & RANCHES/PARK VILLAGE


Protect your home and budget from life's surprises with an Assurant Home Warranty, backed by a partner that supports you through every step of homeownership. Explore Plans.
©2026 Century 21 Real Estate LLC. All rights reserved. CENTURY 21®, the CENTURY 21 Logo and C21® are service marks owned by Century 21 Real Estate LLC. Century 21 Real Estate LLC fully supports the principles of the Fair Housing Act and the Equal Opportunity Act. Each office is independently owned and operated. Listing information is deemed reliable but not guaranteed accurate.