
308 E Douglas, Jefferson, TX 75657
Local realty services provided by:CENTURY 21 Judge Fite Company
308 E Douglas,Jefferson, TX 75657
$64,900
- 4 Beds
- 2 Baths
- 1,638 sq. ft.
- Single family
- Active
Listed by: penny brabham
Office: superior realty
MLS#:20267809
Source:TX_LAAR
Price summary
- Price:$64,900
- Price per sq. ft.:$39.62
About this home
This 4 bedroom, 2 bath, 1638 sq.ft. home is waiting for its new owners who are ready to give a little TLC. Its features include two living areas, two car garage, an open deck attached to the house and a covered deck in the corner of the back yard. Sitting on 0.31 acre, it has room for relaxation and entertaining on the back deck. Home will be sold AS-IS.
Contact an agent
Home facts
- Year built:1985
- Listing ID #:20267809
- Added:1 day(s) ago
- Updated:November 12, 2026 at 05:00 PM
Rooms and interior
- Bedrooms:4
- Total bathrooms:2
- Full bathrooms:2
- Rooms Total:9
- Dining Description:Breakfast Room
- Basement Description:Slab
- Living area:1,638 sq. ft.
Heating and cooling
- Cooling:Central Electric
- Heating:Central Gas
Structure and exterior
- Roof:Composition
- Year built:1985
- Building area:1,638 sq. ft.
- Lot area:0.31 Acres
- Architectural Style:Traditional
- Construction Materials:Wood/Frame
- Foundation Description:Slab
- Levels:2 Stories
Utilities
- Sewer:Public Sewer
Finances and disclosures
- Price:$64,900
- Price per sq. ft.:$39.62
- Tax amount:$2,526
Features and amenities
- Laundry features:Inside Room
- Amenities:Gas Water Heater
Parking
- Parking description:Attached, Front Entry, Garage
- Garage spaces:2
New listings near 308 E Douglas
- New
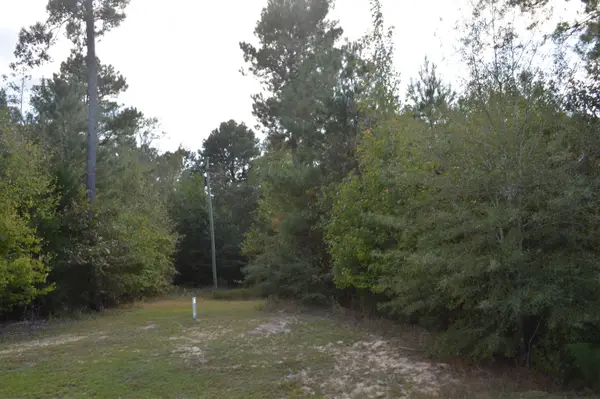 $95,500Active14.25 Acres
TBD Hwy 49, Jefferson, TX 75657
MLS# 20267798Listed by: GRAMER GROUP REAL ESTATE SERVICES LLC - New
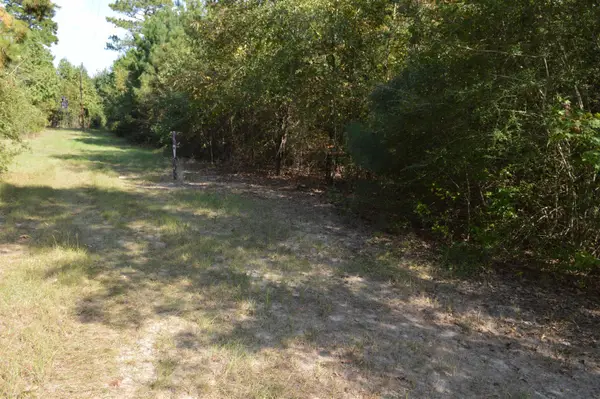 $40,000Active8 Acres
TBD Shady Grove Rd, Jefferson, TX 75657
MLS# 20267800Listed by: GRAMER GROUP REAL ESTATE SERVICES LLC - New
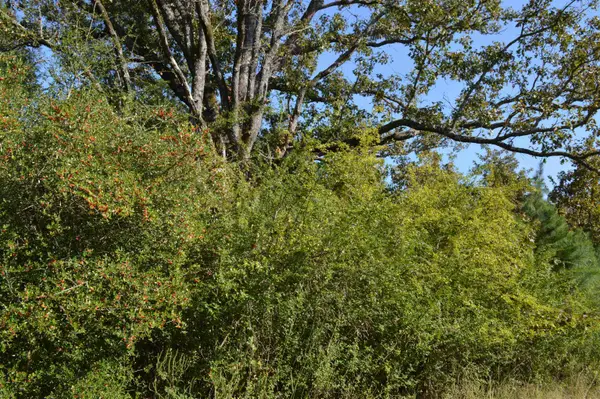 $35,000Active6 Acres
TBD Shady Grove Rd, Jefferson, TX 75657
MLS# 20267802Listed by: GRAMER GROUP REAL ESTATE SERVICES LLC - New
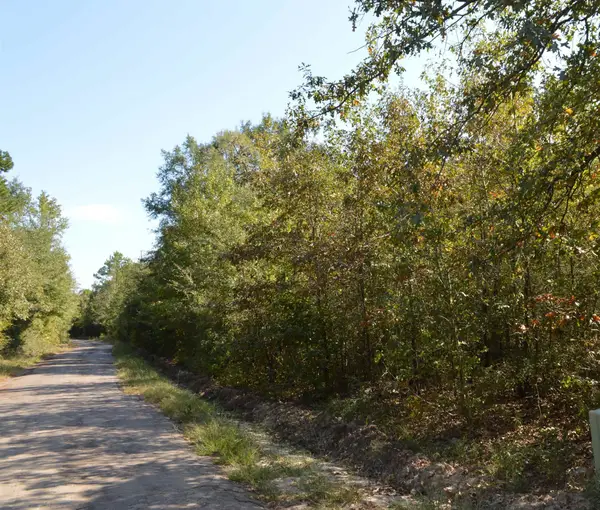 $250,000Active50 Acres
TBD Sarber, Jefferson, TX 75657
MLS# 20267795Listed by: GRAMER GROUP REAL ESTATE SERVICES LLC - New
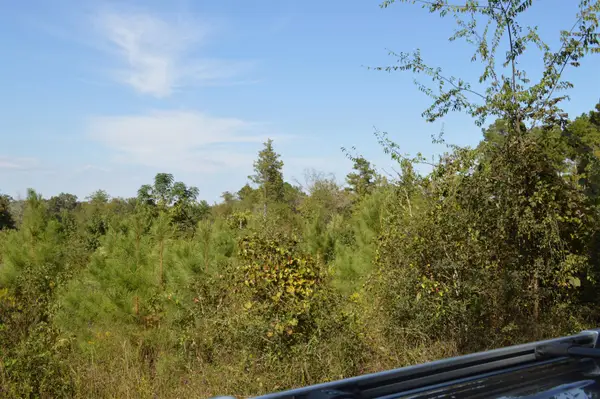 $95,000Active19 Acres
TBD Lassater Rd, Jefferson, TX 75657
MLS# 20267797Listed by: GRAMER GROUP REAL ESTATE SERVICES LLC - New
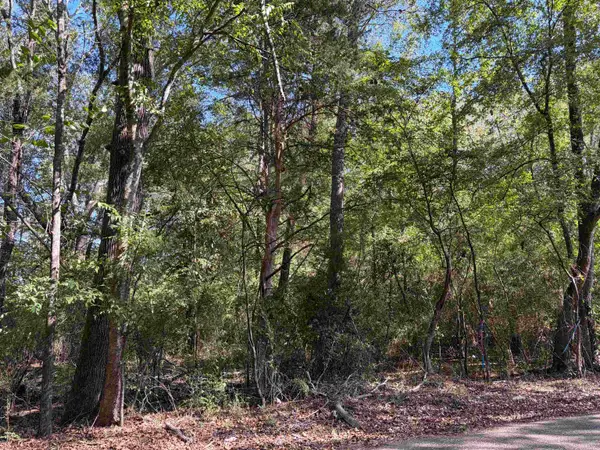 $5,500Active0.2 Acres
TBD N Cass St., Jefferson, TX 75657
MLS# 20267783Listed by: COLDWELL BANKER LENHART - New
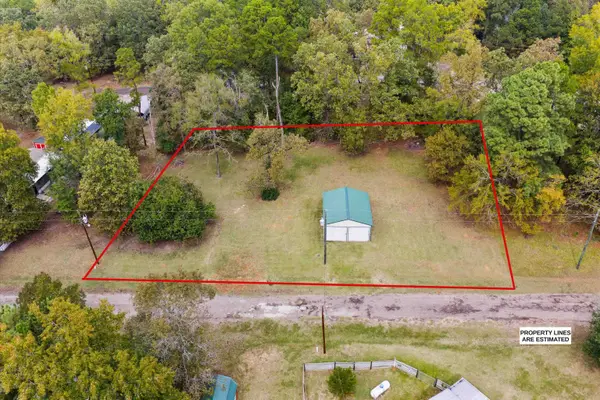 $45,000Active0 Acres
177 Sandlewood Loop, Jefferson, TX 75657
MLS# 20267698Listed by: EAST TEXAS REALTY - New
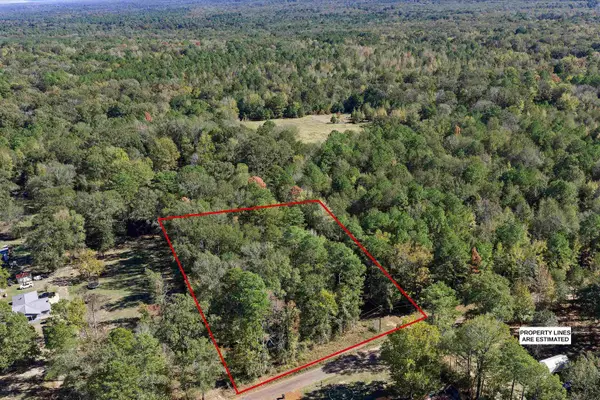 $69,500Active2 Acres
TBD Ma County Rd 3245, Jefferson, TX 75657
MLS# 20267675Listed by: EAST TEXAS REALTY - New
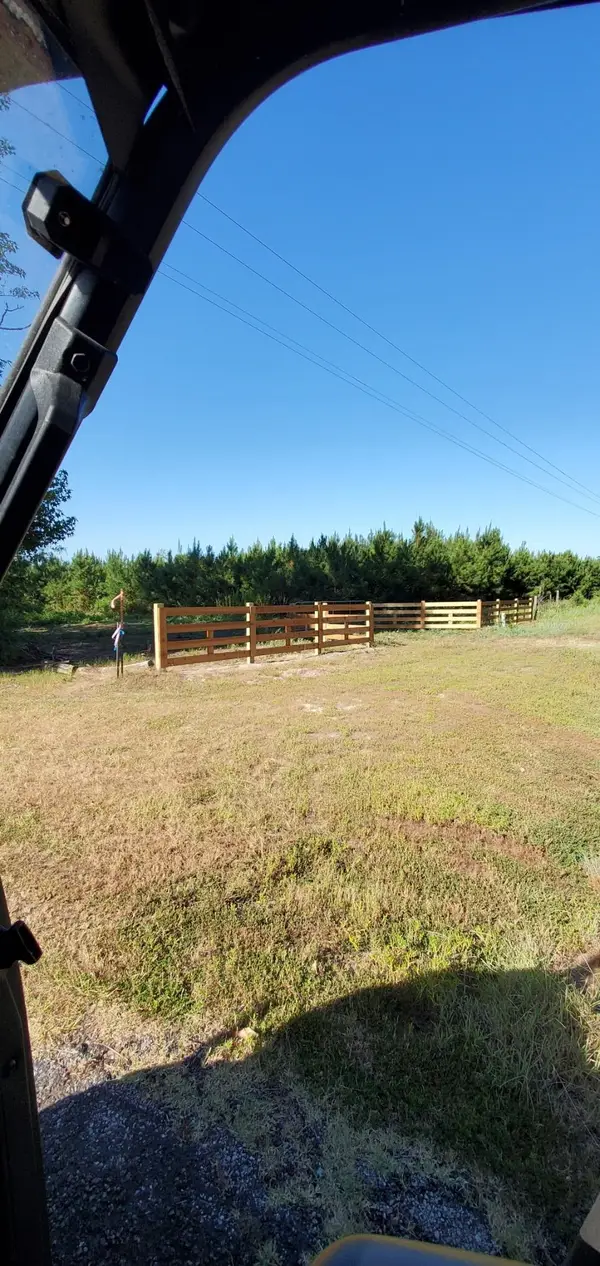 $220,000Active20 Acres
tbd Old Jefferson Rd, Jefferson, TX 75657
MLS# 20267621Listed by: SUMMERS COOK & COMPANY


Protect your home and budget from life's surprises with an Assurant Home Warranty, backed by a partner that supports you through every step of homeownership. Explore Plans.
©2026 Century 21 Real Estate LLC. All rights reserved. CENTURY 21®, the CENTURY 21 Logo and C21® are service marks owned by Century 21 Real Estate LLC. Century 21 Real Estate LLC fully supports the principles of the Fair Housing Act and the Equal Opportunity Act. Each office is independently owned and operated. Listing information is deemed reliable but not guaranteed accurate.