
326 Balboa Drive, Jefferson, TX 75657
Local realty services provided by:CENTURY 21 A Select Group
326 Balboa Drive,Jefferson, TX 75657
$39,500
- 2 Beds
- 2 Baths
- 980 sq. ft.
- Mobile / Manufactured
- Active
Listed by: amanda robins
Office: keebaugh & company
MLS#:20265359
Source:TX_LAAR
Price summary
- Price:$39,500
- Price per sq. ft.:$40.31
About this home
Opportunity awaits in the Gold Coast subdivision near beautiful Lake O' the Pines! Situated on approximately 0.30 ( 3 lots) acres along a quiet, low-traffic road, this 1974 single-wide mobile home offers 980 square feet with a split 2-bedroom, 1.5-bath layout. The primary bedroom features a private bath with a tub, while the second bedroom includes its own half bath. This property is in need of significant repairs and is being sold as-is, making it an excellent opportunity for an investor, handyman, or someone looking for an affordable lake-area project. Enjoy quick access to Lake O' the Pines and Big Cypress Marina, making fishing, boating, and outdoor recreation just minutes away. Located in Jefferson ISD in Marion County, this property offers a peaceful setting with the convenience of nearby lake amenities. Bring your vision and transform this property into your own weekend retreat, rental investment, or permanent residence.
Contact an agent
Home facts
- Year built:1974
- Listing ID #:20265359
- Added:1 day(s) ago
- Updated:July 28, 2026 at 02:38 PM
Rooms and interior
- Bedrooms:2
- Total bathrooms:2
- Full bathrooms:1
- Half bathrooms:1
- Rooms Total:3
- Dining Description:Breakfast Bar, Kitchen/eating Combo
- Bathrooms Description:Tub Only
- Kitchen Description:Electric Range/Oven, Refrigerator
- Bedroom Description:Master Bedroom Split
- Basement Description:Pier And Beam
- Living area:980 sq. ft.
Heating and cooling
- Cooling:Window Units
- Heating:Wall Heat
Structure and exterior
- Roof:Aluminum/Metal
- Year built:1974
- Building area:980 sq. ft.
- Lot area:0.3 Acres
- Lot Features:Landscaped
- Architectural Style:Manufactured Housing
- Construction Materials:Aluminum/Vinyl Siding
- Foundation Description:Pier And Beam
- Levels:1 Story
Utilities
- Water:Community
- Sewer:Community, Septic Tank
Finances and disclosures
- Price:$39,500
- Price per sq. ft.:$40.31
- Tax amount:$31
Features and amenities
- Laundry features:In Kitchen, Washer Connection
- Amenities:Electric Water Heater, Storage Building
Parking
- Parking description:Natural Driveway
New listings near 326 Balboa Drive
- New
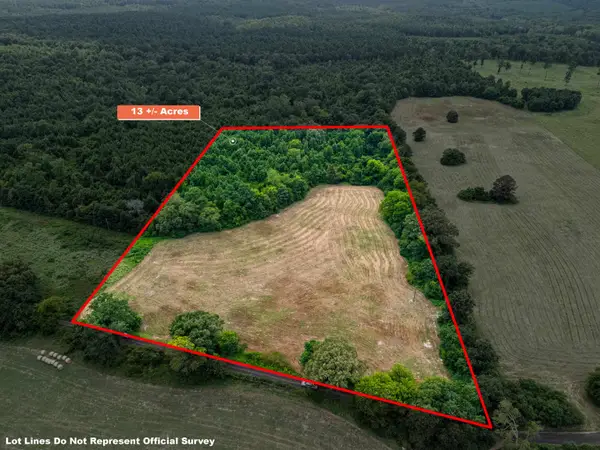 $147,900Active13 Acres
13 AC Joe Davis Road, Jefferson, TX 75657
MLS# 20265367Listed by: JEFFERSON REALTY - New
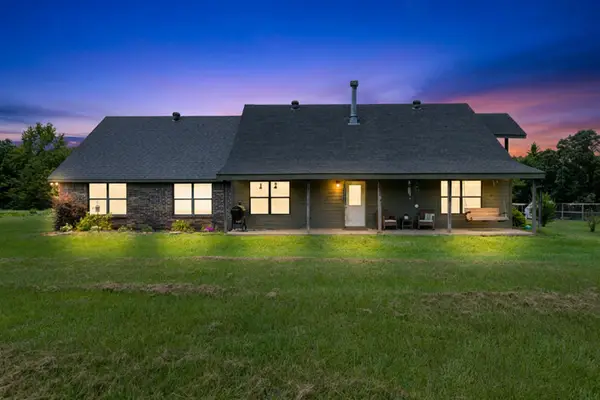 $724,900Active5 beds 3 baths2,400 sq. ft.
2847 CR 1764, Jefferson, TX 75657
MLS# 20265339Listed by: TEXAS REAL ESTATE EXECUTIVES - New
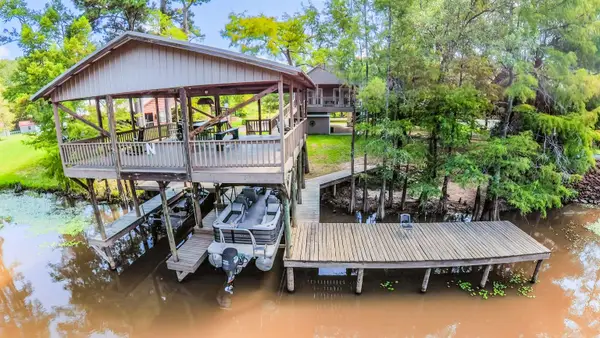 $449,000Active2 beds 2 baths871 sq. ft.
231 Private Road 7225, Jefferson, TX 75657
MLS# 20265327Listed by: SCM REALTY - New
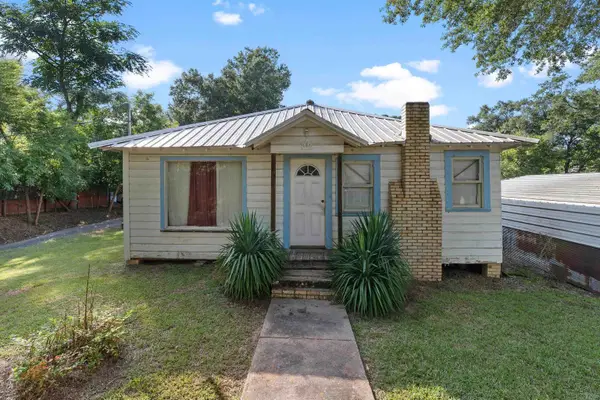 $215,000Active4 beds 4 baths2,576 sq. ft.
404 Camp Street, Jefferson, TX 75657
MLS# 20265309Listed by: EAST TEXAS REALTY - New
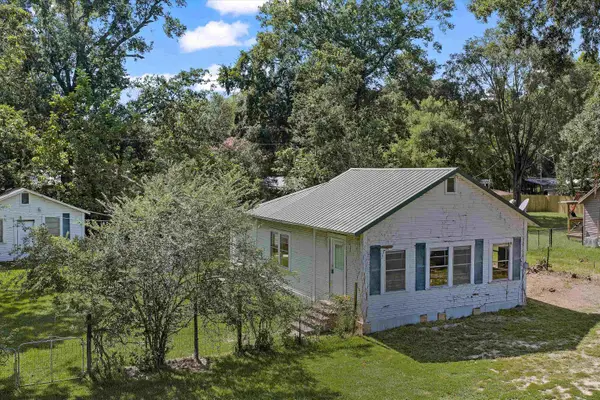 $98,000Active2 beds 1 baths1,236 sq. ft.
139 Sandra St, Jefferson, TX 75657
MLS# 20265276Listed by: EAST TEXAS REALTY - New
 $104,900Active3 beds 2 baths924 sq. ft.
612 W Broadway, Jefferson, 75657
MLS# 26010059Listed by: BOLD REAL ESTATE GROUP - New
 $650,000Active-- beds -- baths
350 Fm 248, Jefferson, TX 75657
MLS# 479652Listed by: EXP REALTY LLC 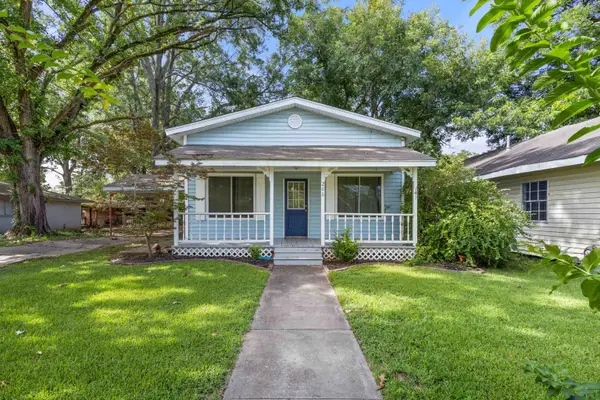 $149,900Active3 beds 2 baths1,162 sq. ft.
206 E Sedberry Street, Jefferson, TX 75657
MLS# 20265102Listed by: TEXAS REAL ESTATE EXECUTIVES $225,000Active3 beds 2 baths1,792 sq. ft.
179 Lula Ln, Jefferson, TX 75657
MLS# 20265064Listed by: SUPERIOR REALTY


Protect your home and budget from life's surprises with an Assurant Home Warranty, backed by a partner that supports you through every step of homeownership. Explore Plans.
©2026 Century 21 Real Estate LLC. All rights reserved. CENTURY 21®, the CENTURY 21 Logo and C21® are service marks owned by Century 21 Real Estate LLC. Century 21 Real Estate LLC fully supports the principles of the Fair Housing Act and the Equal Opportunity Act. Each office is independently owned and operated. Listing information is deemed reliable but not guaranteed accurate.