423 Wesley Street, Jefferson, TX 75657
Local realty services provided by:CENTURY 21 Platinum Partners
423 Wesley Street,Jefferson, TX 75657
$369,900
- 5 Beds
- 3 Baths
- 2,176 sq. ft.
- Mobile / Manufactured
- Active
Listed by:
 CENTURY 21 Platinum Partners
Office: century 21 platinum partners
MLS#:20266031
Source:TX_LAAR
Price summary
- Price:$369,900
- Price per sq. ft.:$169.99
About this home
Wide-open East Texas beauty awaits on 35.7 acres just outside historic Jefferson. Wooded trails wind beneath native hardwoods and pines, a spring-fed creek and pond provide reliable, clear water, and roughly 60 feet of elevation change adds natural character across the land. Whether you’re watching wildlife at dawn, exploring shaded pockets of timber, or enjoying the peace that comes with true country acreage, this property offers room to slow down and breathe. Jefferson’s steamboat-era history, charming downtown, and proximity to Caddo Lake make this location ideal—quiet rural living with convenient access to dining, shopping, and community. A gated entry leads to a spacious five-bedroom, three-bath home designed for gathering. The open-concept kitchen, living, and dining areas center around a dual-height island perfect for cooking, homework, or lingering conversations. Generous bedrooms offer flexibility for family, guests, office space, or hobbies, while three full bathrooms add everyday convenience. The primary suite is a true retreat, featuring an oversized soaking tub and a giant walk-in closet. Outside, the covered porch captures the spirit of country living—morning coffee, evening quiet, and views of wildlife instead of rooftops. A storage building provides space for tools, ATVs, hunting gear, or equipment needed for land management. The acreage itself supports deer, turkey, hogs, and songbirds, making it ideal for hunters, outdoor enthusiasts, or anyone seeking a private recreational escape. Properties combining spring-fed water, meaningful elevation change, mature timber, wooded trails, and a move-in-ready home are rare. This one delivers versatility—full-time living, weekend retreat, or simply a place with room to breathe. Don’t miss your chance to make this exceptional Jefferson property your own....
Contact an agent
Home facts
- Year built:2007
- Listing ID #:20266031
- Added:1 day(s) ago
- Updated:August 25, 2026 at 02:34 AM
Rooms and interior
- Bedrooms:5
- Total bathrooms:3
- Full bathrooms:3
- Rooms Total:12
- Dining Description:Breakfast Bar, Den/dining Combo, Kitchen/eating Combo
- Bathrooms Description:Shower Only, Shower/tub, Tub Only, Vinyl Tile, Walk-in Closet
- Kitchen Description:Cooktop-electric, Dishwasher, Electric Range/Oven, Microwave, Oven-electric
- Bedroom Description:Master Bedroom Split, Walk-in Closet
- Basement Description:Pier And Beam
- Living area:2,176 sq. ft.
Heating and cooling
- Cooling:Central Electric
- Heating:Central Electric
Structure and exterior
- Roof:Aluminum/Metal
- Year built:2007
- Building area:2,176 sq. ft.
- Lot area:35.77 Acres
- Architectural Style:Manufactured Housing
- Construction Materials:Siding
- Exterior Features:Deck Covered, Heavily Wooded, Porch
- Foundation Description:Pier And Beam
- Levels:1 Story
Utilities
- Water:Cooperative
- Sewer:Aerobic Septic System, Cooperative
Finances and disclosures
- Price:$369,900
- Price per sq. ft.:$169.99
- Tax amount:$586
Features and amenities
- Laundry features:Dryer/electric, Inside Room, Washer Connection
- Amenities:Electric Water Heater, Storage Building
Parking
- Parking description:Natural Driveway
New listings near 423 Wesley Street
- New

 $369,900Active5 beds 3 baths2,176 sq. ft.
423 Wesley Street, Jefferson, TX 75657
MLS# 20266031Listed by: CENTURY 21 PLATINUM PARTNERS - New
 $599,000Active3 beds 3 baths3,561 sq. ft.
502 E Walker, Jefferson, TX 75657
MLS# 20266027Listed by: TERRY REAL ESTATE AGENCY - New
 $325,000Active3 beds 3 baths3,444 sq. ft.
1316 Pine Hill Drive, Jefferson, TX 75657
MLS# 21365884Listed by: EXP REALTY LLC - New
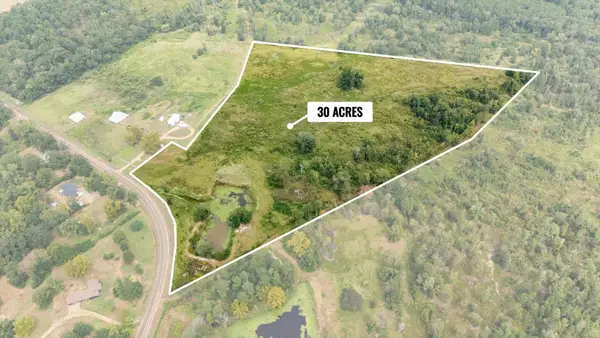 $150,000Active30 Acres
TBD Farm Road No. 728, Jefferson, TX 75657
MLS# 20265962Listed by: JULIE WOODS & ASSOCIATE RE FIRM - New
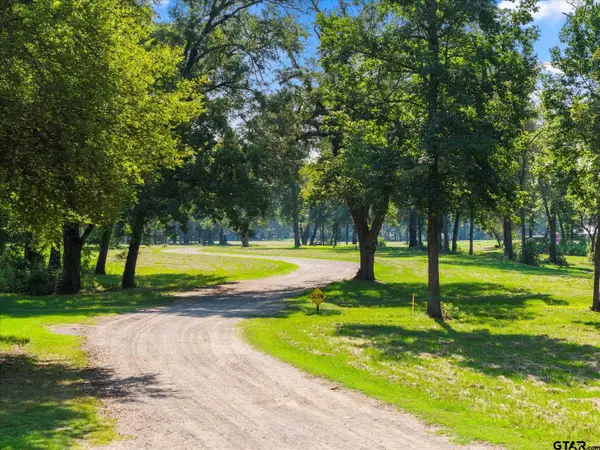 $849,999Active-- beds -- baths
1602 Tx Hwy 49, Jefferson, TX 75657
MLS# 26011611Listed by: TEXAS ALLY REAL ESTATE GROUP - New
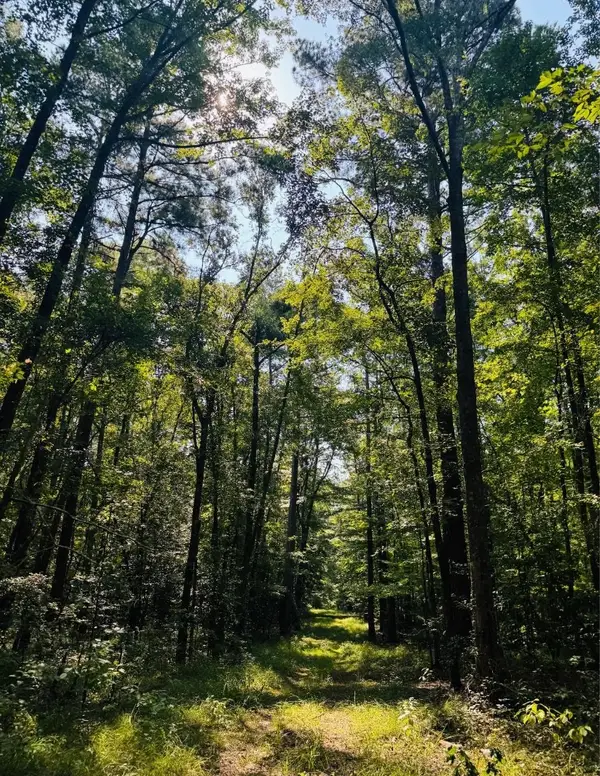 $270,000Active30 Acres
625 PR 7718, Jefferson, TX 75657
MLS# 20265891Listed by: TRINA GRIFFITH & COMPANY REAL ESTATE - New
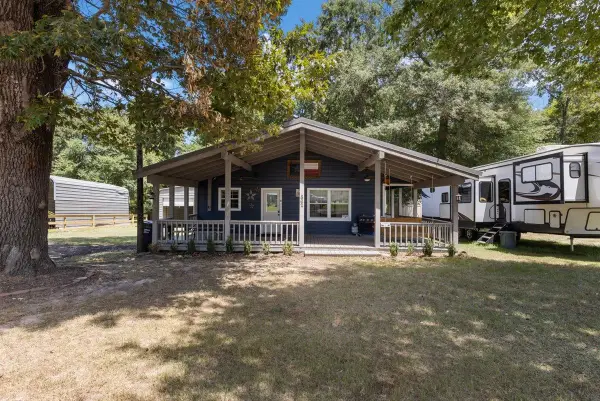 $269,000Active3 beds 1 baths1,022 sq. ft.
862 Lakeview Dr., Jefferson, TX 75657
MLS# 20265876Listed by: INTEGRITY REAL ESTATE BROKERAGE - New
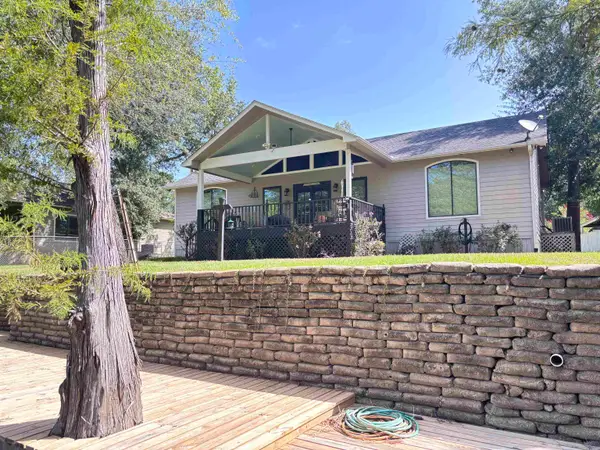 $445,000Active3 beds 2 baths1,680 sq. ft.
212 Ma County Rd 3215, Jefferson, TX 75657
MLS# 20265834Listed by: TEXAS PREMIER REALTY 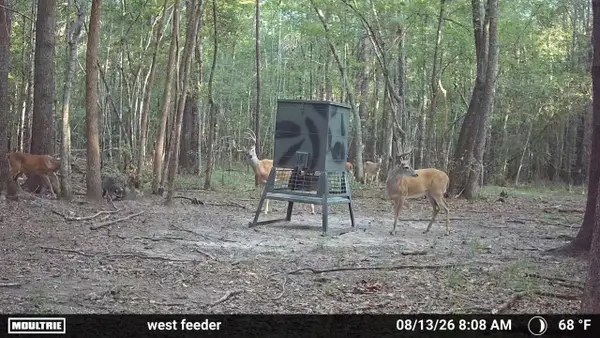 $574,900Active-- beds -- baths
3039 Hwy 43, Jefferson, TX 75657
MLS# 20265781Listed by: CENTURY 21 A SELECT GROUP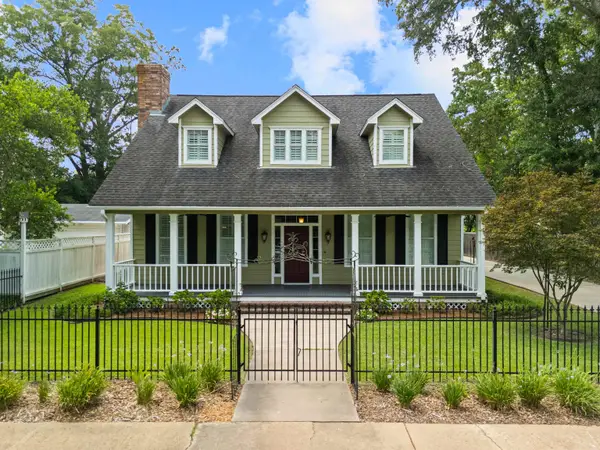 $449,000Active3 beds 3 baths2,688 sq. ft.
405 N Soda Street, Jefferson, TX 75657
MLS# 20265672Listed by: CENTURY 21 A SELECT GROUP


Protect your home and budget from life's surprises with an Assurant Home Warranty, backed by a partner that supports you through every step of homeownership. Explore Plans.
©2026 Century 21 Real Estate LLC. All rights reserved. CENTURY 21®, the CENTURY 21 Logo and C21® are service marks owned by Century 21 Real Estate LLC. Century 21 Real Estate LLC fully supports the principles of the Fair Housing Act and the Equal Opportunity Act. Each office is independently owned and operated. Listing information is deemed reliable but not guaranteed accurate.