449 Lakeview Circle, Jefferson, TX 75657
Local realty services provided by:CENTURY 21 A Select Group
449 Lakeview Circle,Jefferson, TX 75657
$549,900
- 3 Beds
- 3 Baths
- 3,160 sq. ft.
- Single family
- Active
Listed by: stephanie murray
Office: scm realty
MLS#:20266485
Source:TX_LAAR
Price summary
- Price:$549,900
- Price per sq. ft.:$174.02
About this home
WELCOME TO SUNNYSIDE CABIN! Discover a beautifully designed, newly built lake-view retreat on the south shore of Lake O' the Pines in the sought-after Crystal Cove area. Whether you're looking for a private lake getaway, full-time residence, multi-family retreat, or turnkey investment property, Sunnyside Cabin offers exceptional flexibility and year-round enjoyment. Designed to accommodate up to 12 guests, the home features an inviting open-concept living area with beautiful lake views, abundant natural light, a striking antler-style chandelier, and a 65" smart TV. The spacious kitchen is equipped with granite countertops, stainless steel appliances, a 5-burner electric range, microwave, large island with seating, and excellent views. A generous dining area provides plenty of room for family and friends to gather. The main level offers two private king suites, each, tiled bathroom with soaking tub and separate shower, and patio access for relaxing mornings or peaceful evenings. Upstairs, the spacious bunk suite is designed for fun and entertaining, comfortably sleeping up to eight and featuring two twin-over-full bunk beds with trundles, foosball, a barrel game table, ping pong, a 55" smart TV, and a charming screened/glassed-in porch. Step outside into an incredible outdoor living and entertaining area. Enjoy the covered patio, outdoor fireplace, stone fire pit, hot tub overlooking the lake, Blackstone griddle, multiple seating areas, string lighting, and a 65" smart TV. The property offers multiple spaces to relax, entertain, and take in the surrounding lake views. Conveniently located near a boat launch and recreation area, making it easy to enjoy fishing, boating, kayaking, and everything Lake O' the Pines has to offer. Sunnyside Cabin combines modern construction, thoughtful design, abundant amenities, lake views, and convenient lake access in one exceptional property. Whether enjoyed as a personal retreat or income-producing vacation property, this is an opportunity to own your own piece of East Texas lake life....
Contact an agent
Home facts
- Year built:2023
- Listing ID #:20266485
- Added:1 day(s) ago
- Updated:September 12, 2026 at 07:30 PM
Rooms and interior
- Bedrooms:3
- Total bathrooms:3
- Full bathrooms:3
- Rooms Total:8
- Dining Description:Den/dining Combo
- Bathrooms Description:Double Lavatory, Granite Counter Tops, Shower And Tub, Shower/tub, Tile
- Kitchen Description:Dishwasher, Granite Counter Tops, Microwave, Oven-electric, Refrigerator
- Bedroom Description:Master Bedroom Downstairs, Master Bedroom Split
- Basement Description:Slab
- Living area:3,160 sq. ft.
Heating and cooling
- Cooling:Central Electric
- Heating:Central Electric
Structure and exterior
- Roof:Composition
- Year built:2023
- Building area:3,160 sq. ft.
- Lot area:0.86 Acres
- Lot Features:Landscaped
- Construction Materials:Wood/Frame
- Exterior Features:Mixed Timber, Native Grass, Partial Timber Coverage, Patio Covered, Porch
- Foundation Description:Slab
- Levels:2 Stories, 2 Story
Utilities
- Water:Cooperative
- Sewer:Cooperative
Finances and disclosures
- Price:$549,900
- Price per sq. ft.:$174.02
- Tax amount:$7,013
Features and amenities
- Laundry features:Dryer/electric, Inside Room, Washer Connection
- Amenities:Electric Water Heater, Gutter(s), Outside Bbq Grill, Storage Building
Parking
- Parking description:Attached, Gravel Driveway
New listings near 449 Lakeview Circle
- New
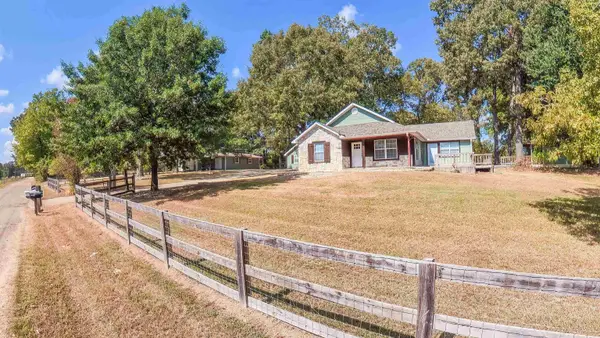 $449,900Active2 beds 2 baths1,405 sq. ft.
237 LAKEVIEW CIRCLE, Jefferson, TX 75657
MLS# 20266482Listed by: SCM REALTY - New

 $669,000Active3 beds 2 baths1,560 sq. ft.
2924 US Highway 59, Jefferson, TX 75657
MLS# 20266423Listed by: CENTURY 21 PLATINUM PARTNERS  $142,000Active-- beds 1 baths720 sq. ft.
381 County Road 3636, Jefferson, TX 75657
MLS# 21043902Listed by: MAYBEN REALTY, LLC- New
 $125,000Active22.08 Acres
3288 Texas Highway 43, Jefferson, TX 75657
MLS# 20266401Listed by: CENTURY 21 PLATINUM PARTNERS - New
 $300,000Active-- beds -- baths
1215 Pine Hill Drive, Jefferson, TX 75657
MLS# 20266356Listed by: CENTURY 21 A SELECT GROUP - New
 $68,000Active3 Acres
TBD Hwy. 134, Jefferson, TX 75657
MLS# 20266348Listed by: TEXAS PREMIER REALTY - New
 $394,500Active3 beds 2 baths900 sq. ft.
851 Lakeview, Jefferson, TX 75657
MLS# 26012378Listed by: TEXAS FARMS & RANCHES - New
 $375,000Active3 beds 3 baths2,122 sq. ft.
503 Magnolia Drive, Jefferson, TX 75657
MLS# 11367016Listed by: BUTLER & HAGGARD REALTY - New
 $72,800Active3 beds 1 baths1,695 sq. ft.
701 N Owens, Jefferson, TX 75657
MLS# 21375495Listed by: REALHOME SERVICES & SOLUTIONS


Protect your home and budget from life's surprises with an Assurant Home Warranty, backed by a partner that supports you through every step of homeownership. Explore Plans.
©2026 Century 21 Real Estate LLC. All rights reserved. CENTURY 21®, the CENTURY 21 Logo and C21® are service marks owned by Century 21 Real Estate LLC. Century 21 Real Estate LLC fully supports the principles of the Fair Housing Act and the Equal Opportunity Act. Each office is independently owned and operated. Listing information is deemed reliable but not guaranteed accurate.