502 E Walker, Jefferson, TX 75657
Local realty services provided by:CENTURY 21 Platinum Partners
502 E Walker,Jefferson, TX 75657
$599,000
- 3 Beds
- 3 Baths
- 3,561 sq. ft.
- Single family
- Active
Listed by: jerry abernathy
Office: terry real estate agency
MLS#:20266027
Source:TX_LAAR
Price summary
- Price:$599,000
- Price per sq. ft.:$168.21
About this home
Charming pre-Civil war 1860s French-Gothic 3500+ sq ft townhome in Jefferson’s Historic District that sits on 0.345 ac. Recognized as a recorded Texas historic landmark and listed on the National Register of Historic Places, home features neoclassical front doors with an 1873 front door lock and striking 11 to 12-foot French windows imported during the New Orleans trade era. Constructed of virgin cypress timber and square nails and boasts beautiful 14-ft high ceilings throughout bottom floor, a formal living and dining, an open kitchen/sitting area, refreshed original hardwood floors and fresh interior/exterior paint. Two downstairs bedrooms each with private baths, and large upstairs room with full bath that can serve as a primary suite. Home comes furnished. There is a carport with a large storage room and laundry area, and several outdoor sitting areas to enjoy the outdoor space and entertain. Home previously used as an Airbnb rental and rented 175-200 days a year. Renovations on home include being raised 36" with full foundation leveling, new concrete footings/piers, new floor joists, exterior sills and beams, under floor closed-cell spray foam insulation, new underground electric service with updated wiring and circuits, PVC plumbing throughout, PEX water lines where accessible, updated gas lines, and new tankless water heater. A rare opportunity to own a historic home with modern reliability and restored charm. A must see!...
Contact an agent
Home facts
- Year built:1861
- Listing ID #:20266027
- Added:1 day(s) ago
- Updated:August 24, 2026 at 05:31 PM
Rooms and interior
- Bedrooms:3
- Total bathrooms:3
- Full bathrooms:3
- Rooms Total:8
- Dining Description:Separate Formal Dining
- Bathrooms Description:Shower Only, Shower/tub, Walk-in Closet
- Kitchen Description:Dishwasher, Free Standing, Gas Range/oven, Ice Maker, Refrigerator
- Basement Description:Pier And Beam
- Living area:3,561 sq. ft.
Heating and cooling
- Cooling:Individual Controlled
- Heating:Wall Heat
Structure and exterior
- Roof:Composition
- Year built:1861
- Building area:3,561 sq. ft.
- Lot Features:Landscaped
- Architectural Style:Victorian
- Construction Materials:Shingles, Wood/Frame
- Exterior Features:Deck Open, Native Grass
- Foundation Description:Pier And Beam
- Levels:1.5 Stories
Utilities
- Water:Public Water
- Sewer:Public Sewer
Finances and disclosures
- Price:$599,000
- Price per sq. ft.:$168.21
- Tax amount:$4,335
Features and amenities
- Laundry features:In Garage
- Amenities:Storage Building, Tankless Water Heater
Parking
- Parking description:Carport, Concrete Driveway, Detached, Workshop Area
- Garage spaces:2
New listings near 502 E Walker
- New
 $325,000Active3 beds 3 baths3,444 sq. ft.
1316 Pine Hill Drive, Jefferson, TX 75657
MLS# 21365884Listed by: EXP REALTY LLC - New
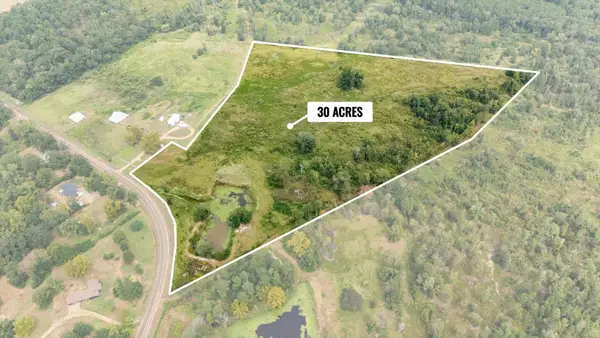 $150,000Active30 Acres
TBD Farm Road No. 728, Jefferson, TX 75657
MLS# 20265962Listed by: JULIE WOODS & ASSOCIATE RE FIRM - New
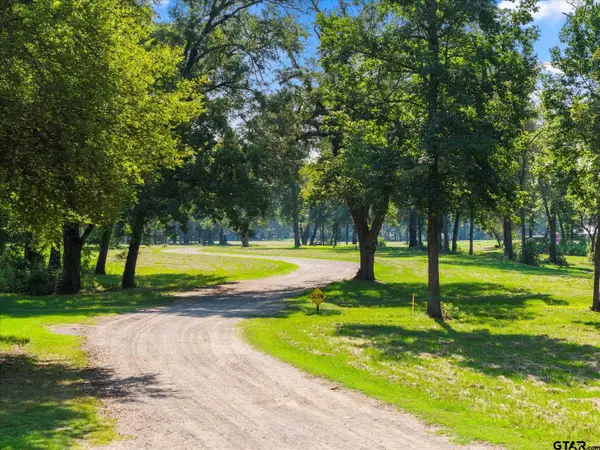 $849,999Active-- beds -- baths
1602 Tx Hwy 49, Jefferson, TX 75657
MLS# 26011611Listed by: TEXAS ALLY REAL ESTATE GROUP - New
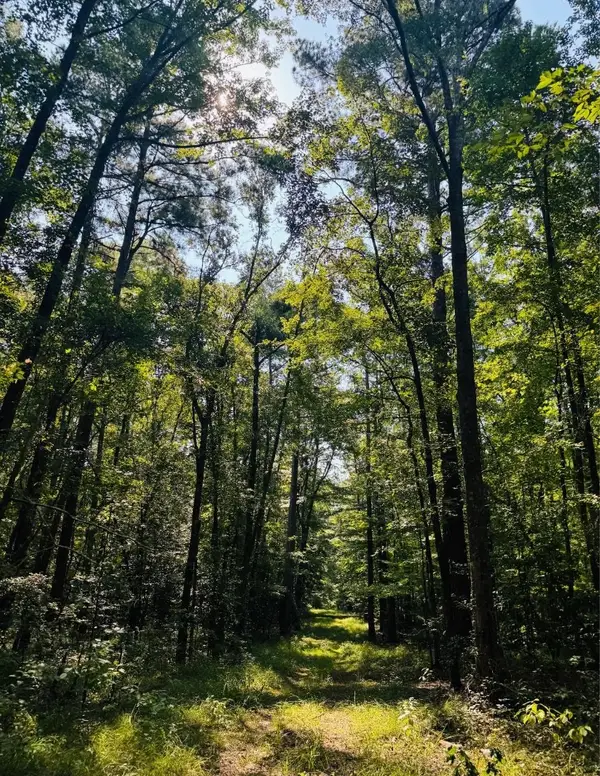 $270,000Active30 Acres
625 PR 7718, Jefferson, TX 75657
MLS# 20265891Listed by: TRINA GRIFFITH & COMPANY REAL ESTATE - New
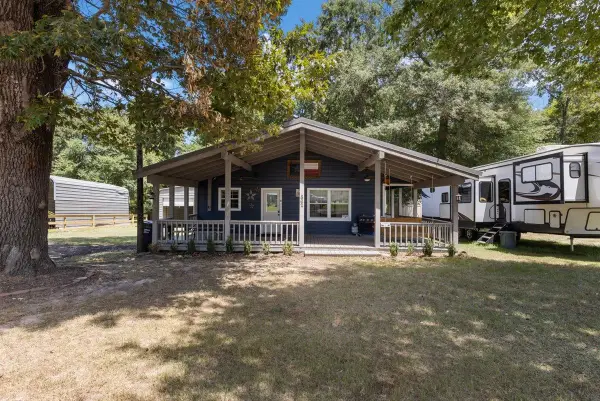 $269,000Active3 beds 1 baths1,022 sq. ft.
862 Lakeview Dr., Jefferson, TX 75657
MLS# 20265876Listed by: INTEGRITY REAL ESTATE BROKERAGE - New
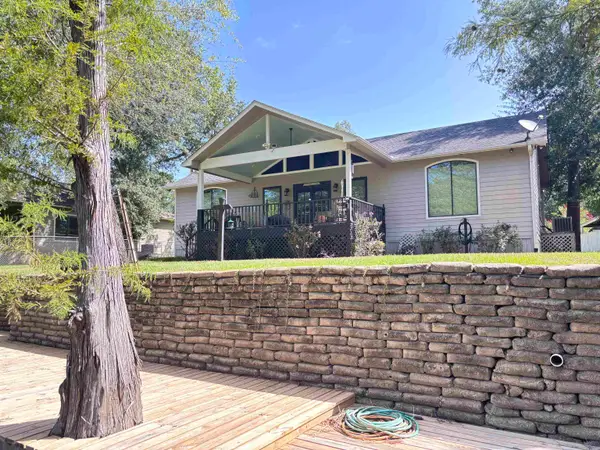 $445,000Active3 beds 2 baths1,680 sq. ft.
212 Ma County Rd 3215, Jefferson, TX 75657
MLS# 20265834Listed by: TEXAS PREMIER REALTY 
 $574,900Active-- beds -- baths
3039 Hwy 43, Jefferson, TX 75657
MLS# 20265781Listed by: CENTURY 21 A SELECT GROUP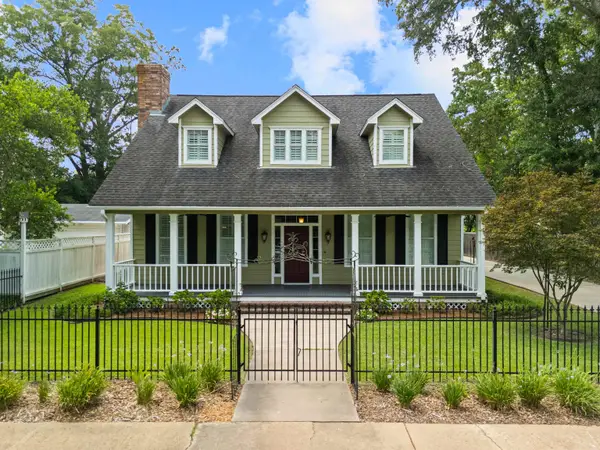 $449,000Active3 beds 3 baths2,688 sq. ft.
405 N Soda Street, Jefferson, TX 75657
MLS# 20265672Listed by: CENTURY 21 A SELECT GROUP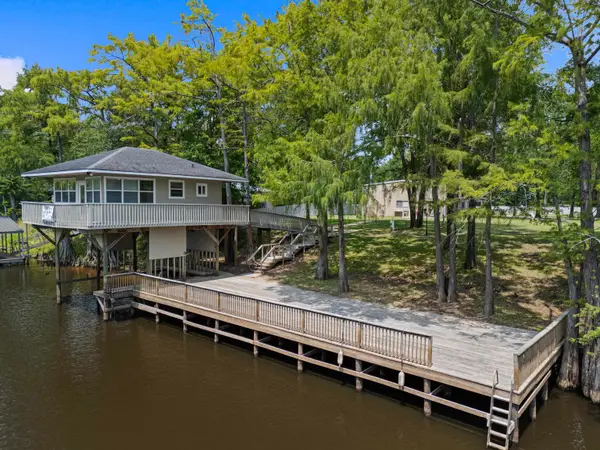 $485,000Active4 beds 3 baths2,550 sq. ft.
176 MA County Road 3215, Jefferson, TX 75657
MLS# 20265660Listed by: CENTURY 21 A SELECT GROUP


Protect your home and budget from life's surprises with an Assurant Home Warranty, backed by a partner that supports you through every step of homeownership. Explore Plans.
©2026 Century 21 Real Estate LLC. All rights reserved. CENTURY 21®, the CENTURY 21 Logo and C21® are service marks owned by Century 21 Real Estate LLC. Century 21 Real Estate LLC fully supports the principles of the Fair Housing Act and the Equal Opportunity Act. Each office is independently owned and operated. Listing information is deemed reliable but not guaranteed accurate.