
503 Magnolia, Jefferson, TX 75657-1030
Local realty services provided by:CENTURY 21 Platinum Partners
Listed by: paula butler
Office: butler & haggard realty
MLS#:20266289
Source:TX_LAAR
Price summary
- Price:$375,000
- Price per sq. ft.:$176.72
About this home
A hidden gem with space, character, and room to enjoy it all! Tucked onto a beautifully landscaped corner lot in a cul-de-sac, this spacious 3-bedroom, 2.5-bath home offers comfortable living space plus an impressive collection of outdoor amenities. Step inside to a welcoming family room featuring a vaulted ceiling and cozy wood stove, flowing into the dining area & kitchen. The kitchen offers granite countertops, an eat-at-bar, & plenty of workspace for everyday meals or entertaining. A separate dining room & sitting room provide flexible spaces that can adapt to your lifestyle. The spacious primary bedroom features a large walk-in closet, while the additional bedrooms offer surprisingly generous space & storage. Tasteful updates throughout give this established home a fresh, inviting feel while preserving its comfortable character. Outside is where this property really shines. Enjoy the beautifully landscaped yard with automatic sprinklers, privacy fencing, & a relaxing wood deck overlooking the above-ground pool. Need workspace or storage? You've got it! The property includes a spacious storage building with 2 access doors, plus a separate metal shop with electricity-ideal for projects, hobbies, equipment or extra storage. With a 2-car garage, additional outdoor storage, & room for recreational equipment, this property offers the kind of flexibility that's hard to find. Comfortable living. Outdoor enjoyment. Serious storage and workspace. And a Jefferson location to call home. Come see why this is home is truly a hidden gem!...
Contact an agent
Home facts
- Year built:1979
- Subdivision & Development:Cedarwood North
- Listing ID #:20266289
- Added:52 day(s) ago
- Updated:October 16, 2026 at 02:58 PM
Rooms and interior
- Bedrooms:3
- Total bathrooms:3
- Full bathrooms:2
- Half bathrooms:1
- Rooms Total:8
- Dining Description:Breakfast Bar, Kitchen/eating Combo
- Bathrooms Description:Dressing Area, Shower/tub
- Kitchen Description:Dishwasher, Electric Range/Oven, Free Standing, Refrigerator, Vent Fan
- Bedroom Description:All Bedrooms Downstairs, Guest Bedroom Downstairs, Master Bedroom Downstairs, Walk-in Closet
- Basement Description:Slab
- Living area:2,122 sq. ft.
Heating and cooling
- Cooling:Central Electric
- Heating:Central Gas
Structure and exterior
- Roof:Composition
- Year built:1979
- Building area:2,122 sq. ft.
- Lot area:0.54 Acres
- Lot Features:Corner, Cul-De-Sac, Landscaped
- Architectural Style:Ranch, Traditional
- Construction Materials:Brick Veneer
- Exterior Features:Auto Sprinkler, Deck Open, Improved Grass, Native Grass, Partial Timber Coverage, Patio Covered, Porch, Sprinkler System
- Foundation Description:Slab
- Levels:1 Story
Utilities
- Water:Public Water
- Sewer:Public Sewer
Finances and disclosures
- Price:$375,000
- Price per sq. ft.:$176.72
- Tax amount:$3,459
Features and amenities
- Laundry features:Dryer/electric, Inside Room, Washer Connection
- Amenities:Auto Sprinkler, Gas Water Heater, Gutter(s), Sprinkler System, Storage Building, Workshop
- Pool features:Above Ground Pool, Vinyl-lined Pool
Parking
- Parking description:Attached, Concrete Driveway, Door with Opener, Garage, Side Entry
- Garage spaces:2
New listings near 503 Magnolia
- New
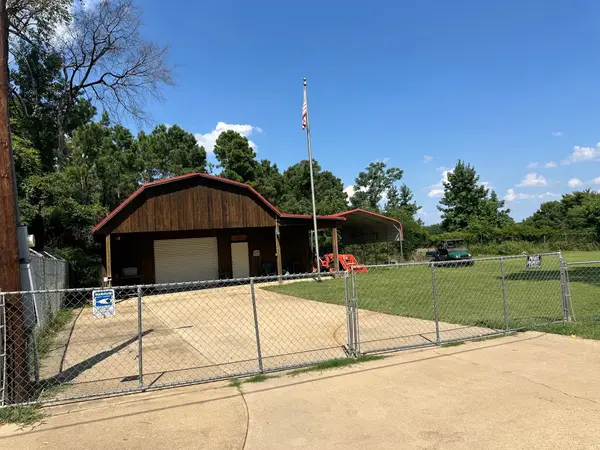 $142,000Active1 beds 1 baths720 sq. ft.
381 Ma County Road 3637, Jefferson, TX 75657
MLS# 21419512Listed by: MAYBEN REALTY, LLC - New
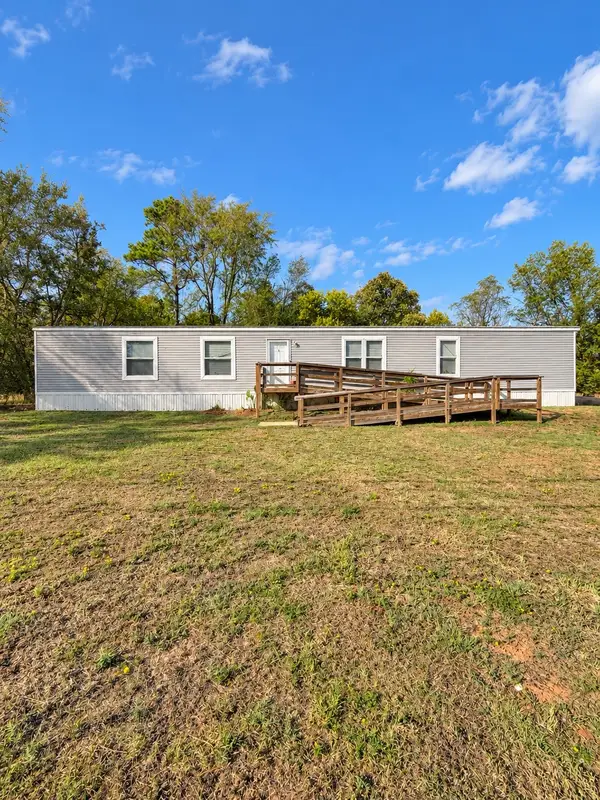 $113,000Active3 beds 2 baths1,216 sq. ft.
310 Randall Avenue, Jefferson, TX 75657
MLS# 21417000Listed by: ONDEMAND REALTY - New
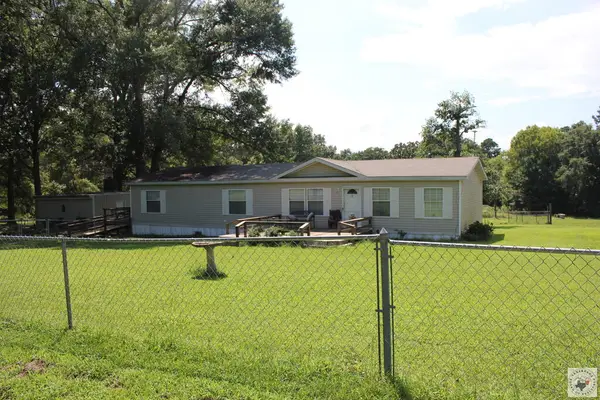 $205,000Active3 beds 2 baths1,792 sq. ft.
179 Lula Ln, Jefferson, TX 75657
MLS# 206286Listed by: Superior Realty - New
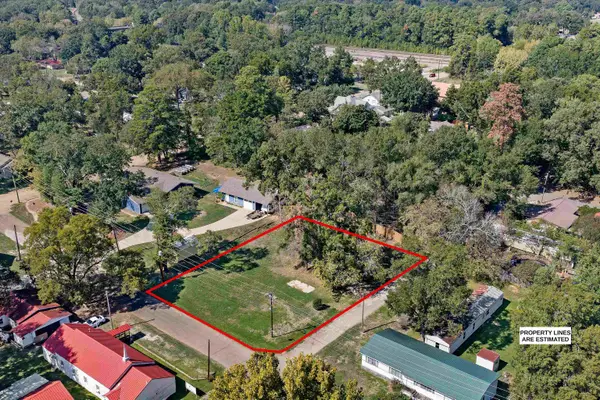 $69,500Active0.34 Acres
TBD Main St, Jefferson, TX 75657
MLS# 20267270Listed by: EAST TEXAS REALTY - New
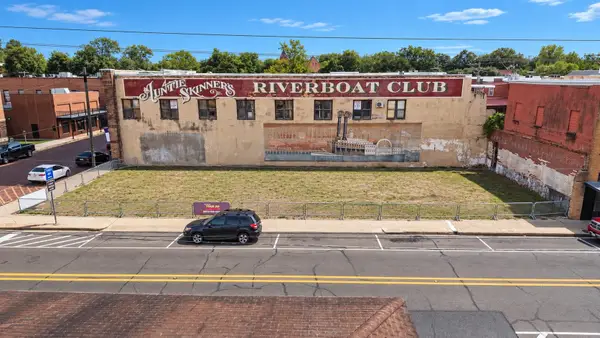 $425,000Active0.47 Acres
101 N Polk St., Jefferson, TX 75657
MLS# 20267246Listed by: TX FARMS & RANCHES/PARK VILLAGE - New
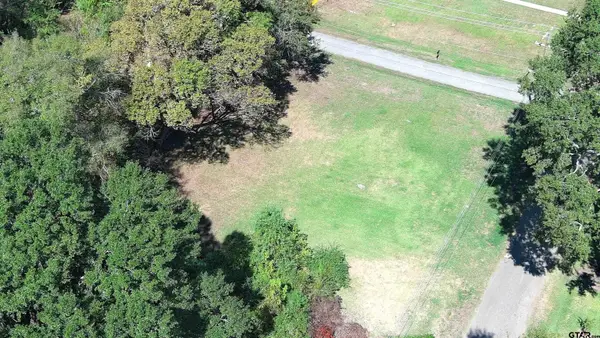 $150,000Active-- beds -- baths
TBD S Main Street, Jefferson, TX 75657
MLS# 26014003Listed by: KELLER WILLIAMS REALTY-TYLER 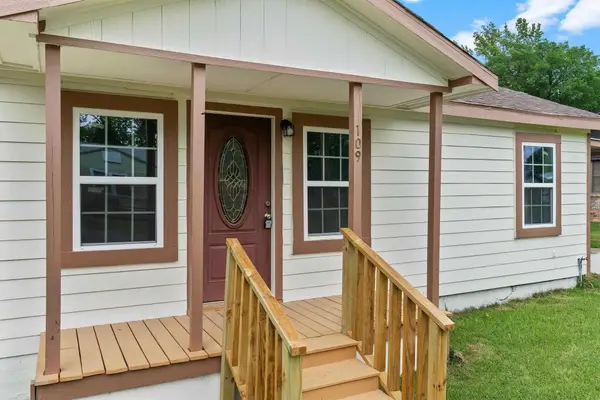 $165,900Active4 beds 2 baths1,450 sq. ft.
109 W Sedberry Street, Jefferson, TX 75657
MLS# 21402555Listed by: TEXAS REAL ESTATE EXECUTIVES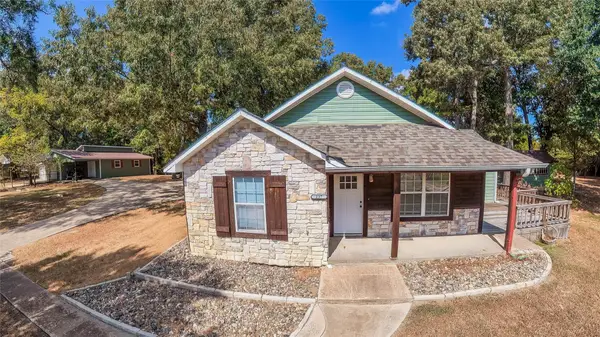 $449,900Active2 beds 2 baths1,405 sq. ft.
237 Lakeview Circle, Jefferson, TX 75657
MLS# 21388258Listed by: PINNACLE REALTY ADVISORS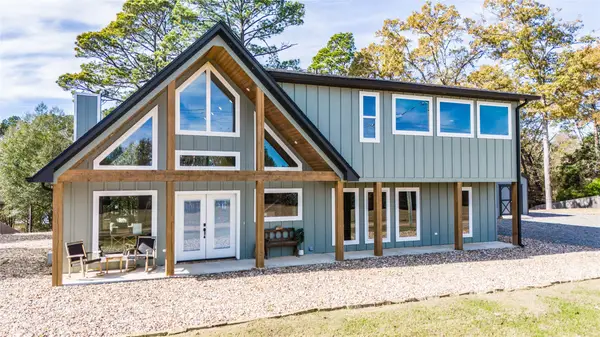 $549,900Active3 beds 3 baths3,160 sq. ft.
449 Lakeview Circle, Jefferson, TX 75657
MLS# 21388716Listed by: PINNACLE REALTY ADVISORS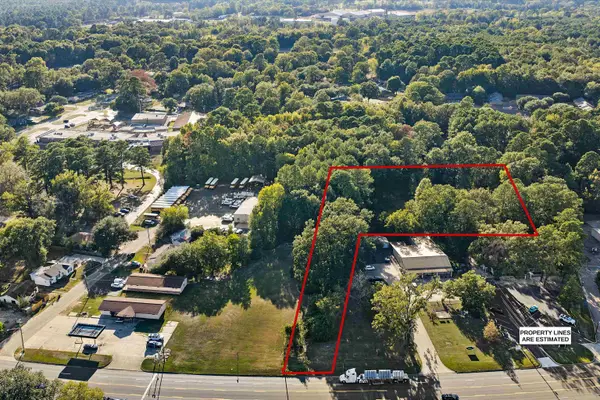 $125,000Active1.9 Acres
TBD N Walcott, Jefferson, TX 75657
MLS# 20267149Listed by: EAST TEXAS REALTY


Protect your home and budget from life's surprises with an Assurant Home Warranty, backed by a partner that supports you through every step of homeownership. Explore Plans.
©2026 Century 21 Real Estate LLC. All rights reserved. CENTURY 21®, the CENTURY 21 Logo and C21® are service marks owned by Century 21 Real Estate LLC. Century 21 Real Estate LLC fully supports the principles of the Fair Housing Act and the Equal Opportunity Act. Each office is independently owned and operated. Listing information is deemed reliable but not guaranteed accurate.