
220 S Chalk Street, Joaquin, TX 75954
Local realty services provided by:CENTURY 21 Judge Fite Company
220 S Chalk Street,Joaquin, TX 75954
$167,500
- 3 Beds
- 2 Baths
- 1,216 sq. ft.
- Mobile / Manufactured
- Active
Listed by: rhonda proffitt
Office: scarborough realty group tx -carthage
MLS#:20267107
Source:TX_LAAR
Price summary
- Price:$167,500
- Price per sq. ft.:$137.75
About this home
If you are looking for a really quite nice area of Joaquin with a Singlewide mobile home that is just like new, then you need to take a look at this cute little corner one acre property and mobile home. The home is spacious with three bedrooms and two bath, very large spacious back and front yard, ample room for parking or even building a shop or a garage. Lots of neat ideas to add to this property. You are within 15 minutes of the Sabine River and LA/Tx state line at Logansport. If you need a shopping trip, Shreveport is about 50 minutes away. City utilities are in place and you are super close to the Joaquin ISD, and downtown Joaquin. Be careful because you will fall in love with this little quaint town once you are here! Contact the listing agent or your favorite agent to see this hidden gem.
Contact an agent
Home facts
- Year built:2022
- Listing ID #:20267107
- Added:17 day(s) ago
- Updated:October 27, 2026 at 04:16 PM
Rooms and interior
- Bedrooms:3
- Total bathrooms:2
- Full bathrooms:2
- Rooms Total:8
- Dining Description:Breakfast Bar, Kitchen/eating Combo
- Bathrooms Description:Double Lavatory, Shower Only, Shower/tub, Vinyl Tile, Walk-in Closet
- Kitchen Description:Dishwasher, Electric Range/Oven, Free Standing, Microwave, Refrigerator, Vent Fan
- Bedroom Description:Master Bedroom Split
- Basement Description:Pier And Beam
- Living area:1,216 sq. ft.
Heating and cooling
- Cooling:Central Electric
- Heating:Central Electric
Structure and exterior
- Roof:Composition
- Year built:2022
- Building area:1,216 sq. ft.
- Lot area:1.03 Acres
- Architectural Style:Manufactured Housing
- Construction Materials:Siding
- Exterior Features:Deck Covered, Native Grass, Porch
- Foundation Description:Pier And Beam
- Levels:1 Story
Utilities
- Water:Community
- Sewer:Community, Septic Tank
Finances and disclosures
- Price:$167,500
- Price per sq. ft.:$137.75
- Tax amount:$2,259
Features and amenities
- Laundry features:Dryer/electric, Inside Room, Washer Connection
- Amenities:Electric Water Heater
Parking
- Parking description:Natural Driveway
New listings near 220 S Chalk Street
- New
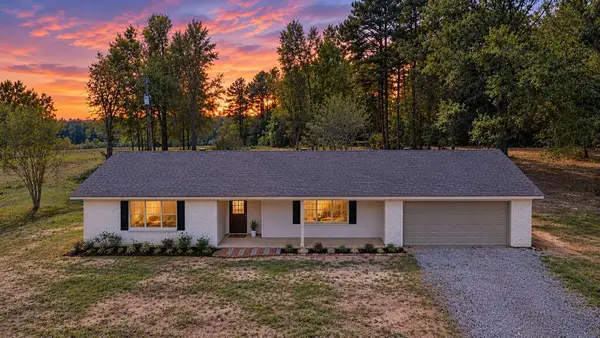 $389,000Active3 beds 2 baths1,742 sq. ft.
2121 Cr 3169, JOAQUIN, TX 75954
MLS# 70015752Listed by: TOWN & COUNTRY REAL ESTATE 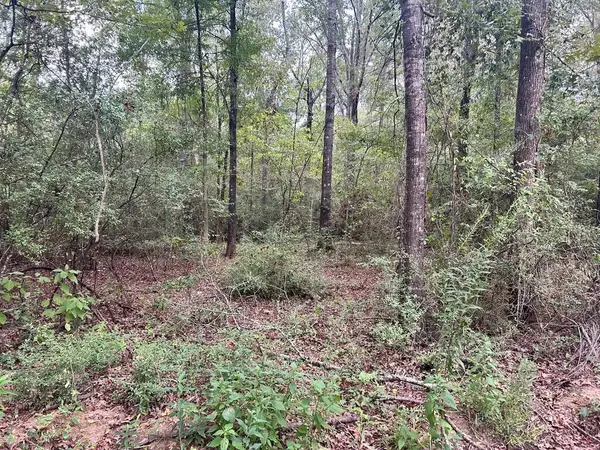 $12,000Active0.21 Acres
113 County Road 3460, JOAQUIN, TX 75954
MLS# 70015328Listed by: CHAMBLISS REAL ESTATE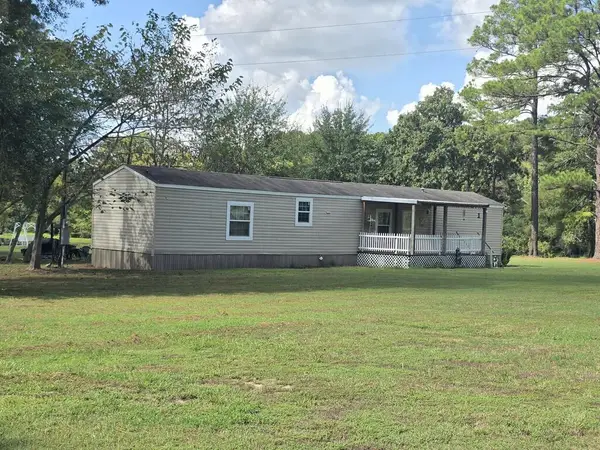 $199,900Active3 beds 2 baths1,033 sq. ft.
220 County Road 3405, JOAQUIN, TX 75954
MLS# 70015284Listed by: TOWN & COUNTRY REAL ESTATE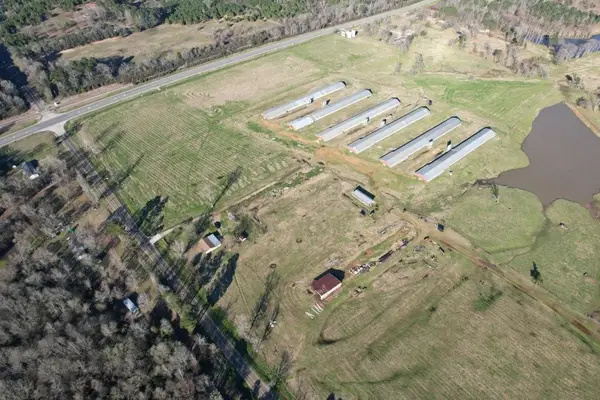 $449,990Active-- beds -- baths
11200 Fm 699, Joaquin, TX 75954
MLS# 76234907Listed by: 1 - CONNECT REALTY $99,000Active-- beds -- baths
TBD Cr 432, Joaquin, TX 75954
MLS# 26012827Listed by: MORRIS LAND BROKERS, LLC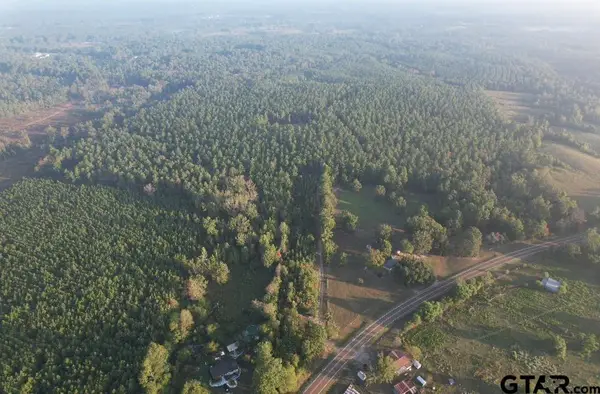 $499,800Active-- beds -- baths
TBD Fm 3343, Joaquin, TX 75954
MLS# 26012818Listed by: MORRIS LAND BROKERS, LLC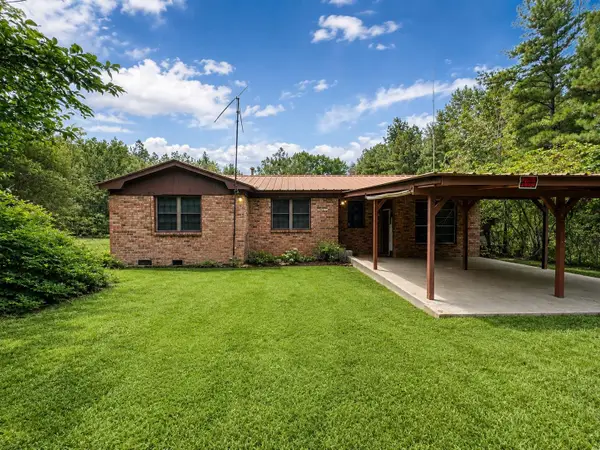 $84,000Active3 beds 2 baths1,408 sq. ft.
247 CR 3315, Joaquin, TX 75954
MLS# 20266169Listed by: SCARBOROUGH REALTY GROUP TX -CARTHAGE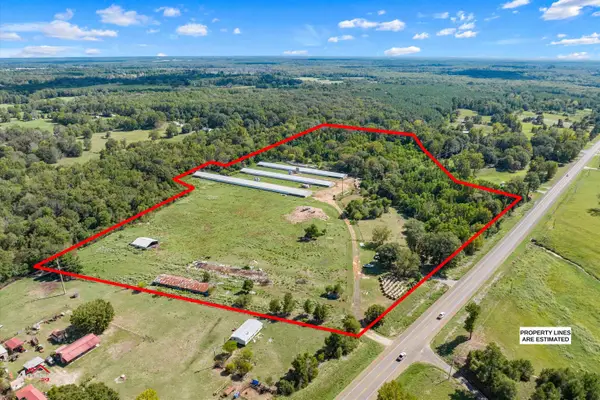 $260,000Active37.28 Acres
8534 State Highway 7 East, Joaquin, TX 75954-0000
MLS# 20265961Listed by: SCARBOROUGH REALTY GROUP TX -CARTHAGE $736,773Pending150.36 Acres
2888 Cr 3169, JOAQUIN, TX 75954
MLS# 70013468Listed by: JLA REALTY


Protect your home and budget from life's surprises with an Assurant Home Warranty, backed by a partner that supports you through every step of homeownership. Explore Plans.
©2026 Century 21 Real Estate LLC. All rights reserved. CENTURY 21®, the CENTURY 21 Logo and C21® are service marks owned by Century 21 Real Estate LLC. Century 21 Real Estate LLC fully supports the principles of the Fair Housing Act and the Equal Opportunity Act. Each office is independently owned and operated. Listing information is deemed reliable but not guaranteed accurate.