
434 W Turner Ct, Johnson City, TX 78636
Local realty services provided by:CENTURY 21 Judge Fite Company
434 W Turner Ct,Johnson City, TX 78636
$1,149,000
- 3 Beds
- 2 Baths
- 1,553 sq. ft.
- Single family
- Active
Listed by: jenna moore
Office: topper real estate
MLS#:1952804
Source:LERA
Price summary
- Price:$1,149,000
- Price per sq. ft.:$739.86
About this home
Set on 11 acres in Johnson City, this versatile Hill Country property offers privacy, functionality, and exceptional amenities. A gated entrance opens to paved roads and a gravel drive leading to a 1553-square-foot ranch-style home featuring 3 bedrooms and 2 baths. The property includes a recently drilled water well, underground utilities, propane on site, and an aerobic septic system. A 20.5' x 49' metal building houses a 635-square-foot one-bedroom, one-bath casita along with a 369-square-foot workshop space, while a large 40' x 80.5' workshop with two roll-up bays and a substantial concrete pad provides ample room for equipment, projects, or storage. The land features a separate high-fenced garden area with fruit trees, with hose bibs conveniently located throughout the property. Residents enjoy access to a 7-acre community park with a mail center, pond, pickleball court, and cookout pavilion, with a playground coming soon, along with a scenic 2-mile hike and bike trail. The community is high-fenced and gated, wildlife exempt, and home to exceptional wildlife including trophy whitetail and exotics such as blackbuck, axis, and fallow deer....
Contact an agent
Home facts
- Year built:2003
- Subdivision & Development:N/A
- Listing ID #:1952804
- Added:173 day(s) ago
- Updated:September 17, 2026 at 01:42 PM
Rooms and interior
- Bedrooms:3
- Total bathrooms:2
- Full bathrooms:2
- Flooring:Ceramic Tile
- Dining Description:Separate Dining Room
- Bathrooms Description:Tub/Shower Combo
- Kitchen Description:Eat-In Kitchen, Island Kitchen
- Living area:1,553 sq. ft.
Heating and cooling
- Cooling:One Central
- Heating:Central, Electric
Structure and exterior
- Roof:Metal
- Year built:2003
- Building area:1,553 sq. ft.
- Architectural Style:Ranch
- Construction Materials:Stone/Rock
- Foundation Description:Slab
- Levels:1 Story
Schools
- High school:Johnson City
- Middle school:Johnson City
- Elementary school:Johnson City
Utilities
- Water:Private Well
- Sewer:Septic
Finances and disclosures
- Price:$1,149,000
- Price per sq. ft.:$739.86
- Tax amount:$3,650 (2025)
Features and amenities
- Amenities:Ceiling Fans, Jogging Trails, Park/Playground
Parking
- Parking description:Two Car Garage
 IDX information is provided exclusively for consumers’ personal, non-commercial use, that it may not be used for any purpose other than to identify prospective properties consumers may be interested in purchasing, and that the data is deemed reliable but is not guaranteed accurate by LERA MLS (Local Expertise Regional Access). The MLS may, at its discretion, require use of other disclaimers as necessary to protect participants and/or the MLS from liability. SABOR Member Broker: Ashley Conlon
New listings near 434 W Turner Ct
- New
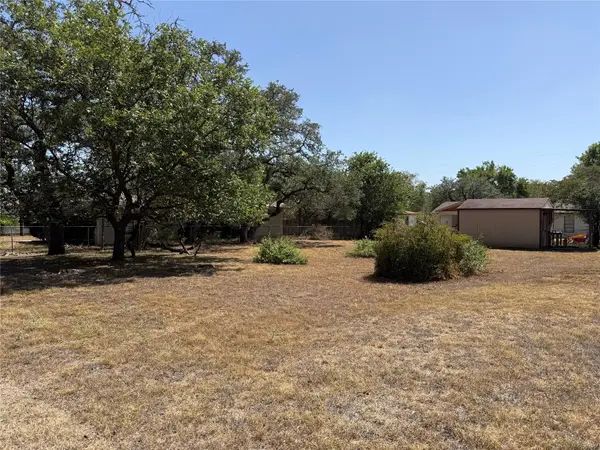 $79,000Active0.18 Acres
TBD W Ash Dr, Johnson City, TX 78636
MLS# 3712406Listed by: TOWN CREEK PROPERTIES - New
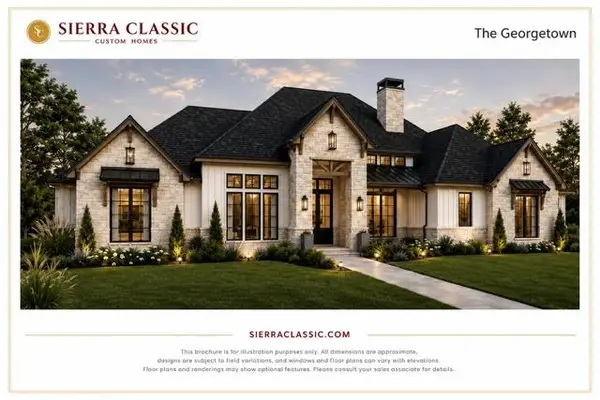 $1,367,000Active4 beds 4 baths3,545 sq. ft.
Lot 8 Sunset View Ct, Johnson City, TX 78636
MLS# 2141317Listed by: MAGNOLIA REALTY AUSTIN HILL CO 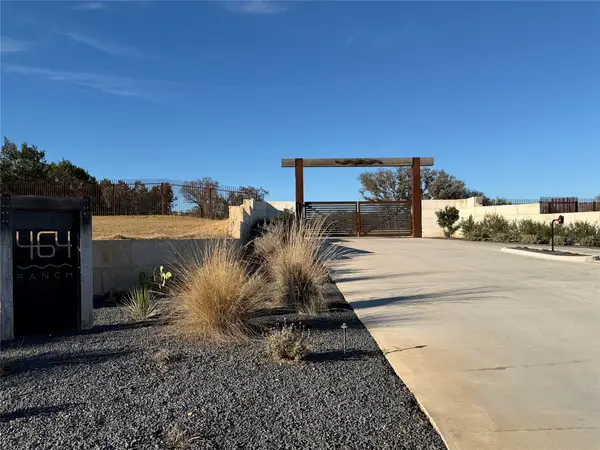 $299,900Active6.54 Acres
Lot 66 Bobcat Ct, Johnson City, TX 78636
MLS# 41433973Listed by: KANE RESCOM REALTY $350,000Active6.21 Acres
Lot 65 Bobcat Ct, Johnson City, TX 78636
MLS# 69240768Listed by: KANE RESCOM REALTY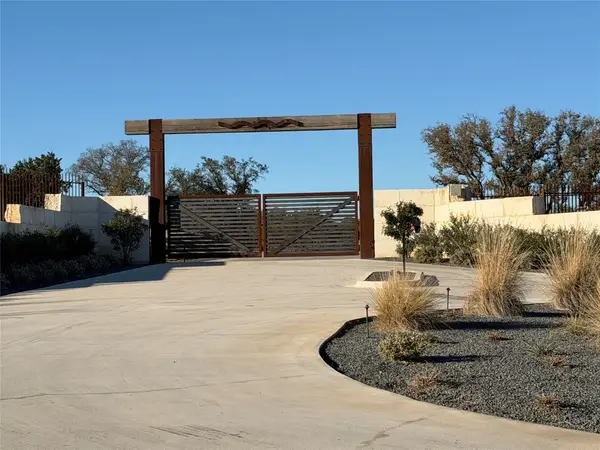 $350,000Active6.21 Acres
Lot 67 Bobcat Ct, Johnson City, TX 78636
MLS# 8411254Listed by: KANE RESCOM REALTY- New
 $318,000Active6 Acres
LOT 32 Prancing Deer Ln, Johnson City, TX 78636
MLS# 1937878Listed by: NESTHAVEN PROPERTIES  $245,000Active5.53 Acres
Lot 31 Pedernales Oaks Dr, Johnson City, TX 78636
MLS# 1269244Listed by: RE/MAX GENESIS $1,175,000Active4 beds 2 baths2,891 sq. ft.
713 Ranch Rd 1320, Johnson City, TX 78636
MLS# 105265Listed by: REAL ESTATE ADVISORY TEAM, LLC $2,145,000Active5 beds 5 baths3,700 sq. ft.
765 Legacy Hills Drive, Johnson City, TX 78636
MLS# 623930Listed by: KELLER WILLIAMS REALTY $899,000Active28.24 Acres
212 Summer Hill Dr, Johnson City, TX 78636
MLS# 105259Listed by: ANDERS REALTY & MORTGAGE GROUP


Protect your home and budget from life's surprises with an Assurant Home Warranty, backed by a partner that supports you through every step of homeownership. Explore Plans.
©2026 Century 21 Real Estate LLC. All rights reserved. CENTURY 21®, the CENTURY 21 Logo and C21® are service marks owned by Century 21 Real Estate LLC. Century 21 Real Estate LLC fully supports the principles of the Fair Housing Act and the Equal Opportunity Act. Each office is independently owned and operated. Listing information is deemed reliable but not guaranteed accurate.