
452 Southwick Ranch Rd, Johnson City, TX 78636
Local realty services provided by:CENTURY 21 Judge Fite Company
452 Southwick Ranch Rd,Johnson City, TX 78636
$2,085,000
- 5 Beds
- 6 Baths
- 4,789 sq. ft.
- Single family
- Active
Listed by: brigitte nolen
Office: horseshoe bay one realty
MLS#:178595
Source:TX_HLAR
Price summary
- Price:$2,085,000
- Price per sq. ft.:$435.37
About this home
Some homes impress at first glance, this one keeps getting better the longer you stay. Tucked away on 10 picturesque AG-exempt acres with breathtaking Hill Country views, this exceptional single-story ranch blends timeless Texas elegance with modern comfort and impressive energy efficiency. Thoughtfully designed for everyday living, the home features low utility costs, a whole-house generator, and a floor plan that effortlessly balances gathering spaces with private retreats. At its heart, the beautifully appointed kitchen offers custom cabinetry, chiseled-edge granite, a Chicago brick backsplash, a large island, walk-in pantry, and dual-fuel cooking. Vaulted ceilings with exposed beams and a gas fireplace create a warm, inviting living room that feels equally suited for quiet evenings or lively celebrations. The private owner's suite enjoys sweeping views, while separate guest bedrooms and flexible rooms provide endless options for offices, hobbies, or additional sleeping space. Outside, Hill Country living truly shines with a heated pool and spa, inviting outdoor entertaining areas, and a versatile barn featuring a private ADU with kitchenette and full bath—ideal for extended family, guests, or multigenerational living. Covered RV parking adds even more flexibility. Located just outside Johnson City, you're less than an hour from Austin and San Antonio, minutes from Fredericksburg wine country, and surrounded by the lakes, parks, and natural beauty that make the Texas Hill Country so special....
Contact an agent
Home facts
- Year built:2022
- Subdivision & Development:None
- Listing ID #:178595
- Added:75 day(s) ago
- Updated:September 16, 2026 at 01:58 PM
Rooms and interior
- Bedrooms:5
- Total bathrooms:6
- Full bathrooms:6
- Flooring:Carpet, Hard Tile, Hardwood, Laminate
- Kitchen Description:Dishwasher, Disposal, Electric Range, Gas Range, Ice Maker, Refrigerator
- Living area:4,789 sq. ft.
Heating and cooling
- Cooling:Central Air
- Heating:Central, Electric
- Central air:Yes
Structure and exterior
- Roof:Metal
- Year built:2022
- Building area:4,789 sq. ft.
- Lot area:10.04 Acres
- Architectural Style:Ranch
- Exterior Features:Open Concrete Areas, Sprinkler System
- Foundation Description:Slab
- Levels:1 Story
Utilities
- Water:Well
- Sewer:Septic Tank
Finances and disclosures
- Price:$2,085,000
- Price per sq. ft.:$435.37
Features and amenities
- Laundry features:Washer Hookup
- Pool features:Heated, Hot Tub, In Ground, Private
New listings near 452 Southwick Ranch Rd
- New
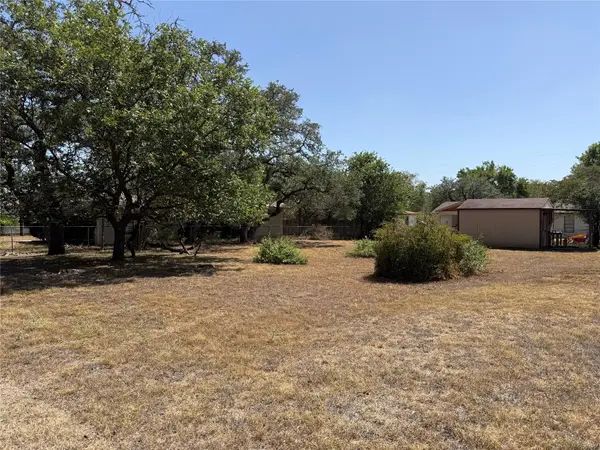 $79,000Active0.18 Acres
TBD W Ash Dr, Johnson City, TX 78636
MLS# 3712406Listed by: TOWN CREEK PROPERTIES - New
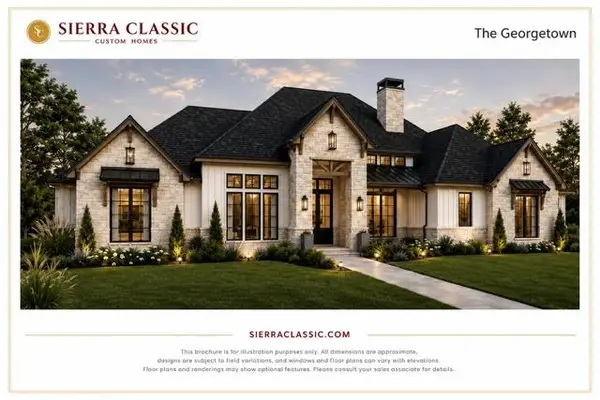 $1,367,000Active4 beds 4 baths3,545 sq. ft.
Lot 8 Sunset View Ct, Johnson City, TX 78636
MLS# 2141317Listed by: MAGNOLIA REALTY AUSTIN HILL CO 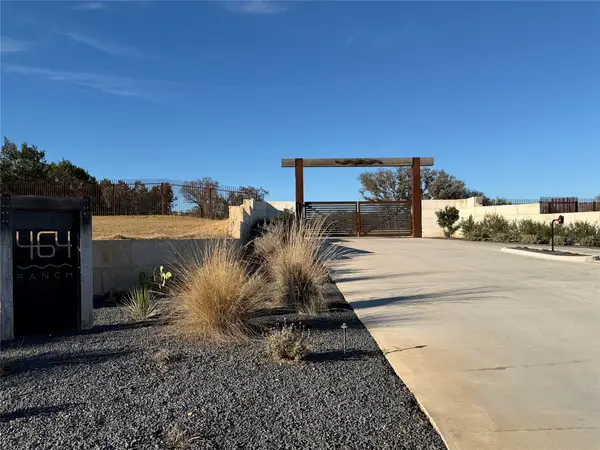 $299,900Active6.54 Acres
Lot 66 Bobcat Ct, Johnson City, TX 78636
MLS# 41433973Listed by: KANE RESCOM REALTY $350,000Active6.21 Acres
Lot 65 Bobcat Ct, Johnson City, TX 78636
MLS# 69240768Listed by: KANE RESCOM REALTY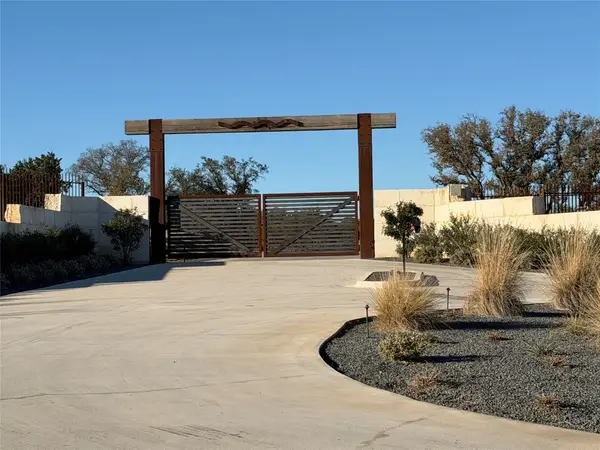 $350,000Active6.21 Acres
Lot 67 Bobcat Ct, Johnson City, TX 78636
MLS# 8411254Listed by: KANE RESCOM REALTY- New
 $318,000Active6 Acres
LOT 32 Prancing Deer Ln, Johnson City, TX 78636
MLS# 1937878Listed by: NESTHAVEN PROPERTIES  $245,000Active5.53 Acres
Lot 31 Pedernales Oaks Dr, Johnson City, TX 78636
MLS# 1269244Listed by: RE/MAX GENESIS $1,175,000Active4 beds 2 baths2,891 sq. ft.
713 Ranch Rd 1320, Johnson City, TX 78636
MLS# 105265Listed by: REAL ESTATE ADVISORY TEAM, LLC $2,145,000Active5 beds 5 baths3,700 sq. ft.
765 Legacy Hills Drive, Johnson City, TX 78636
MLS# 623930Listed by: KELLER WILLIAMS REALTY $899,000Active28.24 Acres
212 Summer Hill Dr, Johnson City, TX 78636
MLS# 105259Listed by: ANDERS REALTY & MORTGAGE GROUP


Protect your home and budget from life's surprises with an Assurant Home Warranty, backed by a partner that supports you through every step of homeownership. Explore Plans.
©2026 Century 21 Real Estate LLC. All rights reserved. CENTURY 21®, the CENTURY 21 Logo and C21® are service marks owned by Century 21 Real Estate LLC. Century 21 Real Estate LLC fully supports the principles of the Fair Housing Act and the Equal Opportunity Act. Each office is independently owned and operated. Listing information is deemed reliable but not guaranteed accurate.