
504 N Ave N, Johnson City, TX 78636
Local realty services provided by:CENTURY 21 North East
Listed by: tricia keith
Office: keller williams realty
MLS#:621321
Source:TX_FRAR
Price summary
- Price:$575,000
- Price per sq. ft.:$354.28
About this home
Situated on 2 acres in the heart of Johnson City, this property offers a rare combination: a well-maintained main home plus an income-producing guest cottage, just blocks from the courthouse square. Whether you're looking for a family home, a vacation property, or a short-term rental investment, this one delivers on all fronts.
The main home offers 1,623 square feet, 3 bedrooms, and 2 bathrooms, laid out for comfortable everyday living. Vaulted ceilings and large windows keep the main living room bright and open, and the spacious back patio, covered by a charming pergola, is an easy place to spend an evening outdoors. An oversized garage and workshop add valuable space for storage and the new roof offers peace of mind.
The detached guest cottage is where this property really sets itself apart. Currently operating as a short-term rental with the STR license conveying to the new owner, the cottage has a proven track record of consistent bookings. A seating area in the front courtyard, framed by mature trees, welcomes you before you even step inside. The interior opens into a sunroom with a dining nook and electric fireplace, a peaceful spot for morning coffee before heading into town. Beyond the sunroom, the main living area carries a cozy wood cabin feel, and a full bathroom with a walk-in shower sits at the back of the cottage.
Conveniently located in close proximity to many restaurants, shops, tasting rooms, and live music, putting the best of small-town Hill Country living within easy reach. Don't miss this great opportunity!...
Contact an agent
Home facts
- Year built:1996
- Listing ID #:621321
- Added:89 day(s) ago
- Updated:October 29, 2026 at 02:43 PM
Rooms and interior
- Bedrooms:3
- Total bathrooms:2
- Full bathrooms:2
- Flooring:Laminate, Tile
- Dining Description:Breakfast Bar, Kitchen/Dining Combo
- Bathrooms Description:Jetted Tub, Separate Shower
- Kitchen Description:Dishwasher, Disposal, Electric Range, Granite Counters, Kitchen/Dining Combo, Microwave, Oven, Pantry
- Bedroom Description:All Bedrooms Down
- Living area:1,623 sq. ft.
Heating and cooling
- Cooling:Ceiling Fans, Central Air, Electric
- Heating:Central, Electric, Propane
- Central air:Yes
Structure and exterior
- Roof:Composition, Shingle
- Year built:1996
- Building area:1,623 sq. ft.
- Lot area:2 Acres
- Construction Materials:Brick, Stone Veneer
- Exterior Features:Covered, Patio, Porch, Private Yard, Rain Gutters
- Foundation Description:Slab
- Levels:1 Story
Schools
- High school:Lyndon B. Johnson HS
- Middle school:Lyndon B. Johnson MS
- Elementary school:Lyndon B. Johnson ES
Utilities
- Water:Public
- Sewer:Public Sewer
Finances and disclosures
- Price:$575,000
- Price per sq. ft.:$354.28
Features and amenities
- Appliances:Dishwasher, Disposal, Electric Range, Microwave, Oven
- Laundry features:Electric Dryer Hookup, Inside, Washer Hookup
- Amenities:High Ceilings, Smoke Detectors, Vaulted Ceilings, Walk-in Closets
Parking
- Parking description:3 Car Garage, Attached, Garage
- Garage:Yes
- Garage spaces:3
New listings near 504 N Ave N
- New
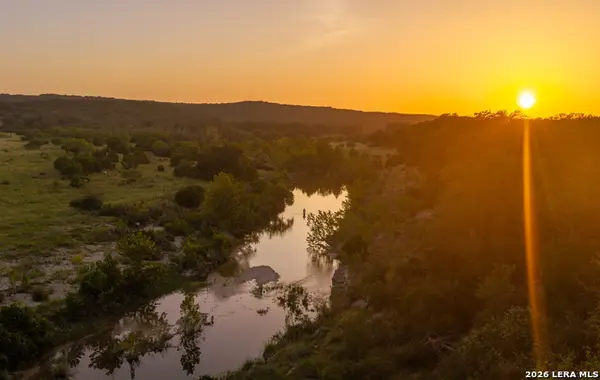 $4,735,000Active146.39 Acres
7976 Rr 2766 Tract 7 146 Acres, Johnson City, TX 78636
MLS# 2026747Listed by: WEST AND SWOPE RANCHES - New
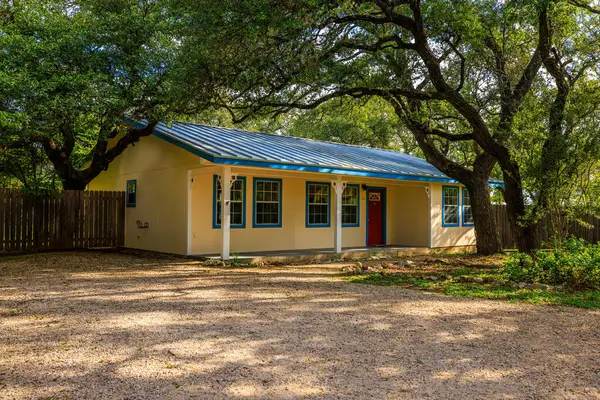 $345,000Active4 beds 4 baths1,758 sq. ft.
200 Old Austin Hwy, Johnson City, TX 78636
MLS# 105710Listed by: ANDERS REALTY & MORTGAGE GROUP - New
 $209,000Active2.07 Acres
Lot 17 Stonegate Ct, Johnson City, TX 78636
MLS# 6003990Listed by: TRIPLE L REALTY LLC - New
 $449,900Active7.01 Acres
Lot 34 Prancing Deer Ln, Johnson City, TX 78636
MLS# 4460650Listed by: COFFMAN REAL ESTATE - New
 $575,000Active2 beds 2 baths980 sq. ft.
707 Ranch Road 1320, Johnson City, TX 78636
MLS# 9509651Listed by: LANDMASTERS REAL ESTATE - New
 $325,000Active5.31 Acres
Lot 3 Sunset View Ct, Johnson City, TX 78636
MLS# 1680138Listed by: MAGNOLIA REALTY AUSTIN HILL CO - New
 $314,900Active6.68 Acres
Lot 10 Ridgeway Trl, Johnson City, TX 78636
MLS# 3271983Listed by: MAGNOLIA REALTY AUSTIN HILL CO - New
 $299,000Active6.57 Acres
Lot 7 Sunset View Ct, Johnson City, TX 78636
MLS# 8199296Listed by: MAGNOLIA REALTY AUSTIN HILL CO - New
 $238,000Active6.18 Acres
Lot 12 Ridgeway Trl, Johnson City, TX 78636
MLS# 9015455Listed by: MAGNOLIA REALTY AUSTIN HILL CO - New
 $273,200Active7.2 Acres
Lot 9 Stanton Rd, Johnson City, TX 78636
MLS# 9488025Listed by: MAGNOLIA REALTY AUSTIN HILL CO


Protect your home and budget from life's surprises with an Assurant Home Warranty, backed by a partner that supports you through every step of homeownership. Explore Plans.
©2026 Century 21 Real Estate LLC. All rights reserved. CENTURY 21®, the CENTURY 21 Logo and C21® are service marks owned by Century 21 Real Estate LLC. Century 21 Real Estate LLC fully supports the principles of the Fair Housing Act and the Equal Opportunity Act. Each office is independently owned and operated. Listing information is deemed reliable but not guaranteed accurate.