
607 Liveoak Dr, Johnson City, TX 78636
Local realty services provided by:CENTURY 21 North East
Listed by: tricia keith, dave murray
Office: keller williams realty
MLS#:4965103
Source:ACTRIS
607 Liveoak Dr,Johnson City, TX 78636
$595,000
- 3 Beds
- 3 Baths
- 2,084 sq. ft.
- Single family
- Active
Price summary
- Price:$595,000
- Price per sq. ft.:$285.51
About this home
607 Liveoak Dr presents a rare opportunity to own a thoughtfully redesigned & meticulously updated home in one of Johnson City’s most desirable established neighborhoods. Set beneath mature oak trees on nearly half an acre in Ranchers Estates, the property stands out w/ its appealing exterior, expansive circle drive, & inviting sense of privacy just moments from town.
Inside, the main living area makes a grand impression w/ vaulted ceilings, exposed wood beams, abundant natural light, & an oversized picture window framing the oak-filled front yard. The space feels both inviting & refined, anchored by a striking chandelier & a beautifully designed dry bar featuring glass shelving & mirrored tile backsplash. The open flow into the kitchen creates an effortless layout for everyday living & entertaining.
The kitchen continues the home’s upscale feel w/ quartz countertops, updated appliances, built-in microwave, gas range, farmhouse sink, modern open shelving, & statement tile backsplash. The adjoining dining area provides a comfortable gathering space filled w/ natural light.
The spacious primary suite offers vaulted ceilings, wood beams, & a peaceful retreat-like feel. The primary bath features a large double vanity, quartz countertops, designer fixtures, & a glass-enclosed shower w/ dramatic stone-style walls. Two additional bedrooms, a full bath, half bath, & separate laundry room add functionality while maintaining the home’s cohesive elevated style.
Outside, enjoy a spacious fenced backyard, storage shed, & expansive stone patio shaded by a pergola draped in mature greenery — ideal for entertaining or relaxing beneath the trees. An attached two-car garage adds everyday convenience.
W/ extensive system & cosmetic updates completed throughout, this property delivers a level of finish, design, & overall presentation rarely found in the area — all within a quiet neighborhood just minutes from local shops, restaurants, & schools....
Contact an agent
Home facts
- Year built:1996
- Subdivision & Development:Ranchers Estates
- Listing ID #:4965103
- Updated:September 13, 2026 at 03:37 PM
Rooms and interior
- Bedrooms:3
- Total bathrooms:3
- Full bathrooms:2
- Half bathrooms:1
- Flooring:Laminate
- Kitchen Description:Dishwasher, Gas Range, Microwave, Oven, Range, Wine Refrigerator
- Living area:2,084 sq. ft.
Heating and cooling
- Cooling:Central, Electric
- Heating:Central, Electric
- Central air:Yes
Structure and exterior
- Roof:Metal
- Year built:1996
- Building area:2,084 sq. ft.
- Lot area:0.48 Acres
- Lot Features:Back Yard, City Lot, Front Yard, Level, Many Trees
- Construction Materials:Stone, Vinyl Siding
- Exterior Features:Gutters Full, Private Yard
- Foundation Description:Slab
Schools
- High school:Lyndon B Johnson (Johnson City ISD)
- Elementary school:Lyndon B Johnson
Utilities
- Water:Public
- Sewer:Public Sewer
Finances and disclosures
- Price:$595,000
- Price per sq. ft.:$285.51
Features and amenities
- Appliances:Dishwasher, Gas Range, Microwave, Oven, Range, Wine Refrigerator
Parking
- Total parking spaces:5
- Parking description:Attached, Circular Driveway, Driveway, Garage, Garage Faces Front
- Garage:Yes
- Garage spaces:2
New listings near 607 Liveoak Dr
- New
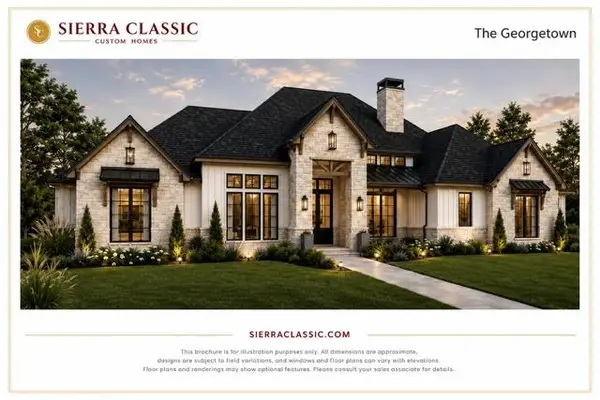 $1,367,000Active4 beds 4 baths3,545 sq. ft.
Lot 8 Sunset View Ct, Johnson City, TX 78636
MLS# 2141317Listed by: MAGNOLIA REALTY AUSTIN HILL CO 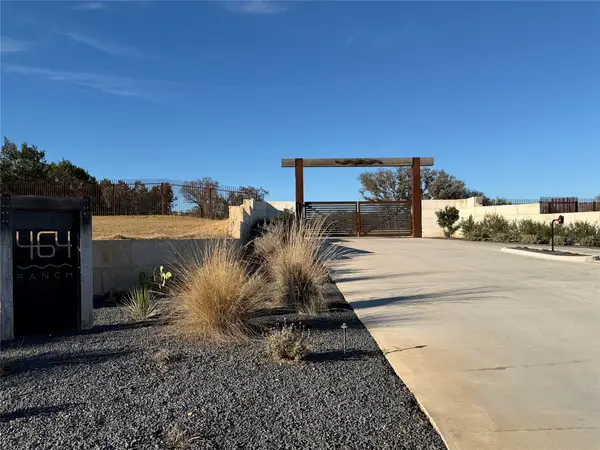 $299,900Active6.54 Acres
Lot 66 Bobcat Ct, Johnson City, TX 78636
MLS# 41433973Listed by: KANE RESCOM REALTY $350,000Active6.21 Acres
Lot 65 Bobcat Ct, Johnson City, TX 78636
MLS# 69240768Listed by: KANE RESCOM REALTY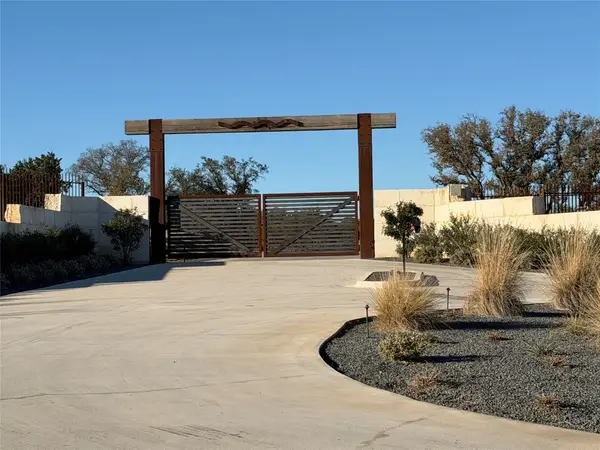 $350,000Active6.21 Acres
Lot 67 Bobcat Ct, Johnson City, TX 78636
MLS# 8411254Listed by: KANE RESCOM REALTY- New
 $318,000Active6 Acres
LOT 32 Prancing Deer Ln, Johnson City, TX 78636
MLS# 1937878Listed by: NESTHAVEN PROPERTIES  $245,000Active5.53 Acres
Lot 31 Pedernales Oaks Dr, Johnson City, TX 78636
MLS# 1269244Listed by: RE/MAX GENESIS $1,175,000Active4 beds 2 baths2,891 sq. ft.
713 Ranch Rd 1320, Johnson City, TX 78636
MLS# 105265Listed by: REAL ESTATE ADVISORY TEAM, LLC $2,145,000Active5 beds 5 baths3,700 sq. ft.
765 Legacy Hills Drive, Johnson City, TX 78636
MLS# 623930Listed by: KELLER WILLIAMS REALTY $899,000Active28.24 Acres
212 Summer Hill Dr, Johnson City, TX 78636
MLS# 105259Listed by: ANDERS REALTY & MORTGAGE GROUP $985,000Active5 beds 4 baths2,153 sq. ft.
299 River Place, Johnson City, TX 78636
MLS# 5861555Listed by: KELLER WILLIAMS REALTY


Protect your home and budget from life's surprises with an Assurant Home Warranty, backed by a partner that supports you through every step of homeownership. Explore Plans.
©2026 Century 21 Real Estate LLC. All rights reserved. CENTURY 21®, the CENTURY 21 Logo and C21® are service marks owned by Century 21 Real Estate LLC. Century 21 Real Estate LLC fully supports the principles of the Fair Housing Act and the Equal Opportunity Act. Each office is independently owned and operated. Listing information is deemed reliable but not guaranteed accurate.