
17234 E Reed Parks Rd, Jonestown, TX 78645
Local realty services provided by:CENTURY 21 North East
Listed by: greg billings
Office: coldwell banker s.g. billings
MLS#:3128961
Source:ACTRIS
Price summary
- Price:$599,900
- Price per sq. ft.:$280.46
About this home
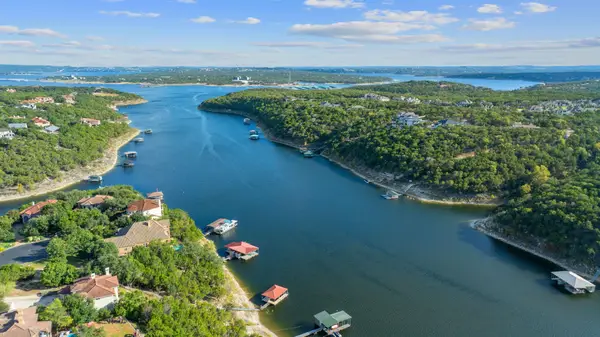
Vintage 1960's retro home in a forest along scenic flowing South Gregg Creek. A pristine charming natural setting with adjoining canyon wall, creek bottom, towering trees, and sloping hill in back. Simply a sanctuary of native wildlife. Main level has 3-Bedrooms, 1.5-baths, split-level dining and living areas, plus large kitchen and breakfast area. 2nd living den, flex or craft room-study-office with stairs to upper level primary bedroom with closet, full bath, and balcony. This upstairs area is very versatile for your choice as gameroom, guest suite, office, fitness. Acclaimed local Lago Vista schools. Nearby shopping in Lago Vista 2-grocery stores Lowes and Brookshire Brothers. 15-minutes to Cedar Park big box stores, hospitals, clinics, restaurants galore. Jonestown has a few bistrots, cafes, pubs, coffee houses, and 55-acre Jones Brothers waterfront park on Lake Travis with 3-boat ramps, basketball/tennis courts, softball diamond, pavilions, sand-lot volleyball, beach, boating, fishing, swimming. On Reed Park Rd is Jones Harbor Marina with boatslips for lease as available....
Contact an agent
Home facts
- Year built:1965
- Subdivision & Development:Chas Heartt - Jeremiah Gregg
- Listing ID #:3128961
- Updated:September 04, 2026 at 03:12 PM
Rooms and interior
- Bedrooms:4
- Total bathrooms:3
- Full bathrooms:2
- Half bathrooms:1
- Flooring:Carpet, Linoleum
- Kitchen Description:Built-In Electric Oven, Electric Cooktop
- Living area:2,139 sq. ft.
Heating and cooling
- Cooling:Electric
- Heating:Electric, Fireplace(s)
Structure and exterior
- Roof:Metal
- Year built:1965
- Building area:2,139 sq. ft.
- Lot area:4.23 Acres
- Lot Features:Bluff, Front Yard, Many Trees, Native Plants, Public Maintained Road, Rock Outcropping, Trees-Large (Over 40 Ft)
- Construction Materials:Stone Veneer, Wood Siding
- Exterior Features:Balcony, Private Yard
- Foundation Description:Slab
Schools
- High school:Lago Vista
- Elementary school:Lago Vista
Utilities
- Water:Well
- Sewer:Septic Tank
Finances and disclosures
- Price:$599,900
- Price per sq. ft.:$280.46
- Tax amount:$5,664 (2025)
Features and amenities
- Appliances:Built-In Electric Oven, Electric Cooktop, Electric Water Heater
- Amenities:Bookcases, Pantry, Storage
Parking
- Total parking spaces:2
- Parking description:Attached Carport, Circular Driveway, Gated, Kitchen Level, RV Carport
New listings near 17234 E Reed Parks Rd
- New
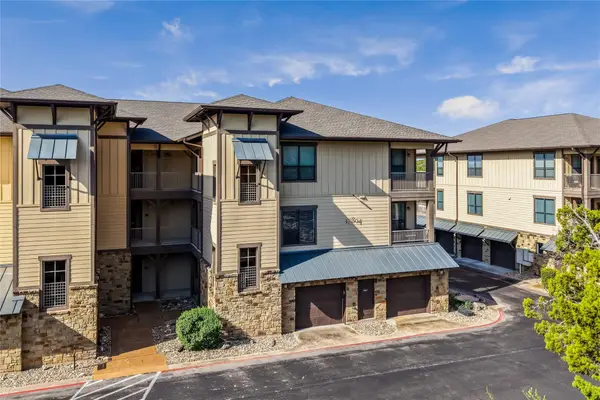 $445,900Active3 beds 3 baths1,715 sq. ft.
17804 Maritime Point Dr #201, Jonestown, TX 78645
MLS# 7427418Listed by: BERRY-KLINE REALTY - New
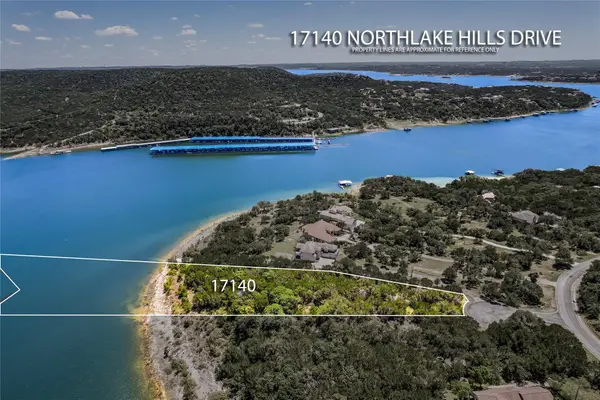 $995,000Active5.81 Acres
17140 Northlake Hills Dr, Jonestown, TX 78645
MLS# 2441900Listed by: LAGO RESORT PROPERTIES - New
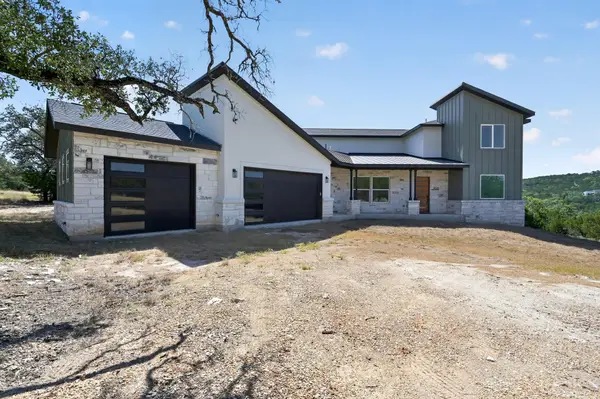 $1,175,000Active5 beds 5 baths3,858 sq. ft.
18213 Gregg Bluff Rd, Jonestown, TX 78645
MLS# 9421487Listed by: SPYGLASS REALTY - New
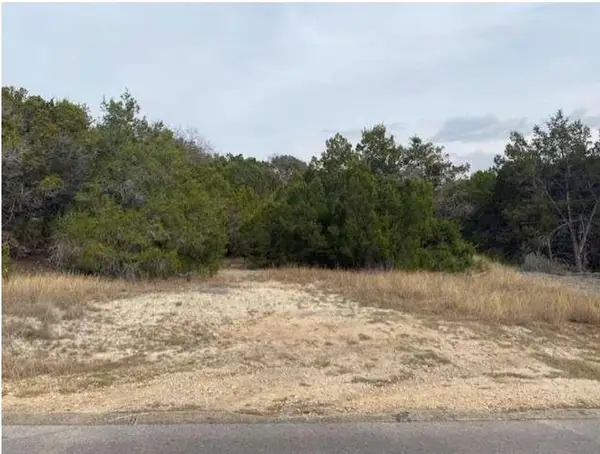 $350,000Active5.02 Acres
TBD E Reed Park Rd, Jonestown, TX 78645
MLS# 7155623Listed by: EXP REALTY, LLC - New
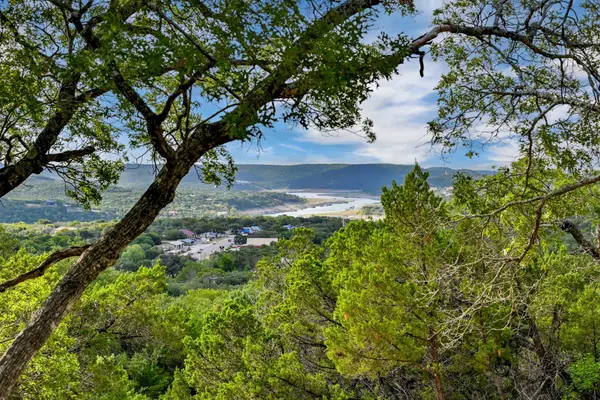 $281,000Active0.42 Acres
10909 Turkey Bend Dr, Jonestown, TX 78645
MLS# 9998133Listed by: KELLER WILLIAMS REALTY - New
 $280,000Active3 beds 2 baths1,420 sq. ft.
11004 Elm St, Jonestown, TX 78645
MLS# 7370666Listed by: COLDWELL BANKER S.G. BILLINGS - New
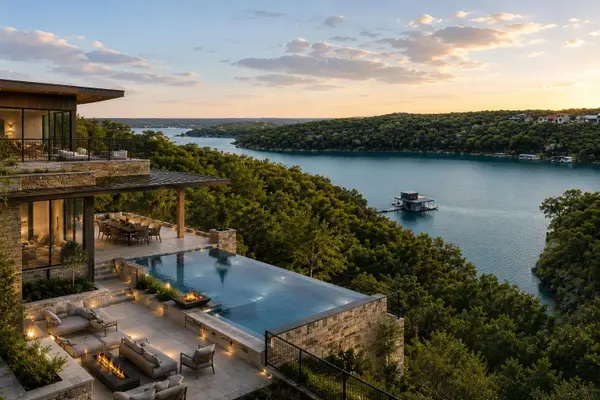 $1,099,999Active2.69 Acres
18005 Breakwater Dr, Jonestown, TX 78645
MLS# 1112610Listed by: KELLER WILLIAMS REALTY - New
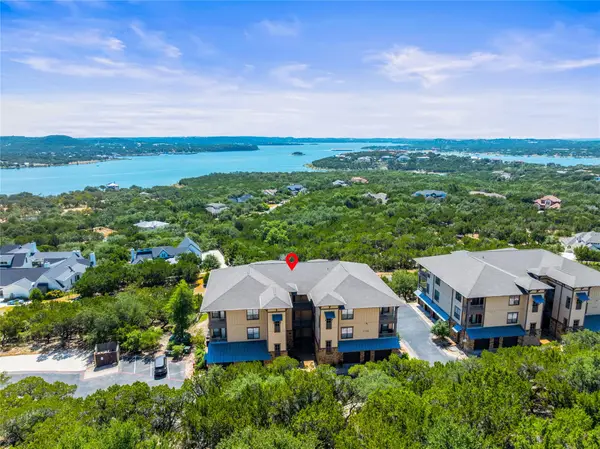 $399,000Active3 beds 2 baths1,240 sq. ft.
17708 Maritime Point Dr #202, Jonestown, TX 78645
MLS# 4349199Listed by: KELLER WILLIAMS - LAKE TRAVIS - New
 $199,000Active0.85 Acres
7201 Getaway Dr, Jonestown, TX 78645
MLS# 9538700Listed by: COMPASS RE TEXAS, LLC


Protect your home and budget from life's surprises with an Assurant Home Warranty, backed by a partner that supports you through every step of homeownership. Explore Plans.
©2026 Century 21 Real Estate LLC. All rights reserved. CENTURY 21®, the CENTURY 21 Logo and C21® are service marks owned by Century 21 Real Estate LLC. Century 21 Real Estate LLC fully supports the principles of the Fair Housing Act and the Equal Opportunity Act. Each office is independently owned and operated. Listing information is deemed reliable but not guaranteed accurate.