
17408 Regatta View Dr, Jonestown, TX 78645
Local realty services provided by:CENTURY 21 North East
Listed by: emily dieckmann, trish winters
Office: exp realty, llc.
MLS#:7661813
Source:ACTRIS
Price summary
- Price:$1,549,000
- Price per sq. ft.:$375.06
- Monthly HOA dues:$205
About this home
Nestled within the prestigious gated community of The Hollows, this gem enjoys breathtaking views of Lake Travis!
Set on a private 1.483-acre homesite, this Mediterranean-inspired residence offers 4,130 sqft of thoughtfully designed living space that balances elegance with everyday comfort. Double iron front doors open to a light-filled interior where soaring ceilings, rich hardwood floors, and expansive windows showcase stunning views of Lake Travis and the surrounding Hill Country. The main level features an impressive primary suite along with a spacious secondary bedroom and full bath ideal for guests or multigenerational living. At the center of the home, the gourmet kitchen is beautifully appointed with generous workspace and an open design that connects seamlessly to the living and dining areas, creating the perfect setting for everyday living and effortless entertaining.
Step outside to your own private oasis featuring a resort-style pool and spa, pergola, fire pit, covered patio with a fireplace, and a fully equipped outdoor kitchen. Whether entertaining guests or enjoying a quiet evening overlooking the lake, every outdoor space was thoughtfully designed to embrace the beauty of its surroundings.
Upstairs, covered balconies off the game room and one of the guest bedrooms capture panoramic views of Lake Travis and the rolling Hill Country, providing the perfect vantage point for spectacular holiday fireworks over the lake. The upper level also features 3 additional bedrooms, served by a full bathroom and a well-appointed Jack and Jill bathroom, offering comfortable accommodations for family and guests.
A private path leads directly to the Beach Club with multiple resort-style pools, private restaurant, live music, planned community events, sports court, parks, and playgrounds. Miles of paved & native walk/hike/bike trails, kayak club, boat ramps and more. The Hollows is home to the award winning Northshore Marina. Enjoy the lake life on Lake Travis!...
Contact an agent
Home facts
- Year built:2008
- Listing ID #:7661813
- Updated:July 27, 2026 at 02:57 PM
Rooms and interior
- Bedrooms:5
- Total bathrooms:4
- Full bathrooms:4
- Flooring:Carpet, Stone, Tile, Wood
- Kitchen Description:Built-In Refrigerator, Cooktop, Dishwasher, Disposal, ENERGY STAR Qualified Appliances, ENERGY STAR Qualified Dishwasher, Electric Oven, Exhaust Fan, Microwave, Propane Cooktop, Refrigerator, Self Cleaning Oven, Stainless Steel Appliance(s), Vented Exhaust Fan, Wine Cooler
- Living area:4,130 sq. ft.
Heating and cooling
- Cooling:Central, ENERGY STAR Qualified Equipment
- Heating:Central, Heat Pump, Propane
- Central air:Yes
Structure and exterior
- Roof:Tile
- Year built:2008
- Building area:4,130 sq. ft.
- Lot area:1.48 Acres
- Lot Features:Back Yard, Close to Clubhouse, Cul-De-Sac, Front Yard, Landscaped, Level, Many Trees, Pie Shaped Lot, Public Maintained Road, Sprinkler - Automatic, Trees-Large (Over 40 Ft)
- Construction Materials:Attic/Crawl Hatchway(s) Insulated, Spray Foam Insulation, Stone, Stucco
- Exterior Features:Balcony, Barbecue, Exterior Steps, Gutters Full, Outdoor Grill, Private Yard
- Foundation Description:Slab
Schools
- High school:Lago Vista
- Elementary school:Lago Vista
Utilities
- Water:Public
- Sewer:Public Sewer
Finances and disclosures
- Price:$1,549,000
- Price per sq. ft.:$375.06
- Tax amount:$26,641 (2026)
Features and amenities
- Appliances:Built-In Refrigerator, Cooktop, Dishwasher, Disposal, ENERGY STAR Qualified Appliances, ENERGY STAR Qualified Dishwasher, ENERGY STAR Qualified Refrigerator, ENERGY STAR Qualified Water Heater, Electric Oven, Exhaust Fan, Microwave, Propane Cooktop, Refrigerator, Self Cleaning Oven, Stainless Steel Appliance(s), Vented Exhaust Fan, Water Heater, Wine Cooler
- Amenities:Bookcases, Chandelier, Pantry
Parking
- Total parking spaces:6
- Parking description:Driveway, Garage, Garage Door Opener, Garage Faces Side, Inside Entrance, Kitchen Level
- Garage:Yes
- Garage spaces:3
New listings near 17408 Regatta View Dr
- New
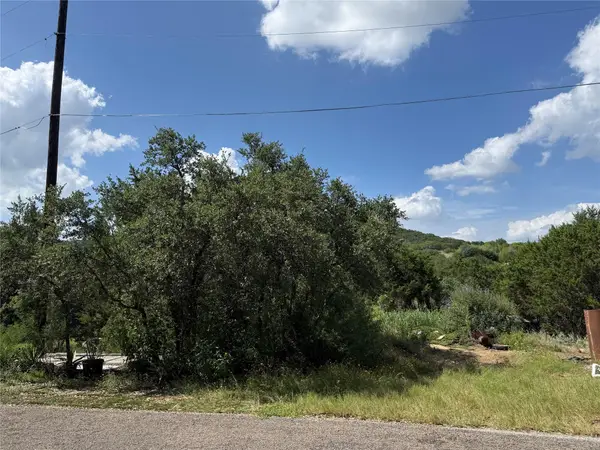 $69,999Active0.18 Acres
18402 Roundrock Rd, Leander, TX 78645
MLS# 4397806Listed by: KELLER WILLIAMS REALTY C. P. - New
 $289,880Active2 beds 1 baths1,042 sq. ft.
18406 Roundrock Rd, Jonestown, TX 78645
MLS# 2551964Listed by: COLDWELL BANKER REALTY - New
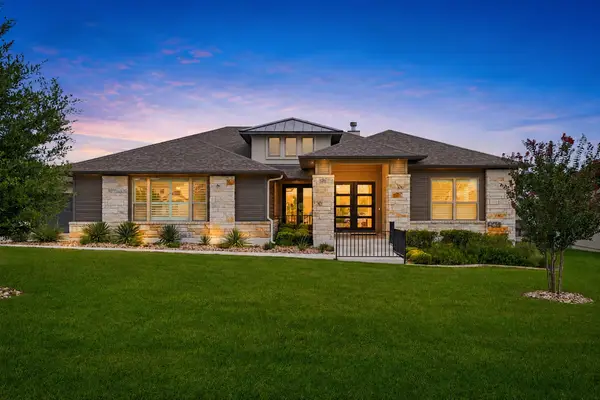 $1,100,000Active4 beds 4 baths3,558 sq. ft.
6708 Adventures Pl, Jonestown, TX 78645
MLS# 7685832Listed by: COMPASS RE TEXAS, LLC - New
 $549,000Active3 beds 3 baths2,209 sq. ft.
11111 Elm St, Jonestown, TX 78645
MLS# 4455316Listed by: IGNITE REAL ESTATE GROUP - New
 $550,000Active15.36 Acres
00 F M Road 1431, Jonestown, TX 78645
MLS# 2908901Listed by: EXP REALTY, LLC - New
 $1,490,000Active3 beds 4 baths2,911 sq. ft.
17904 Crystal Cv, Jonestown, TX 78645
MLS# 6138113Listed by: COMPASS RE TEXAS, LLC - New
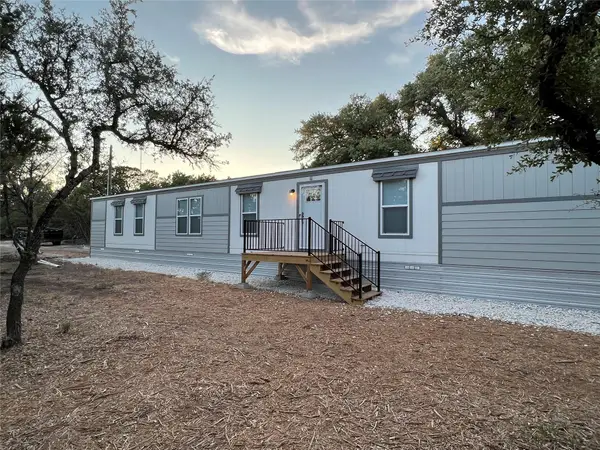 $459,000Active-- beds -- baths2,624 sq. ft.
11369 Mountain Top Cir, Jonestown, TX 78645
MLS# 3008828Listed by: DALLAS GRANT, BROKER - New
 $475,000Active3.13 Acres
18201 Gregg Bluff Rd, Jonestown, TX 78645
MLS# 5271560Listed by: EXP REALTY, LLC - New
 $880,000Active4 beds 5 baths3,206 sq. ft.
6705 Liberty Grotto Ct, Jonestown, TX 78645
MLS# 9496290Listed by: REDFIN CORPORATION


Protect your home and budget from life's surprises with an Assurant Home Warranty, backed by a partner that supports you through every step of homeownership. Explore Plans.
©2026 Century 21 Real Estate LLC. All rights reserved. CENTURY 21®, the CENTURY 21 Logo and C21® are service marks owned by Century 21 Real Estate LLC. Century 21 Real Estate LLC fully supports the principles of the Fair Housing Act and the Equal Opportunity Act. Each office is independently owned and operated. Listing information is deemed reliable but not guaranteed accurate.