
18213 Gregg Bluff Rd, Jonestown, TX 78645
Local realty services provided by:CENTURY 21 Judge Fite Company
Listed by: dustin raye, chris amato
Office: spyglass realty
MLS#:9421487
Source:ACTRIS
Price summary
- Price:$1,175,000
- Price per sq. ft.:$304.56
About this home
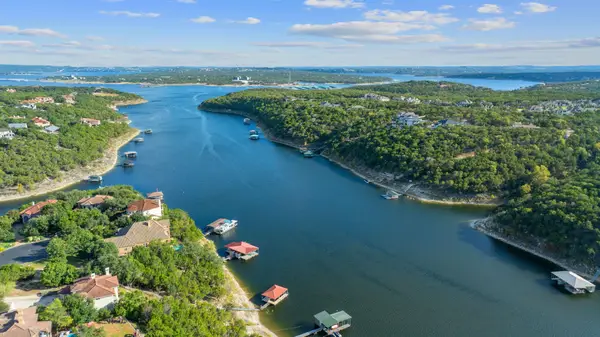
Exceptional value in the Texas Hill Country! Situated on approximately 5 private acres with beautiful Lake Travis and Hill Country views, this nearly 3,900-square-foot home offers an impressive combination of space, privacy, luxury, and value. The thoughtfully designed floor plan features 5 bedrooms, 5 bathrooms, two spacious living areas, beautiful wood flooring, and high-end finishes throughout. At the heart of the home is a stunning gourmet kitchen featuring an oversized waterfall-edge island, extensive custom cabinetry, premium appliances, designer fixtures, and abundant workspace, all opening seamlessly to the main living areas. Large windows throughout the home capture natural light and showcase the surrounding Hill Country and lake views. A covered porch provides the perfect setting to relax and enjoy the peaceful surroundings. With five acres offering exceptional separation and privacy, this property feels like a private Hill Country retreat while remaining convenient to Jonestown, Lake Travis, and the greater Austin area. Priced well below market and aggressively positioned for a quick sale, this is a rare opportunity to acquire a substantial luxury home on acreage at an exceptional value....
Contact an agent
Home facts
- Year built:2024
- Subdivision & Development:none
- Listing ID #:9421487
- Updated:September 04, 2026 at 03:12 PM
Rooms and interior
- Bedrooms:5
- Total bathrooms:5
- Full bathrooms:5
- Flooring:Tile, Wood
- Kitchen Description:Built-In Gas Range, Built-In Range, Built-In Refrigerator, Cooktop, Dishwasher, Double Oven, Gas Cooktop, Gas Range, Microwave, Oven, Range, Refrigerator, Stainless Steel Appliance(s), Wine Cooler, Wine Refrigerator
- Living area:3,858 sq. ft.
Heating and cooling
- Cooling:Central
- Heating:Central
- Central air:Yes
Structure and exterior
- Roof:Metal
- Year built:2024
- Building area:3,858 sq. ft.
- Lot area:5.03 Acres
- Lot Features:Bluff, Cleared, Native Plants, Open Lot
- Construction Materials:Stone, Stucco, Vertical Siding
- Exterior Features:Balcony, Exterior Steps, Private Entrance
- Foundation Description:Slab
Schools
- High school:Lago Vista
- Elementary school:Lago Vista
Utilities
- Water:Well
- Sewer:Septic Tank
Finances and disclosures
- Price:$1,175,000
- Price per sq. ft.:$304.56
- Tax amount:$8,992 (2026)
Features and amenities
- Appliances:Built-In Gas Range, Built-In Range, Built-In Refrigerator, Cooktop, Dishwasher, Double Oven, Gas Cooktop, Gas Range, Microwave, Oven, RNGHD, Range, Refrigerator, Stainless Steel Appliance(s), Wine Cooler, Wine Refrigerator
- Amenities:Chandelier
Parking
- Total parking spaces:10
- Parking description:Additional Parking, Attached, Driveway, Garage, Garage Door Opener, Oversized
- Garage:Yes
- Garage spaces:2
New listings near 18213 Gregg Bluff Rd
- New
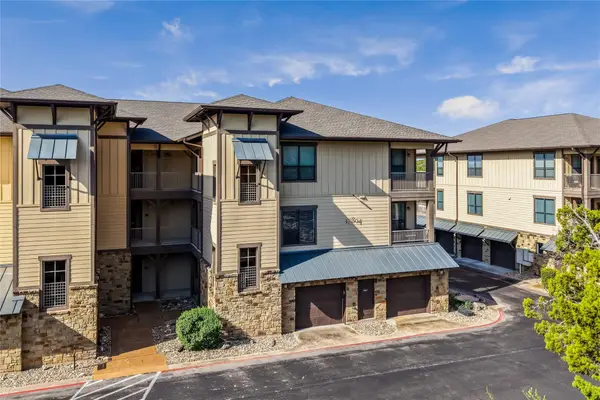 $445,900Active3 beds 3 baths1,715 sq. ft.
17804 Maritime Point Dr #201, Jonestown, TX 78645
MLS# 7427418Listed by: BERRY-KLINE REALTY - New
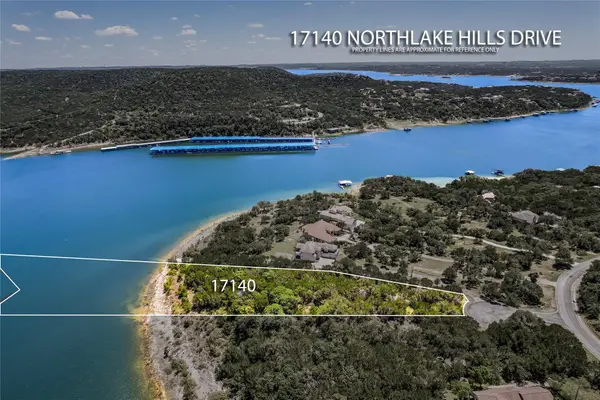 $995,000Active5.81 Acres
17140 Northlake Hills Dr, Jonestown, TX 78645
MLS# 2441900Listed by: LAGO RESORT PROPERTIES - New
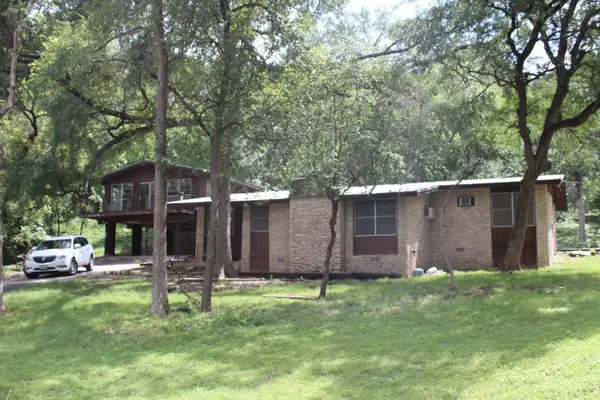 $599,900Active4 beds 3 baths2,139 sq. ft.
17234 E Reed Parks Rd, Jonestown, TX 78645
MLS# 3128961Listed by: COLDWELL BANKER S.G. BILLINGS - New
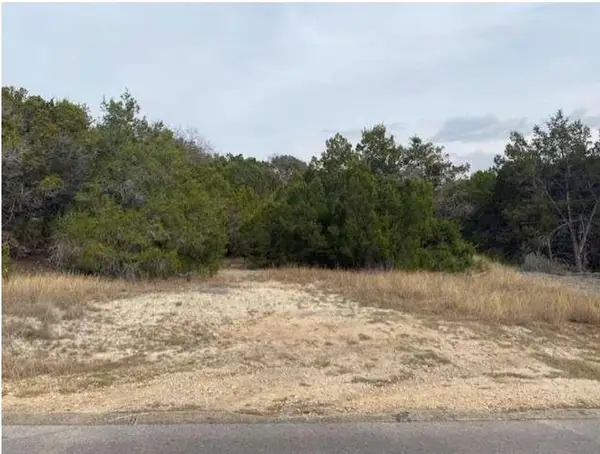 $350,000Active5.02 Acres
TBD E Reed Park Rd, Jonestown, TX 78645
MLS# 7155623Listed by: EXP REALTY, LLC - New
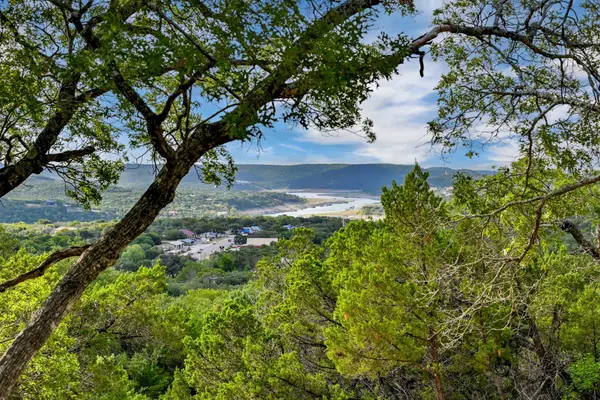 $281,000Active0.42 Acres
10909 Turkey Bend Dr, Jonestown, TX 78645
MLS# 9998133Listed by: KELLER WILLIAMS REALTY - New
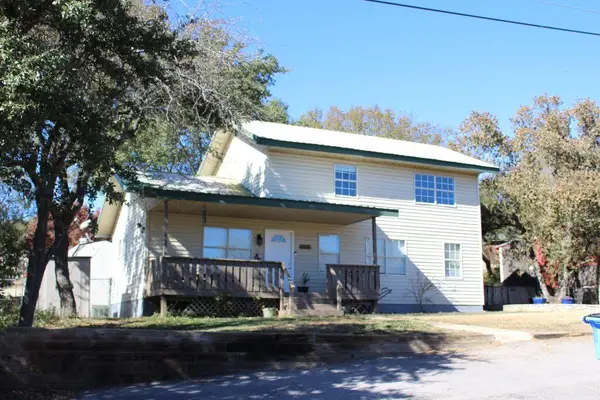 $280,000Active3 beds 2 baths1,420 sq. ft.
11004 Elm St, Jonestown, TX 78645
MLS# 7370666Listed by: COLDWELL BANKER S.G. BILLINGS - New
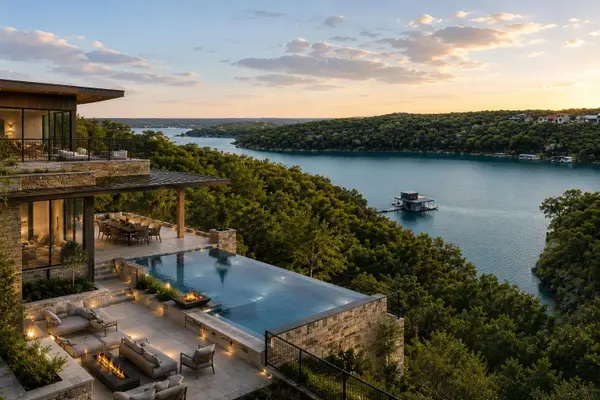 $1,099,999Active2.69 Acres
18005 Breakwater Dr, Jonestown, TX 78645
MLS# 1112610Listed by: KELLER WILLIAMS REALTY - New
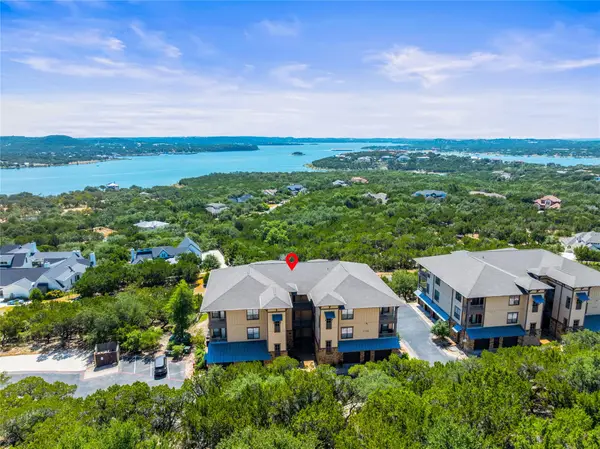 $399,000Active3 beds 2 baths1,240 sq. ft.
17708 Maritime Point Dr #202, Jonestown, TX 78645
MLS# 4349199Listed by: KELLER WILLIAMS - LAKE TRAVIS - New
 $199,000Active0.85 Acres
7201 Getaway Dr, Jonestown, TX 78645
MLS# 9538700Listed by: COMPASS RE TEXAS, LLC


Protect your home and budget from life's surprises with an Assurant Home Warranty, backed by a partner that supports you through every step of homeownership. Explore Plans.
©2026 Century 21 Real Estate LLC. All rights reserved. CENTURY 21®, the CENTURY 21 Logo and C21® are service marks owned by Century 21 Real Estate LLC. Century 21 Real Estate LLC fully supports the principles of the Fair Housing Act and the Equal Opportunity Act. Each office is independently owned and operated. Listing information is deemed reliable but not guaranteed accurate.