
18405 Georgetown Dr, Jonestown, TX 78645
Local realty services provided by:CENTURY 21 North East
Listed by: tucker koch, lauren koch
Office: phyllis browning company
MLS#:3198789
Source:ACTRIS
18405 Georgetown Dr,Jonestown, TX 78645
$749,000
- 4 Beds
- 4 Baths
- 2,980 sq. ft.
- Single family
- Active
Price summary
- Price:$749,000
- Price per sq. ft.:$251.34
About this home
Perfectly positioned on a rare lot-and-a-half corner homesite in Jonestown, this property offers a level of privacy that's increasingly hard to find. Protected by 50-foot easements along the neighboring boundaries, the mature trees create a peaceful, shaded setting that feels established from day one.
A circular driveway makes a striking first impression, leading into an open-concept floor plan designed for everyday living and entertaining. The main living area centers around a gas fireplace, complemented by custom cabinetry, while large windows frame views of the expansive backyard filled with mature oak trees. It's the kind of outdoor space you'll actually use—private, inviting, and perfect for relaxing or gathering with friends and family.
Upstairs, the spacious primary suite offers a quiet retreat alongside two additional bedrooms. The primary bath features upgraded designer tile, creating a spa-inspired escape.
One of the home's standout features is the attached casitas, complete with its own private entrance, oversized garage, and dedicated laundry room. Whether you're accommodating extended family, creating a private home office, hosting guests, or generating long-term rental income, the flexible layout provides endless possibilities without sacrificing the privacy of the main residence.
Less than a mile from Lake Travis, enjoy easy access to boating, kayaking, and paddleboarding. Jones Brothers Park offers public boat ramps, swimming, picnic areas, and discounted launch passes for Jonestown residents. Nearby Pecan Park and the community's shaded memorial park add even more outdoor space, while Jonestown's International Dark Sky designation means breathtaking stargazing from your own backyard. Zoned to highly acclaimed Leander ISD.
Built by Bobbitt Builders and competitively priced, this is a rare opportunity to own a thoughtfully designed home that blends privacy, flexibility, and the Lake Travis lifestyle....
Contact an agent
Home facts
- Year built:2024
- Subdivision & Development:Terrace Plaza
- Listing ID #:3198789
- Updated:September 15, 2026 at 03:08 PM
Rooms and interior
- Bedrooms:4
- Total bathrooms:4
- Full bathrooms:3
- Half bathrooms:1
- Flooring:Concrete, Tile, Wood
- Kitchen Description:Dishwasher, Disposal, Gas Range, Microwave, Refrigerator, Vented Exhaust Fan, Wine Refrigerator
- Living area:2,980 sq. ft.
Heating and cooling
- Cooling:Electric, Forced Air
- Heating:Electric, Forced Air
Structure and exterior
- Roof:Metal, Shingle
- Year built:2024
- Building area:2,980 sq. ft.
- Lot area:0.24 Acres
- Lot Features:Back Yard, Corner Lot, Landscaped, Trees-Heavy, Trees-Large (Over 40 Ft)
- Construction Materials:Frame, HardiPlank Type, Spray Foam Insulation, Stucco
- Exterior Features:Exterior Steps, Gutters Full, Private Yard
- Foundation Description:Slab
Schools
- High school:Cedar Park
- Elementary school:CC Mason
Utilities
- Water:Public
- Sewer:Septic Tank
Finances and disclosures
- Price:$749,000
- Price per sq. ft.:$251.34
Features and amenities
- Appliances:Dishwasher, Disposal, Gas Range, Microwave, RNGHD, Refrigerator, Vented Exhaust Fan, Wine Refrigerator
- Amenities:Pantry
Parking
- Total parking spaces:6
- Parking description:Attached, Circular Driveway, Driveway, Garage Door Opener, Garage Faces Side
- Garage:Yes
- Garage spaces:3
New listings near 18405 Georgetown Dr
- New
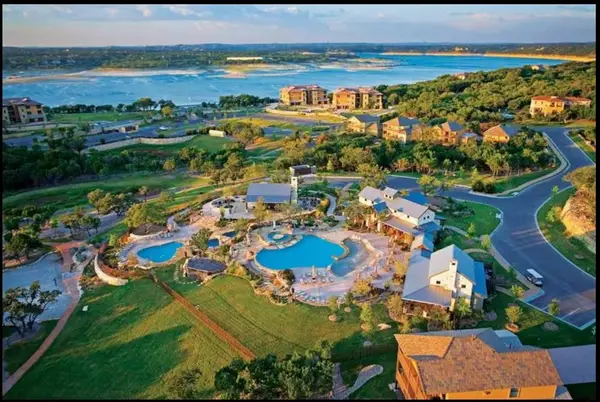 $419,000Active3 beds 2 baths1,446 sq. ft.
17808 Maritime Pt #2nd Floor, Jonestown, TX 78645
MLS# 7937674Listed by: HOMECOIN.COM - New
 $475,000Active6.18 Acres
11207 Mountain Top Cir, Jonestown, TX 78645
MLS# 6910791Listed by: VISTAS REAL ESTATE - Open Sat, 2 to 4pmNew
 $1,549,990Active4 beds 3 baths3,546 sq. ft.
12411 Lone Mountain Pass, Leander, TX 78641
MLS# 8299986Listed by: COMPASS RE TEXAS, LLC - New
 $800,000Active4 beds 5 baths3,656 sq. ft.
19112 Leisure Lane, Jonestown, TX 78645
MLS# 57593816Listed by: LUXELY REAL ESTATE - New
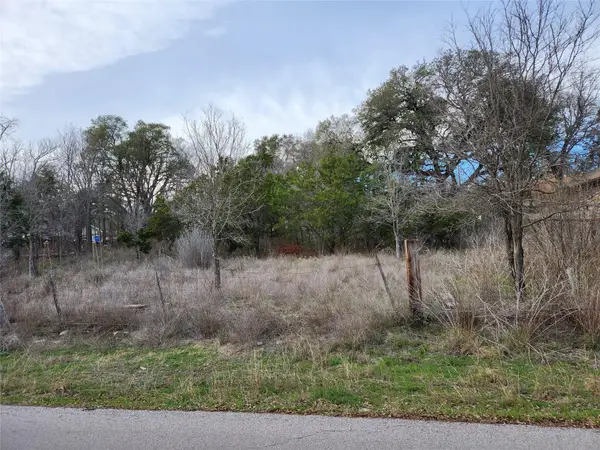 $62,000Active0.16 Acres
11304 Lakeside Dr, Jonestown, TX 78645
MLS# 4012665Listed by: SPENCER PROPERTIES - New
 $239,900Active2 beds 1 baths1,104 sq. ft.
18221 Ledge St, Jonestown, TX 78645
MLS# 5623591Listed by: EXP REALTY, LLC 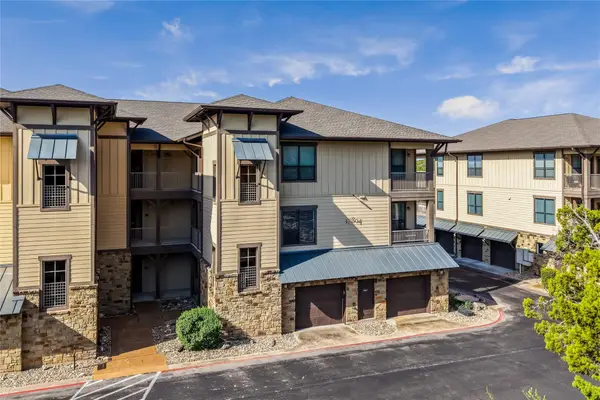 $445,900Active3 beds 3 baths1,715 sq. ft.
17804 Maritime Point Dr #201, Jonestown, TX 78645
MLS# 7427418Listed by: BERRY-KLINE REALTY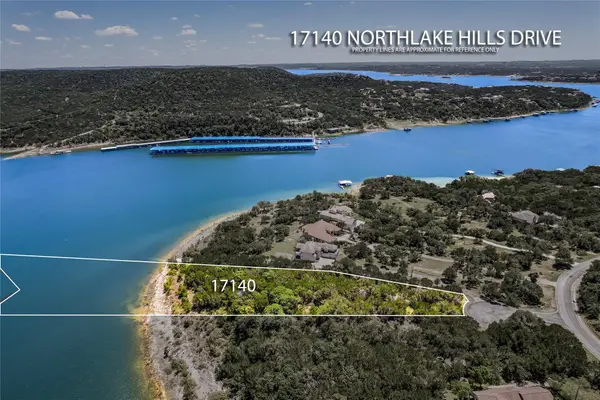 $995,000Active5.81 Acres
17140 Northlake Hills Dr, Jonestown, TX 78645
MLS# 2441900Listed by: LAGO RESORT PROPERTIES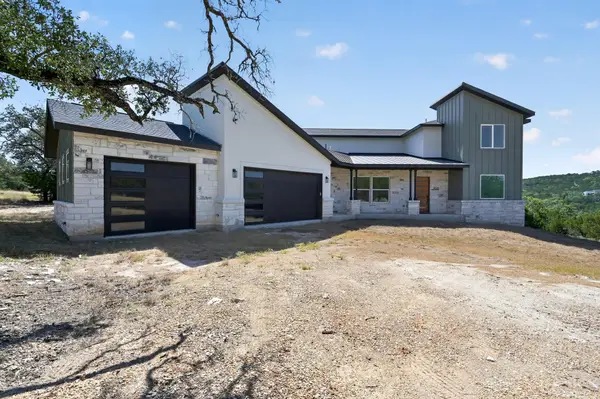 $1,175,000Active5 beds 5 baths3,858 sq. ft.
18213 Gregg Bluff Rd, Jonestown, TX 78645
MLS# 9421487Listed by: SPYGLASS REALTY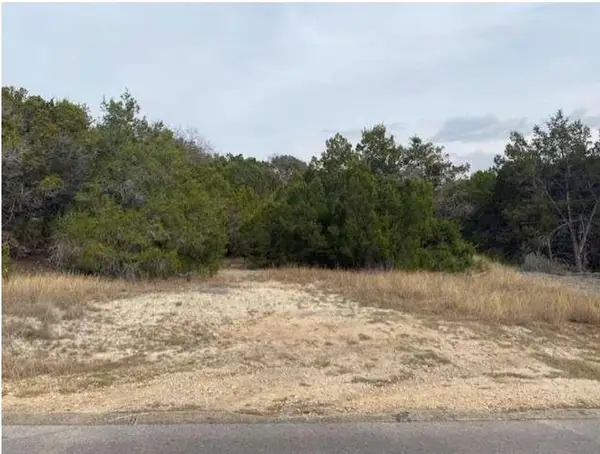 $350,000Active5.02 Acres
TBD E Reed Park Rd, Jonestown, TX 78645
MLS# 7155623Listed by: EXP REALTY, LLC


Protect your home and budget from life's surprises with an Assurant Home Warranty, backed by a partner that supports you through every step of homeownership. Explore Plans.
©2026 Century 21 Real Estate LLC. All rights reserved. CENTURY 21®, the CENTURY 21 Logo and C21® are service marks owned by Century 21 Real Estate LLC. Century 21 Real Estate LLC fully supports the principles of the Fair Housing Act and the Equal Opportunity Act. Each office is independently owned and operated. Listing information is deemed reliable but not guaranteed accurate.