
5110 Destination Way, Jonestown, TX 78645
Local realty services provided by:CENTURY 21 North East
Listed by: ben caballero
Office: homesusa.com
MLS#:4689661
Source:ACTRIS
5110 Destination Way,Jonestown, TX 78645
$1,239,900
- 5 Beds
- 6 Baths
- 4,997 sq. ft.
- Single family
- Active
Price summary
- Price:$1,239,900
- Price per sq. ft.:$248.13
- Monthly HOA dues:$205
About this home
MLS# 4689661 - Built by Drees Custom Homes - Jan 2027 completion! ~ New 5 Bed, 5.5 Bath home in Jonestown, TX. The Grantley II by Drees Custom Homes offers nearly 5,000 square feet of thoughtfully crafted living space. Featuring 5 spacious bedrooms, 5 full baths, a private home office, media room, gameroom, loft, and a first-floor guest suite, this exceptional two-story home provides the flexibility for all residents. The heart of the home showcases a chef-inspired kitchen with an oversized island, double ovens, walk-in pantry and seamless flow into the dramatic family room highlighted by soaring vaulted ceilings and abundant natural light. The elegant dining area and expansive outdoor living space create the perfect setting for entertaining guests or enjoying the beautiful Texas weather year-round. Retreat to the luxurious primary suite featuring a tray ceiling, spa-like bath with a freestanding tub, oversized shower, and generous walk-in closet connected to a convenient family ready room. Upstairs, three secondary bedrooms with walk-in closets are complemented by a spacious gameroom, media room, and loft, providing endless opportunities for recreation and relaxation. Additional highlights include a 3-car garage with carriage garage bay, 10-foot first-floor ceilings, 8-foot interior doors, expansive windows and sophisticated architectural details throughout....
Contact an agent
Home facts
- Year built:2026
- Listing ID #:4689661
- Updated:July 28, 2026 at 10:48 PM
Rooms and interior
- Bedrooms:5
- Total bathrooms:6
- Full bathrooms:5
- Half bathrooms:1
- Flooring:Carpet, Tile, Wood
- Kitchen Description:Built-In Electric Oven, Built-In Gas Range, Built-In Oven(s), Built-In Range, Cooktop, Dishwasher, Disposal, Double Oven, Exhaust Fan, Microwave, Oven
- Living area:4,997 sq. ft.
Heating and cooling
- Cooling:Central
- Heating:Central, Propane
- Central air:Yes
Structure and exterior
- Roof:Composition, Shingle
- Year built:2026
- Building area:4,997 sq. ft.
- Lot area:0.42 Acres
- Lot Features:Back Yard, Close to Clubhouse, Curbs
- Construction Materials:Attic/Crawl Hatchway(s) Insulated, Blown-In Insulation, Concrete, Frame, Glass, HardiPlank Type, Masonry All Sides, Radiant Barrier, Recycled/Bio-Based Insulation, Stone, Stucco
- Exterior Features:Balcony, Gas Grill
- Foundation Description:Slab
Schools
- High school:Lago Vista
- Elementary school:Lago Vista
Utilities
- Water:Public
- Sewer:Public Sewer
Finances and disclosures
- Price:$1,239,900
- Price per sq. ft.:$248.13
Features and amenities
- Appliances:Built-In Electric Oven, Built-In Gas Range, Built-In Oven(s), Built-In Range, Cooktop, Dishwasher, Disposal, Double Oven, Exhaust Fan, Microwave, Oven
Parking
- Total parking spaces:3
- Parking description:Attached, Door-Multi
- Garage:Yes
- Garage spaces:3
New listings near 5110 Destination Way
- New
 $69,500Active0.12 Acres
18308 Center St, Jonestown, TX 78645
MLS# 8483738Listed by: REALTY TEXAS LLC - New
 $1,599,000Active4 beds 4 baths4,200 sq. ft.
17120 Northlake Hills Dr, Jonestown, TX 78645
MLS# 3986827Listed by: SERHANT TEXAS, LLC - New
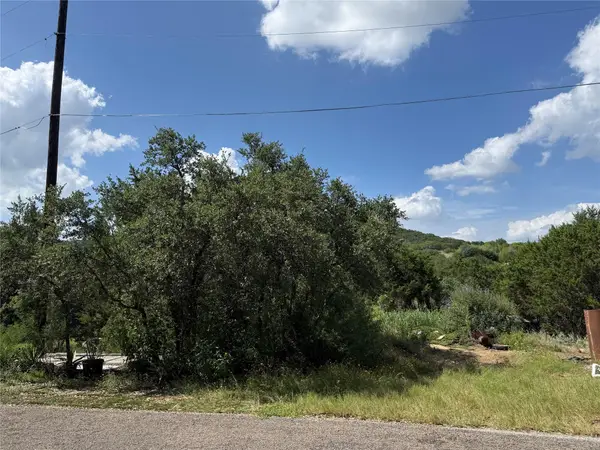 $69,995Active0.18 Acres
18402 Roundrock Rd, Leander, TX 78645
MLS# 4397806Listed by: KELLER WILLIAMS REALTY C. P. - New
 $289,880Active2 beds 1 baths1,042 sq. ft.
18406 Roundrock Rd, Jonestown, TX 78645
MLS# 2551964Listed by: COLDWELL BANKER REALTY - New
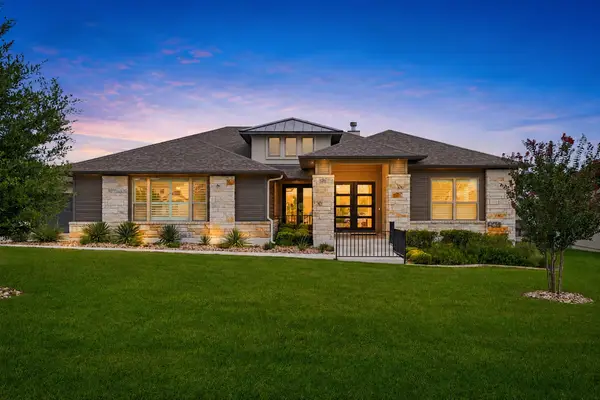 $1,100,000Active4 beds 4 baths3,558 sq. ft.
6708 Adventures Pl, Jonestown, TX 78645
MLS# 7685832Listed by: COMPASS RE TEXAS, LLC - New
 $549,000Active3 beds 3 baths2,209 sq. ft.
11111 Elm St, Jonestown, TX 78645
MLS# 4455316Listed by: IGNITE REAL ESTATE GROUP - New
 $1,549,000Active5 beds 4 baths4,130 sq. ft.
17408 Regatta View Dr, Jonestown, TX 78645
MLS# 7661813Listed by: EXP REALTY, LLC - New
 $550,000Active15.36 Acres
00 F M Road 1431, Jonestown, TX 78645
MLS# 2908901Listed by: EXP REALTY, LLC - New
 $1,490,000Active3 beds 4 baths2,911 sq. ft.
17904 Crystal Cv, Jonestown, TX 78645
MLS# 6138113Listed by: COMPASS RE TEXAS, LLC


Protect your home and budget from life's surprises with an Assurant Home Warranty, backed by a partner that supports you through every step of homeownership. Explore Plans.
©2026 Century 21 Real Estate LLC. All rights reserved. CENTURY 21®, the CENTURY 21 Logo and C21® are service marks owned by Century 21 Real Estate LLC. Century 21 Real Estate LLC fully supports the principles of the Fair Housing Act and the Equal Opportunity Act. Each office is independently owned and operated. Listing information is deemed reliable but not guaranteed accurate.