
6708 Adventures Pl, Jonestown, TX 78645
Local realty services provided by:CENTURY 21 North East
Listed by: milena roadhouse
Office: compass re texas, llc.
MLS#:7685832
Source:ACTRIS
Price summary
- Price:$1,100,000
- Price per sq. ft.:$309.16
- Monthly HOA dues:$205
About this home
Welcome to 6708 Adventures Place, an exceptional one-story home in the prestigious Hollows on Lake Travis. This beautifully upgraded residence offers 4 spacious bedrooms, 4 full bathrooms, a private office, and an open-concept floor plan designed for comfortable everyday living and effortless entertaining.
From the moment you enter, you'll appreciate the rich wood flooring, plantation shutters throughout, upgraded countertops, abundant natural light, and designer finishes. The spacious living room flows seamlessly into the gourmet kitchen and dining area, creating the perfect gathering space for family and friends. A whole-home surround sound system enhances the living experience, while the dedicated office provides an ideal work-from-home space.
The luxurious primary suite offers a peaceful retreat, while the secondary bedrooms and baths provide comfort and privacy for family and guests. Step outside to your professionally landscaped backyard featuring wrought-iron fencing, an expansive covered patio with beautiful travertine tile, and a private Jacuzzi, perfect for relaxing or entertaining. Additional upgrades include travertine tile on the front porch, epoxy-coated garage floors, and meticulous attention to detail throughout.
The Hollows offers an unmatched Lake Travis lifestyle with exclusive access to the Beach Club featuring two resort-style pools, a lap pool, seasonal bar and restaurant, fitness center, private marina, tennis and pickleball courts, playgrounds, miles of hiking and biking trails, covered pavilions, BBQ grills, and the popular Smokehouse overlooking the Texas Hill Country.
Conveniently located near shopping, dining, wineries, golf, and just a short drive to Cedar Park and Austin, this move-in-ready home offers the perfect combination of luxury, comfort, and resort-style living. Experience why The Hollows is one of the most desirable waterfront communities on Lake Travis....
Contact an agent
Home facts
- Year built:2021
- Listing ID #:7685832
- Updated:July 27, 2026 at 04:45 PM
Rooms and interior
- Bedrooms:4
- Total bathrooms:4
- Full bathrooms:4
- Flooring:Carpet, Tile, Wood
- Kitchen Description:Built-In Electric Oven, Dishwasher, Disposal, Double Oven, Gas Cooktop, Microwave, Self Cleaning Oven, Stainless Steel Appliance(s)
- Living area:3,558 sq. ft.
Heating and cooling
- Cooling:Central
- Heating:Central
- Central air:Yes
Structure and exterior
- Roof:Composition, Shingle
- Year built:2021
- Building area:3,558 sq. ft.
- Lot area:0.47 Acres
- Lot Features:Cul-De-Sac, Landscaped, Many Trees, Sprinkler - Automatic, Sprinkler - Drip Only/Bubblers, Trees-Large (Over 40 Ft), Trees-Small (Under 20 Ft)
- Construction Materials:Stone, Stucco, Wood Siding
- Exterior Features:Exterior Steps
- Foundation Description:Block
Schools
- High school:Lago Vista
- Elementary school:Lago Vista
Utilities
- Water:Public
- Sewer:Public Sewer
Finances and disclosures
- Price:$1,100,000
- Price per sq. ft.:$309.16
- Tax amount:$18,020 (2026)
Features and amenities
- Appliances:Built-In Electric Oven, Dishwasher, Disposal, Double Oven, Gas Cooktop, Microwave, Self Cleaning Oven, Stainless Steel Appliance(s), Water Heater
- Amenities:Pantry
Parking
- Total parking spaces:8
- Parking description:Garage, Garage Door Opener, Garage Faces Front, Private
- Garage:Yes
- Garage spaces:3
New listings near 6708 Adventures Pl
- New
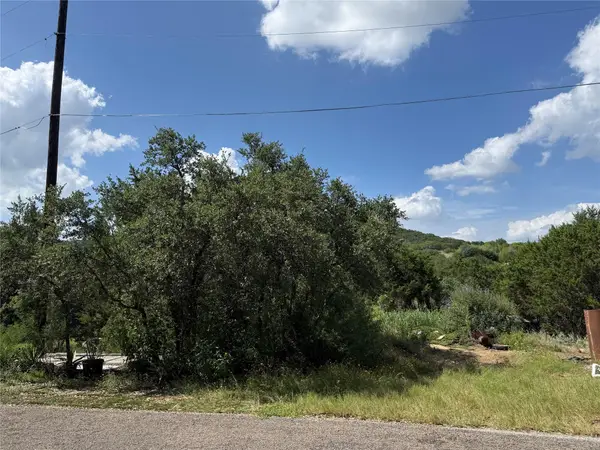 $69,999Active0.18 Acres
18402 Roundrock Rd, Leander, TX 78645
MLS# 4397806Listed by: KELLER WILLIAMS REALTY C. P. - New
 $289,880Active2 beds 1 baths1,042 sq. ft.
18406 Roundrock Rd, Jonestown, TX 78645
MLS# 2551964Listed by: COLDWELL BANKER REALTY - New
 $549,000Active3 beds 3 baths2,209 sq. ft.
11111 Elm St, Jonestown, TX 78645
MLS# 4455316Listed by: IGNITE REAL ESTATE GROUP - New
 $1,549,000Active5 beds 4 baths4,130 sq. ft.
17408 Regatta View Dr, Jonestown, TX 78645
MLS# 7661813Listed by: EXP REALTY, LLC - New
 $550,000Active15.36 Acres
00 F M Road 1431, Jonestown, TX 78645
MLS# 2908901Listed by: EXP REALTY, LLC - New
 $1,490,000Active3 beds 4 baths2,911 sq. ft.
17904 Crystal Cv, Jonestown, TX 78645
MLS# 6138113Listed by: COMPASS RE TEXAS, LLC - New
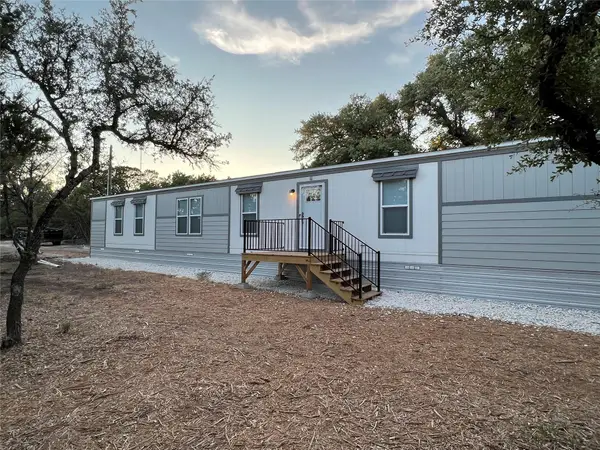 $459,000Active-- beds -- baths2,624 sq. ft.
11369 Mountain Top Cir, Jonestown, TX 78645
MLS# 3008828Listed by: DALLAS GRANT, BROKER - New
 $475,000Active3.13 Acres
18201 Gregg Bluff Rd, Jonestown, TX 78645
MLS# 5271560Listed by: EXP REALTY, LLC - New
 $880,000Active4 beds 5 baths3,206 sq. ft.
6705 Liberty Grotto Ct, Jonestown, TX 78645
MLS# 9496290Listed by: REDFIN CORPORATION


Protect your home and budget from life's surprises with an Assurant Home Warranty, backed by a partner that supports you through every step of homeownership. Explore Plans.
©2026 Century 21 Real Estate LLC. All rights reserved. CENTURY 21®, the CENTURY 21 Logo and C21® are service marks owned by Century 21 Real Estate LLC. Century 21 Real Estate LLC fully supports the principles of the Fair Housing Act and the Equal Opportunity Act. Each office is independently owned and operated. Listing information is deemed reliable but not guaranteed accurate.