
1206 Honeysuckle Drive, Josephine, TX 75189
Local realty services provided by:CENTURY 21 Harvey Properties
Listed by: krista mori
Office: norvell & co llc.
MLS#:21298773
Source:GDAR
Price summary
- Price:$244,000
- Price per sq. ft.:$168.28
- Monthly HOA dues:$40
About this home
Move-in ready and designed for today's busy lifestyle, this beautifully maintained one-owner home offers over 1,400 square feet of comfortable living space in the highly sought-after Magnolia community with amenities like resort style pools, playgrounds, lake, and walking trails. This family friendly open-concept floor plan creates the perfect setting for everyday living and entertaining, allowing your loved ones to gather for summer fun. Featuring three spacious bedrooms with walk-in closets, this thoughtfully designed home offers abundant storage and room for a growing family. The desirable split-bedroom floor plan provides privacy for the primary suite, which is separated from the secondary bedrooms. The kitchen features a large island with seating, impressive 52-inch cabinetry, and ample workspace, and casual dining. Luxury vinyl plank flooring throughout the main living areas provides both style and durability for everyday life. Located just down the street from the elementary school, children can walk to school with ease, making busy mornings simpler. Nestled in the peaceful Magnolia community, residents enjoy a quieter pace of life with a charming country atmosphere while still maintaining convenient access to nearby shopping, dining, and employment centers. Community amenities provide endless opportunities for recreation and family fun, including pools, playgrounds, scenic walking trails, and outdoor gathering spaces. This well-cared-for home combines comfort, convenience, and small-town charm, offering the perfect place to create lasting memories and enjoy a more relaxed way of living....
Contact an agent
Home facts
- Year built:2021
- Subdivision & Development:Magnolia Ph 8
- Listing ID #:21298773
- Added:94 day(s) ago
- Updated:September 15, 2026 at 11:57 AM
Rooms and interior
- Bedrooms:3
- Total bathrooms:2
- Full bathrooms:2
- Flooring:Carpet, Luxury Vinyl Plank
- Kitchen Description:Dishwasher, Disposal, Electric Oven, Microwave, Vented Exhaust Fan
- Living area:1,450 sq. ft.
Heating and cooling
- Cooling:Ceiling Fans, Central Air, Electric
- Heating:Electric
- Central air:Yes
Structure and exterior
- Roof:Composition
- Year built:2021
- Building area:1,450 sq. ft.
- Lot area:0.19 Acres
- Lot Features:Few Trees, Interior Lot, Landscaped, Lawn, Level, Sprinkler System, Subdivision
- Architectural Style:Traditional
- Construction Materials:Brick
- Foundation Description:Slab
- Levels:1 Story
Schools
- High school:Community
- Middle school:Leland Edge
- Elementary school:John & Barbara Roderick
Finances and disclosures
- Price:$244,000
- Price per sq. ft.:$168.28
- Tax amount:$6,029
Features and amenities
- Appliances:Dishwasher, Disposal, Electric Oven, Electric Water Heater, Microwave, Vented Exhaust Fan
- Amenities:Security System Leased, Smoke Detectors, Wireless
Parking
- Garage:Yes
- Garage spaces:2
 Information provided, in part, by North Texas Real Estate Information Systems, Inc. Last Updated September 15, 2026 Listings with the NTREIS logo are listed by brokerages other than CENTURY 21 Harvey Properties. GDAR Member Broker: Renee Harvey
New listings near 1206 Honeysuckle Drive
- New
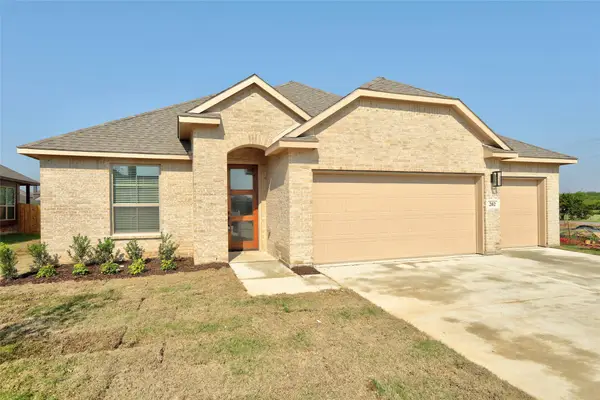 $314,900Active3 beds 2 baths1,854 sq. ft.
202 Pennington Road, Josephine, TX 75173
MLS# 21385648Listed by: KELLER WILLIAMS LEGACY - New
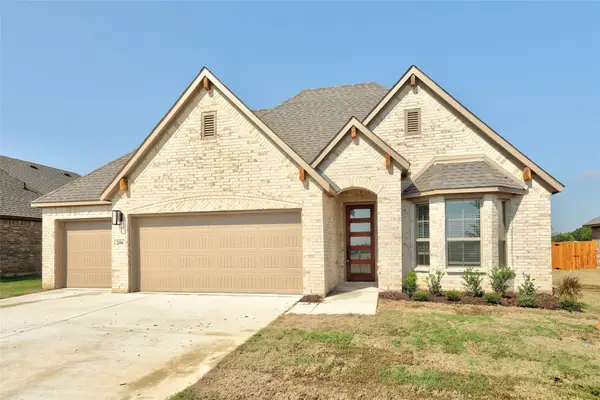 $314,900Active3 beds 2 baths1,843 sq. ft.
206 Pennington Road, Josephine, TX 75173
MLS# 21385662Listed by: KELLER WILLIAMS LEGACY - New
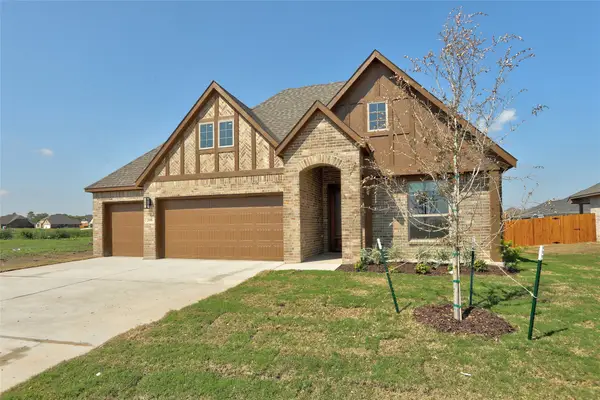 $309,900Active3 beds 2 baths1,803 sq. ft.
208 Pennington Road, Josephine, TX 75173
MLS# 21385678Listed by: KELLER WILLIAMS LEGACY - New
 $439,900Active4 beds 2 baths2,054 sq. ft.
1310 High Meadow Lane, Josephine, TX 75173
MLS# 21374401Listed by: LOCAL PRO REALTY LLC - New
 $448,000Active3 beds 2 baths2,122 sq. ft.
1953 Creekview Lane, Josephine, TX 75173
MLS# 21377935Listed by: COLDWELL BANKER APEX, REALTORS - New
 $360,990Active4 beds 3 baths2,508 sq. ft.
637 Dunhill Road, Josephine, TX 75135
MLS# 21383044Listed by: D.R. HORTON-TEXAS, LTD - New
 $259,000Active3 beds 2 baths1,625 sq. ft.
702 Watermill Road, Josephine, TX 75189
MLS# 21382814Listed by: COLDWELL BANKER APEX, REALTORS - New
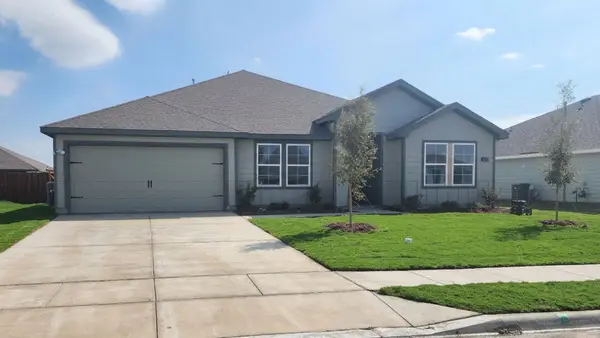 $281,490Active4 beds 2 baths2,136 sq. ft.
411 White Willow Drive, Josephine, TX 75189
MLS# 21378483Listed by: D.R. HORTON-TEXAS, LTD - New
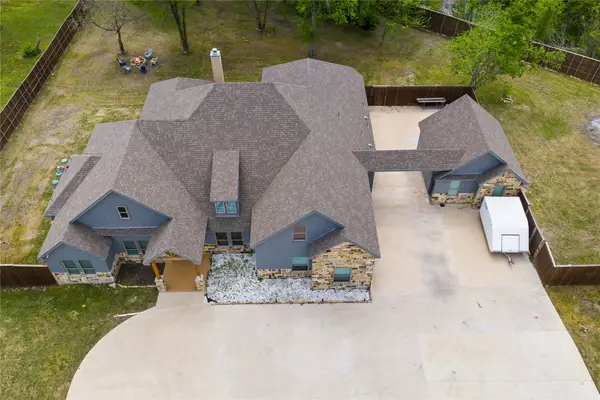 $950,000Active4 beds 3 baths4,203 sq. ft.
5615 Fm 6, Josephine, TX 75135
MLS# 21377243Listed by: COMPETITIVE EDGE REALTY LLC - New
 $305,990Active3 beds 2 baths1,478 sq. ft.
604 Dresden Drive, Josephine, TX 75135
MLS# 21378292Listed by: D.R. HORTON-TEXAS, LTD


Protect your home and budget from life's surprises with an Assurant Home Warranty, backed by a partner that supports you through every step of homeownership. Explore Plans.
©2026 Century 21 Real Estate LLC. All rights reserved. CENTURY 21®, the CENTURY 21 Logo and C21® are service marks owned by Century 21 Real Estate LLC. Century 21 Real Estate LLC fully supports the principles of the Fair Housing Act and the Equal Opportunity Act. Each office is independently owned and operated. Listing information is deemed reliable but not guaranteed accurate.