
1310 High Meadow Lane, Josephine, TX 75173
Local realty services provided by:CENTURY 21 Alliance Properties
Upcoming open houses
- Sun, Sep 1310:00 am - 02:00 pm
Listed by: chas hilger
Office: local pro realty llc.
MLS#:21374401
Source:GDAR
Price summary
- Price:$439,900
- Price per sq. ft.:$214.17
About this home
This like-new, heavily upgraded home sits proudly on a corner fenced lot with a welcoming drive-up that includes a side-entry garage, flagpole, and charming landscaping. Step inside to an open, airy floor plan where an oversized living room flows seamlessly into a spacious kitchen with generous cabinetry, counter space, and a large eat-at island. A thoughtful drop zone greets you at the garage entry, perfectly placed next to the large laundry room and a true Texas-sized pantry. The primary suite feels luxurious, with a custom ensuite featuring a separate soaking tub, an oversized shower, and a roomy walk-in closet. The versatile 4th bedroom is ideal as an office. Out back, an extended patio with a pergola and a workshop with a roll-up door provides excellent storage or hobby space, accessible from the side yard and large enough for RV parking. Tile flooring runs throughout the main living areas, with soft carpet in the bedrooms. Upgraded appliances, custom blinds, under-cabinet lighting, and entertainment wiring complete this beautifully finished home....
Contact an agent
Home facts
- Year built:2019
- Subdivision & Development:High Meadow Estates Ph I
- Listing ID #:21374401
- Added:1 day(s) ago
- Updated:September 12, 2026 at 07:54 PM
Rooms and interior
- Bedrooms:4
- Total bathrooms:2
- Full bathrooms:2
- Flooring:Carpet, Ceramic Tile
- Kitchen Description:Dishwasher, Disposal, Electric Cooktop, Electric Oven, Microwave, Vented Exhaust Fan
- Living area:2,054 sq. ft.
Heating and cooling
- Cooling:Ceiling Fans, Central Air, Electric
- Heating:Electric
- Central air:Yes
Structure and exterior
- Year built:2019
- Building area:2,054 sq. ft.
- Lot area:0.5 Acres
- Lot Features:Corner Lot, Few Trees, Landscaped, Lawn, Subdivision
- Architectural Style:Traditional
- Construction Materials:Brick
- Foundation Description:Slab
- Levels:1 Story
Schools
- High school:Community
- Middle school:Leland Edge
- Elementary school:Mcclendon
Finances and disclosures
- Price:$439,900
- Price per sq. ft.:$214.17
- Tax amount:$7,849
Features and amenities
- Appliances:Dishwasher, Disposal, Electric Cooktop, Electric Oven, Electric Water Heater, Microwave, Vented Exhaust Fan
- Amenities:Window Coverings
Parking
- Garage:Yes
- Garage spaces:2
 Information provided, in part, by North Texas Real Estate Information Systems, Inc. Last Updated September 12, 2026 Listings with the NTREIS logo are listed by brokerages other than CENTURY 21 Alliance Properties. GDAR Member Broker: Roger Del Brandt II
New listings near 1310 High Meadow Lane
- Open Sun, 1 to 3pmNew
 $448,000Active3 beds 2 baths2,122 sq. ft.
1953 Creekview Lane, Josephine, TX 75173
MLS# 21377935Listed by: COLDWELL BANKER APEX, REALTORS - New
 $360,990Active4 beds 3 baths2,508 sq. ft.
637 Dunhill Road, Josephine, TX 75135
MLS# 21383044Listed by: D.R. HORTON-TEXAS, LTD - New
 $259,000Active3 beds 2 baths1,625 sq. ft.
702 Watermill Road, Josephine, TX 75189
MLS# 21382814Listed by: COLDWELL BANKER APEX, REALTORS - New
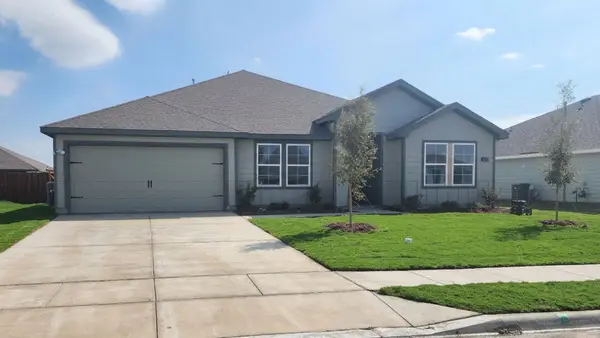 $281,490Active4 beds 2 baths2,136 sq. ft.
411 White Willow Drive, Josephine, TX 75189
MLS# 21378483Listed by: D.R. HORTON-TEXAS, LTD - New
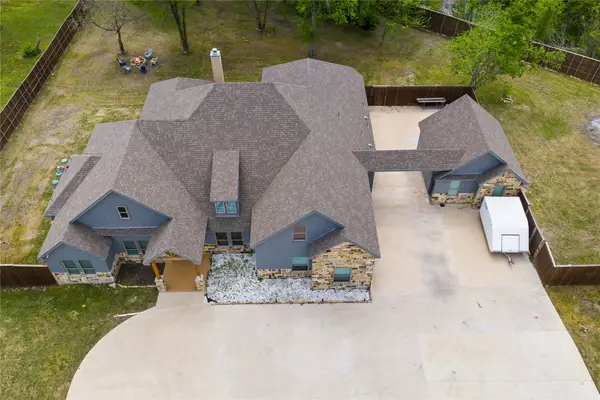 $950,000Active4 beds 3 baths4,203 sq. ft.
5615 Fm 6, Josephine, TX 75135
MLS# 21377243Listed by: COMPETITIVE EDGE REALTY LLC - New
 $305,990Active3 beds 2 baths1,478 sq. ft.
604 Dresden Drive, Josephine, TX 75135
MLS# 21378292Listed by: D.R. HORTON-TEXAS, LTD - New
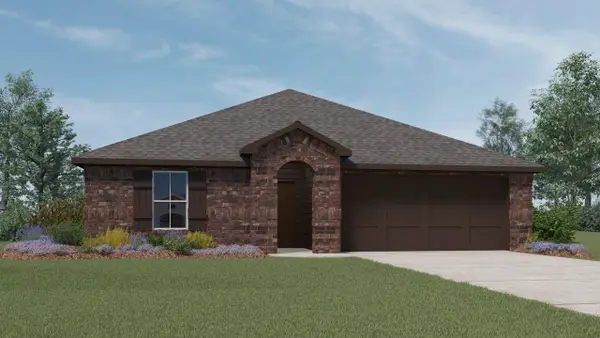 $269,990Active4 beds 2 baths1,875 sq. ft.
605 Dunham Road, Josephine, TX 75135
MLS# 21378296Listed by: D.R. HORTON-TEXAS, LTD - New
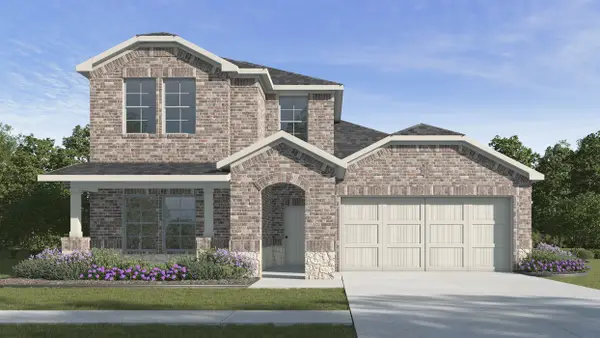 $287,990Active4 beds 3 baths2,235 sq. ft.
621 Dunham Road, Josephine, TX 75135
MLS# 21378298Listed by: D.R. HORTON-TEXAS, LTD - New
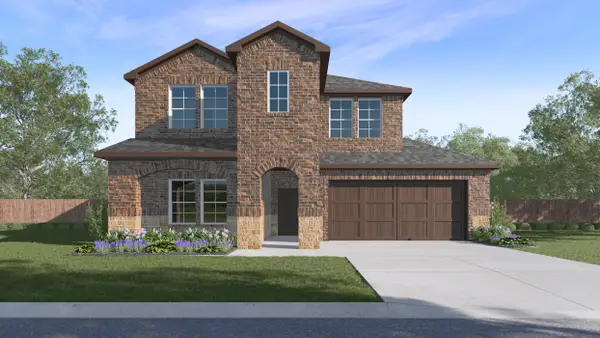 $301,990Active4 beds 3 baths2,508 sq. ft.
600 Dunham Road, Josephine, TX 75135
MLS# 21378305Listed by: D.R. HORTON-TEXAS, LTD


Protect your home and budget from life's surprises with an Assurant Home Warranty, backed by a partner that supports you through every step of homeownership. Explore Plans.
©2026 Century 21 Real Estate LLC. All rights reserved. CENTURY 21®, the CENTURY 21 Logo and C21® are service marks owned by Century 21 Real Estate LLC. Century 21 Real Estate LLC fully supports the principles of the Fair Housing Act and the Equal Opportunity Act. Each office is independently owned and operated. Listing information is deemed reliable but not guaranteed accurate.