
1953 Creekview Lane, Josephine, TX 75173
Local realty services provided by:CENTURY 21 Elite
Upcoming open houses
- Sun, Sep 1301:00 pm - 03:00 pm
Listed by: brigitte barkley
Office: coldwell banker apex, realtors
MLS#:21377935
Source:GDAR
Price summary
- Price:$448,000
- Price per sq. ft.:$211.12
About this home
Welcome to High Meadow Estates in Josephine. Located on a .5 acre lot, this is a wonderful home with an open concept design that is perfect for everyday living and entertaining. The heart of the home is the kitchen that flows into the dining and family areas creating a great gathering space. The kitchen has a granite countertops, a large granite center island, a walk in pantry and lots of counter space. The family room includes a stone fireplace and numerous options for furniture arrangements. There are three bedrooms plus an office. The primary bedroom is a great size and has windows overlooking the backyard and includes is a walk-in closet with separate shower and garden tub in the bathroom. 2 car garage with a mudroom bench as you enter back door. The side porch is a great addition to this plan as it allows full use of the backyard. There is a wood fence, pipe crossfencing, a great workshop storage building, sprinkler system, and pretty landscaping. The home was built by long time builder Robbie Hale and features crown molding, ceramic tile and was built with energy efficient features of radiant barrier roof decking, low E dual-paned windows, insulated exterior doors, R-38 attic insulation, R-15 wall insulation. No HOA fees or MUD tax. Well established neighborhood, Community ISD, with convenient access to the Josephine city park with a large playground, splash pad and basketball courts. Enjoy small town living with easy access to Greenville, Wylie, Rockwall, and Royse City....
Contact an agent
Home facts
- Year built:2022
- Subdivision & Development:High Meadow Estates Ph II
- Listing ID #:21377935
- Added:2 day(s) ago
- Updated:September 13, 2026 at 12:19 PM
Rooms and interior
- Bedrooms:3
- Total bathrooms:2
- Full bathrooms:2
- Flooring:Carpet, Ceramic Tile
- Kitchen Description:Dishwasher, Disposal, Electric Range, Microwave
- Living area:2,122 sq. ft.
Heating and cooling
- Cooling:Central Air, Electric
- Heating:Central, Electric
- Central air:Yes
Structure and exterior
- Roof:Composition
- Year built:2022
- Building area:2,122 sq. ft.
- Lot area:0.49 Acres
- Architectural Style:Traditional
- Construction Materials:Brick
- Foundation Description:Slab
- Levels:1 Story
Schools
- High school:Community
- Middle school:Leland Edge
- Elementary school:Mcclendon
Finances and disclosures
- Price:$448,000
- Price per sq. ft.:$211.12
- Tax amount:$8,266
Features and amenities
- Appliances:Dishwasher, Disposal, Electric Range, Electric Water Heater, Microwave
Parking
- Garage:Yes
- Garage spaces:3
 Information provided, in part, by North Texas Real Estate Information Systems, Inc. Last Updated September 13, 2026 Listings with the NTREIS logo are listed by brokerages other than CENTURY 21 Elite. GDAR Member Broker: Mike Salter
New listings near 1953 Creekview Lane
- Open Sun, 10am to 2pmNew
 $439,900Active4 beds 2 baths2,054 sq. ft.
1310 High Meadow Lane, Josephine, TX 75173
MLS# 21374401Listed by: LOCAL PRO REALTY LLC - New
 $360,990Active4 beds 3 baths2,508 sq. ft.
637 Dunhill Road, Josephine, TX 75135
MLS# 21383044Listed by: D.R. HORTON-TEXAS, LTD - New
 $259,000Active3 beds 2 baths1,625 sq. ft.
702 Watermill Road, Josephine, TX 75189
MLS# 21382814Listed by: COLDWELL BANKER APEX, REALTORS - New
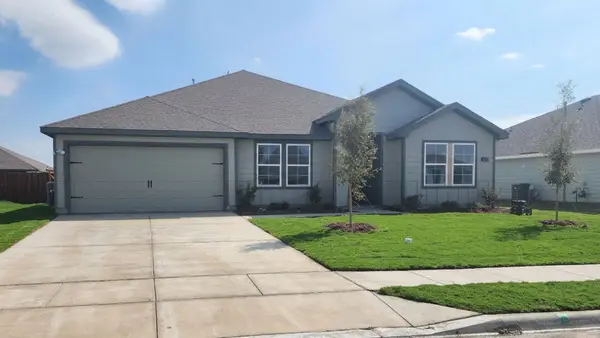 $281,490Active4 beds 2 baths2,136 sq. ft.
411 White Willow Drive, Josephine, TX 75189
MLS# 21378483Listed by: D.R. HORTON-TEXAS, LTD - New
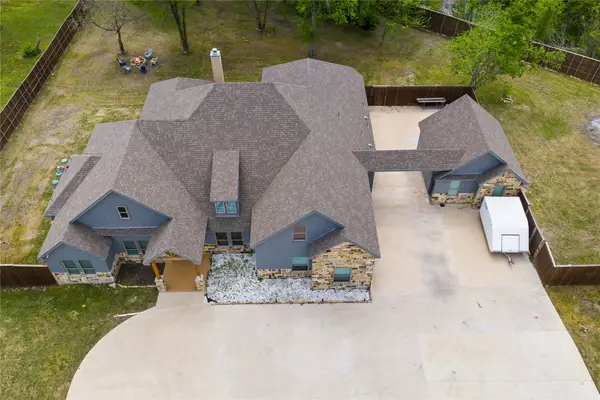 $950,000Active4 beds 3 baths4,203 sq. ft.
5615 Fm 6, Josephine, TX 75135
MLS# 21377243Listed by: COMPETITIVE EDGE REALTY LLC - New
 $305,990Active3 beds 2 baths1,478 sq. ft.
604 Dresden Drive, Josephine, TX 75135
MLS# 21378292Listed by: D.R. HORTON-TEXAS, LTD - New
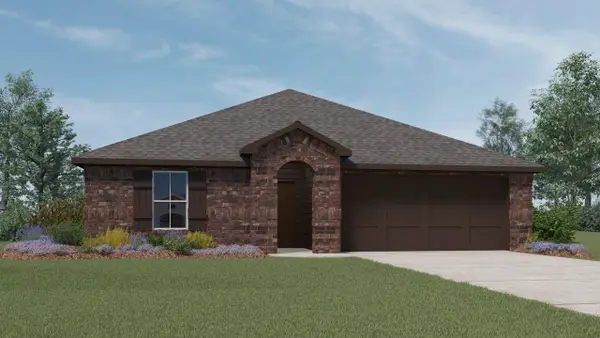 $269,990Active4 beds 2 baths1,875 sq. ft.
605 Dunham Road, Josephine, TX 75135
MLS# 21378296Listed by: D.R. HORTON-TEXAS, LTD - New
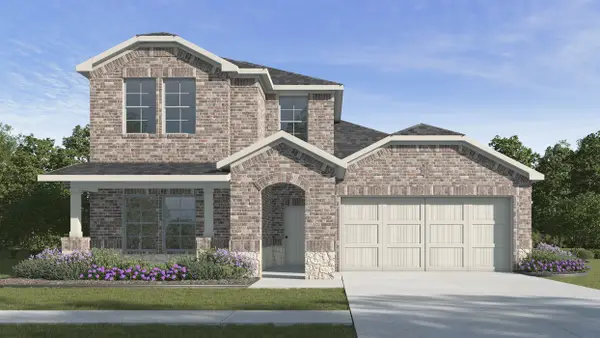 $287,990Active4 beds 3 baths2,235 sq. ft.
621 Dunham Road, Josephine, TX 75135
MLS# 21378298Listed by: D.R. HORTON-TEXAS, LTD - New
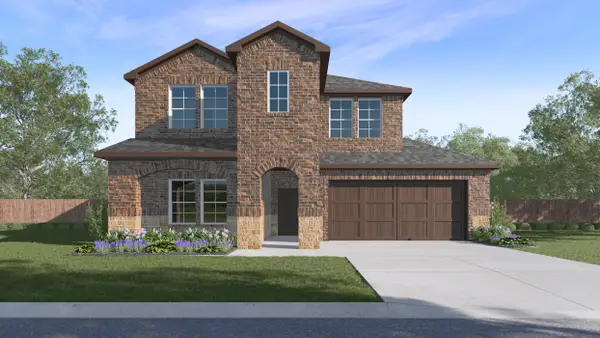 $301,990Active4 beds 3 baths2,508 sq. ft.
600 Dunham Road, Josephine, TX 75135
MLS# 21378305Listed by: D.R. HORTON-TEXAS, LTD


Protect your home and budget from life's surprises with an Assurant Home Warranty, backed by a partner that supports you through every step of homeownership. Explore Plans.
©2026 Century 21 Real Estate LLC. All rights reserved. CENTURY 21®, the CENTURY 21 Logo and C21® are service marks owned by Century 21 Real Estate LLC. Century 21 Real Estate LLC fully supports the principles of the Fair Housing Act and the Equal Opportunity Act. Each office is independently owned and operated. Listing information is deemed reliable but not guaranteed accurate.