
306 Mercer Drive, Josephine, TX 75173
Local realty services provided by:CENTURY 21 Gold Coat Realtors
Listed by: cindy coffin
Office: keller williams frisco stars
MLS#:21356103
Source:GDAR
Price summary
- Price:$319,900
- Price per sq. ft.:$137.89
- Monthly HOA dues:$50
About this home
New construction by Astoria Homes nestled in the tranquil DeBerry Heritage subdivision. This home is located just east of the DFW metroplex in the growing city of Josephine offering a small-town setting with convenient access to big-city amenities. The well designed Abingdon model showcases quality craftsmanship and a functional floorplan with 4 bedrooms, 3 full baths, game room and 2 car garage. Extensive hardwood floors in entry, hallways, kitchen, breakfast and family room create a warm and cohesive feel. The open-concept living area features a floor-to-ceiling stone fireplace and flows seamlessly into the eat-in kitchen, complete with a center island, abundant counter & cabinet space, quartz countertops, stainless appliances & designer backsplash. A tasteful lighting package adds a stylish finishing touch, while banks of windows provide natural light throughout. The spaciouos primary suite boasts bay windows and a spa-inspired ensuite bath with dual sinks, soaking tub, separate shower and a generous walk-in closet. Two secondary bedrooms are conveniently located on the main floor. A game room, extra large bedroom and full bath offer flexible living options on the second floor. Enjoy morning coffee or entertaining family & friends on the covered patio. The large backyard provides plenty of room for pets & play. Bonus storage space in garage under the stairs is perfect for tools & toys. This home blends modern convenience with the charm of country-style living. It is move-in ready and just waiting for you to call it home....
Contact an agent
Home facts
- Year built:2024
- Subdivision & Development:Deberry Heritage
- Listing ID #:21356103
- Added:1 day(s) ago
- Updated:August 16, 2026 at 02:48 AM
Rooms and interior
- Bedrooms:4
- Total bathrooms:3
- Full bathrooms:3
- Flooring:Carpet, Ceramic Tile, Wood
- Kitchen Description:Dishwasher, Disposal, Electric Range, Microwave
- Living area:2,320 sq. ft.
Heating and cooling
- Cooling:Ceiling Fans, Central Air, Electric
- Heating:Central, Electric, Fireplaces
- Central air:Yes
Structure and exterior
- Roof:Composition
- Year built:2024
- Building area:2,320 sq. ft.
- Lot area:0.19 Acres
- Lot Features:Interior Lot, Landscaped, Sprinkler System, Subdivision
- Architectural Style:Traditional
- Construction Materials:Brick, Stone
- Foundation Description:Slab
- Levels:1 Story
Schools
- High school:Community
- Middle school:Leland Edge
- Elementary school:Mcclendon
Finances and disclosures
- Price:$319,900
- Price per sq. ft.:$137.89
- Tax amount:$4,784
Features and amenities
- Appliances:Dishwasher, Disposal, Electric Range, Electric Water Heater, Microwave
- Amenities:Bay Windows
Parking
- Garage:Yes
- Garage spaces:2
 Information provided, in part, by North Texas Real Estate Information Systems, Inc. Last Updated August 16, 2026 Listings with the NTREIS logo are listed by brokerages other than CENTURY 21 Gold Coat Realtors. GDAR Member Broker: Katherine Hein
New listings near 306 Mercer Drive
- New
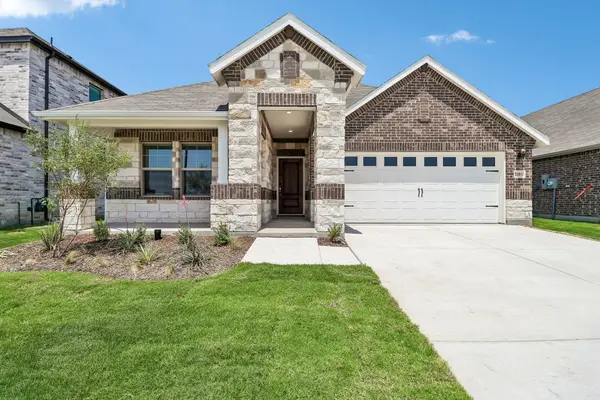 $264,656Active3 beds 2 baths1,659 sq. ft.
1001 Angel Street, Josephine, TX 75173
MLS# 21360961Listed by: MONUMENT REALTY - New
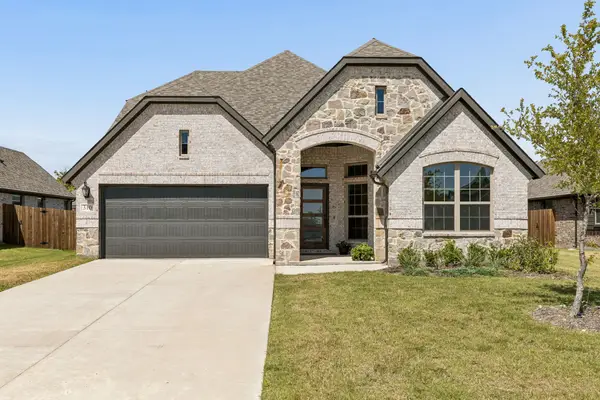 $319,900Active4 beds 3 baths2,320 sq. ft.
310 Mercer Drive, Josephine, TX 75173
MLS# 21357171Listed by: KELLER WILLIAMS FRISCO STARS - New
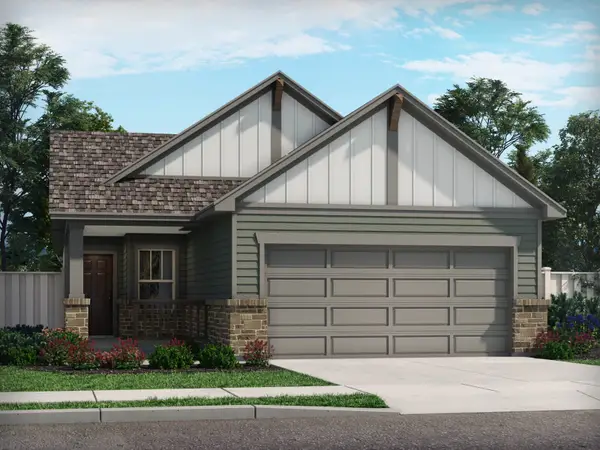 $255,574Active4 beds 2 baths1,605 sq. ft.
901 Angel Street, Josephine, TX 75173
MLS# 21356217Listed by: MERITAGE HOMES REALTY - New
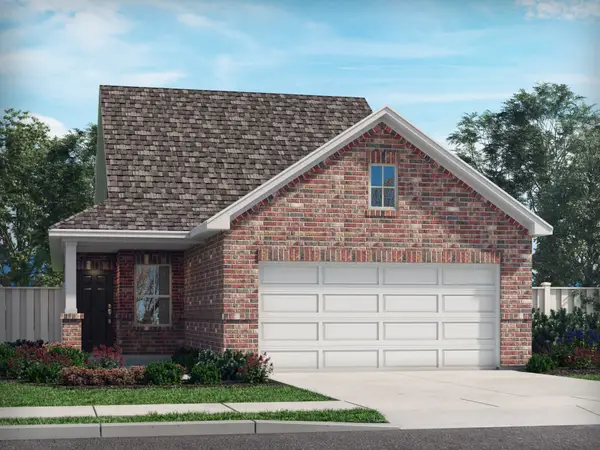 $261,574Active4 beds 2 baths1,605 sq. ft.
905 Angel Street, Josephine, TX 75173
MLS# 21356214Listed by: MERITAGE HOMES REALTY - New
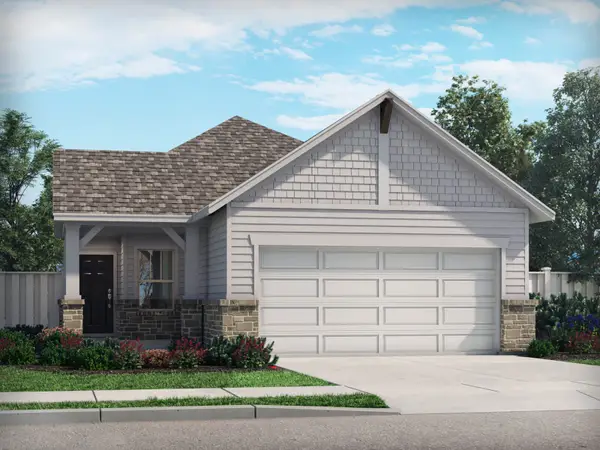 $247,811Active3 beds 2 baths1,498 sq. ft.
903 Angel Street, Josephine, TX 75173
MLS# 21356215Listed by: MERITAGE HOMES REALTY - New
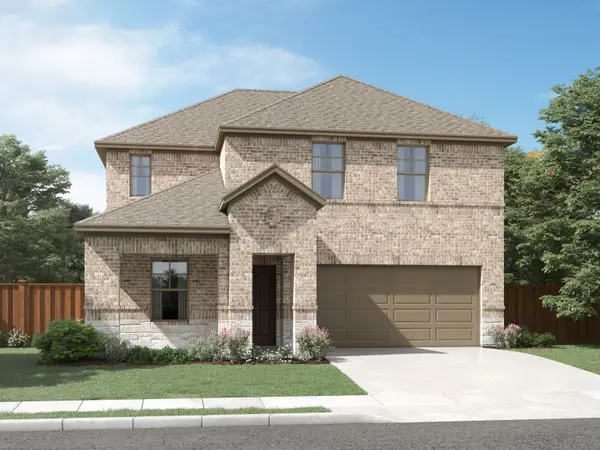 $344,794Active4 beds 3 baths2,651 sq. ft.
907 Angel Street, Josephine, TX 75173
MLS# 21356213Listed by: MERITAGE HOMES REALTY - New
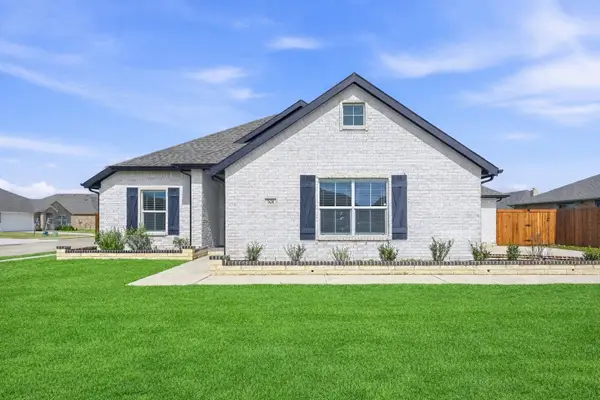 $425,000Active4 beds 2 baths2,065 sq. ft.
501 Crabtree Circle, Josephine, TX 75173
MLS# 21356612Listed by: ONDEMAND REALTY 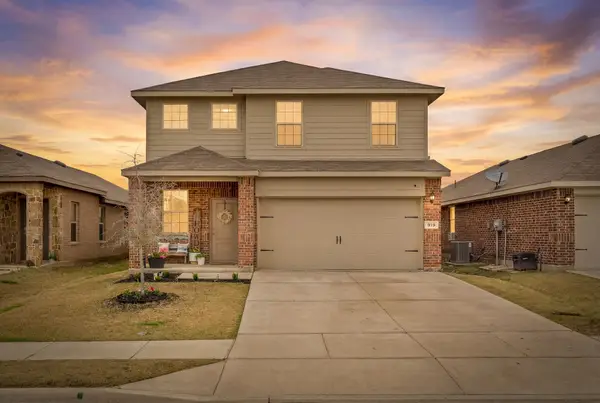 $313,900Active5 beds 3 baths2,548 sq. ft.
919 Sunrise Lane, Josephine, TX 75189
MLS# 21201244Listed by: MONUMENT REALTY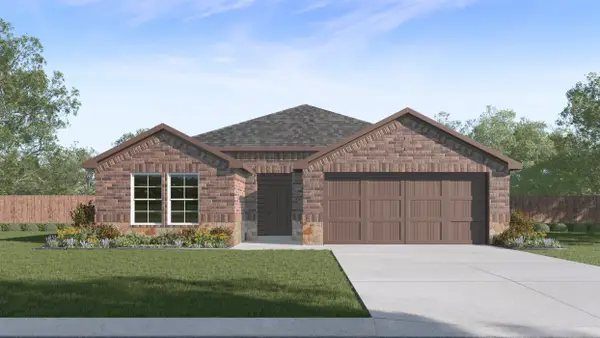 $321,990Active4 beds 2 baths1,791 sq. ft.
625 Dunhill Road, Josephine, TX 75135
MLS# 21336980Listed by: JEANETTE ANDERSON REAL ESTATE


Protect your home and budget from life's surprises with an Assurant Home Warranty, backed by a partner that supports you through every step of homeownership. Explore Plans.
©2026 Century 21 Real Estate LLC. All rights reserved. CENTURY 21®, the CENTURY 21 Logo and C21® are service marks owned by Century 21 Real Estate LLC. Century 21 Real Estate LLC fully supports the principles of the Fair Housing Act and the Equal Opportunity Act. Each office is independently owned and operated. Listing information is deemed reliable but not guaranteed accurate.