5497 Fm 6, Josephine, TX 75135
Local realty services provided by:CENTURY 21 Mike Bowman, Inc.
Listed by: amanda mccoy, matthew mccoy
Office: compass re texas, llc.
MLS#:21350521
Source:GDAR
Price summary
- Price:$465,000
- Price per sq. ft.:$224.96
About this home
Eligible for USDA financing with no MUD, PID, or HOA! Set on 1.2 acres in Josephine, this property brings together comfortable country living, an impressive shop, and convenient access to the Metroplex. The 4-bedroom, 2-bath home offers 2,067 square feet with a split floor plan that gives everyone room to spread out. Secondary bedrooms and a bathroom sit on one side, while the private primary suite provides a quiet retreat. The completely remodeled kitchen features updated countertops and backsplash, and newly installed windows throughout plus a brand-new fireplace with a heat fan add everyday comfort. Covered spaces at the front and back make it easy to enjoy the outdoors. A cedar pergola with shade panels helps filter the sun over the patio, creating a welcoming spot to relax or gather with friends. With undeveloped agricultural land behind the property, the backyard feels open and private. The detached, steel-framed, insulated shop is a standout, featuring multiple roll-up doors and a wood-burning stove. Whether you need space for woodworking, hobbies, equipment, storage, or weekend projects, you’ll have plenty of options. If you’ve been looking for room to breathe, space to work, and the freedom to make a property your own, this one deserves a look. The refrigerator, washer, dryer, and small refrigerator in the shop convey. Ask about additional items available....
Contact an agent
Home facts
- Year built:2003
- Subdivision & Development:Westbrook Estates Ph I
- Listing ID #:21350521
- Added:57 day(s) ago
- Updated:October 27, 2026 at 02:00 PM
Rooms and interior
- Bedrooms:4
- Total bathrooms:2
- Full bathrooms:2
- Flooring:Carpet, Ceramic Tile, Luxury Vinyl Plank
- Kitchen Description:Dishwasher, Electric Range, Microwave
- Living area:2,067 sq. ft.
Heating and cooling
- Cooling:Ceiling Fans, Central Air, Electric
- Heating:Central, Electric
- Central air:Yes
Structure and exterior
- Roof:Composition
- Year built:2003
- Building area:2,067 sq. ft.
- Lot area:1.22 Acres
- Lot Features:Few Trees, Interior Lot, Landscaped, Lawn
- Construction Materials:Brick
- Foundation Description:Slab
- Levels:1 Story
Schools
- High school:Community
- Middle school:Leland Edge
- Elementary school:Mcclendon
Finances and disclosures
- Price:$465,000
- Price per sq. ft.:$224.96
- Tax amount:$9,477
Features and amenities
- Appliances:Dishwasher, Electric Range, Electric Water Heater, Microwave
Parking
- Garage:Yes
- Garage spaces:2
- Carport spaces:2
 Information provided, in part, by North Texas Real Estate Information Systems, Inc. Last Updated October 27, 2026 Listings with the NTREIS logo are listed by brokerages other than CENTURY 21 Mike Bowman, Inc.. GDAR Member Broker: Dave Bowman
New listings near 5497 Fm 6
- New
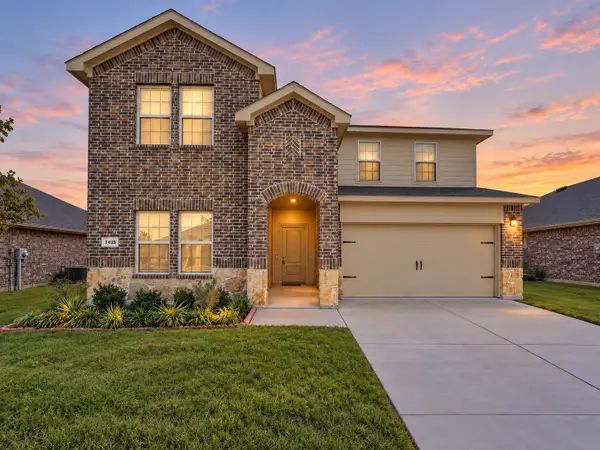
 $325,000Active4 beds 3 baths2,509 sq. ft.
1415 Bridle Drive, Josephine, TX 75189
MLS# 21415425Listed by: CENTURY 21 JUDGE FITE CO. - New
 $189,000Active3 beds 2 baths1,288 sq. ft.
112 Sebastian Lane, Josephine, TX 75173
MLS# 21410368Listed by: KELLER WILLIAMS REALTY DPR - New
 $350,000Active-- beds -- baths1,582 sq. ft.
5593 Fm 6, Josephine, TX 75135
MLS# 21414991Listed by: COMPETITIVE EDGE REALTY LLC 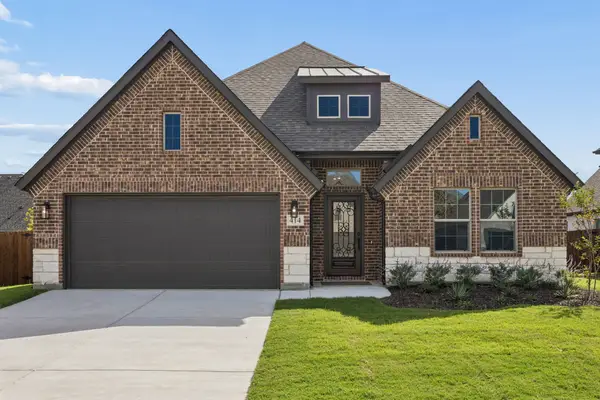 $327,500Active3 beds 2 baths2,078 sq. ft.
414 Bailey Drive, Josephine, TX 75173
MLS# 21409137Listed by: KELLER WILLIAMS FRISCO STARS $239,000Active3 beds 2 baths1,457 sq. ft.
1506 Buckaroo Lane, Josephine, TX 75189
MLS# 21410365Listed by: EBBY HALLIDAY, REALTORS $244,897Active4 beds 2 baths1,559 sq. ft.
1006 Angel Street, Josephine, TX 75173
MLS# 21404203Listed by: COLDWELL BANKER APEX, REALTORS $314,900Active4 beds 2 baths1,839 sq. ft.
204 Pennington Road, Josephine, TX 75173
MLS# 21405252Listed by: KELLER WILLIAMS LEGACY $447,500Active5 beds 4 baths3,628 sq. ft.
410 Bailey Drive, Josephine, TX 75173
MLS# 21407487Listed by: KELLER WILLIAMS FRISCO STARS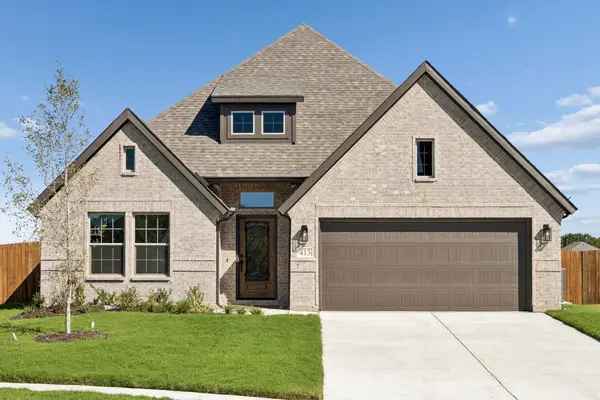 $309,990Active3 beds 2 baths1,873 sq. ft.
413 Jones Drive, Josephine, TX 75173
MLS# 21407575Listed by: KELLER WILLIAMS FRISCO STARS $272,990Active4 beds 2 baths1,875 sq. ft.
809 Brook Lane, Josephine, TX 75135
MLS# 21404616Listed by: D.R. HORTON-TEXAS, LTD


Protect your home and budget from life's surprises with an Assurant Home Warranty, backed by a partner that supports you through every step of homeownership. Explore Plans.
©2026 Century 21 Real Estate LLC. All rights reserved. CENTURY 21®, the CENTURY 21 Logo and C21® are service marks owned by Century 21 Real Estate LLC. Century 21 Real Estate LLC fully supports the principles of the Fair Housing Act and the Equal Opportunity Act. Each office is independently owned and operated. Listing information is deemed reliable but not guaranteed accurate.