
900 Stewart, Josephine, TX 75173
Local realty services provided by:CENTURY 21 Alliance Properties
900 Stewart,Josephine, TX 75173
$336,490
- 5 Beds
- 3 Baths
- 2,722 sq. ft.
- Single family
- Active
Listed by: ben caballero
Office: homesusa.com
MLS#:21387436
Source:GDAR
Price summary
- Price:$336,490
- Price per sq. ft.:$123.62
- Monthly HOA dues:$41.25
About this home
MLS# 21387436 - Built by Starlight Homes - Ready Now! ~ New - construction traditional single - family in Liberty Ranch with 2,722 sq ft, five primary bedrooms and three full baths. Open floorplan features two living areas, one dining area, pantry, granite counters and walk - in closets. Luxury vinyl plank and carpet flooring, central heat - air with electric heat pump, cable TV available. Two - car garage. Landscaped lot with sprinkler system. Slab foundation, composition roof. Schools: Nesmith Elementary, Community Middle & High.
Contact an agent
Home facts
- Year built:2026
- Subdivision & Development:Liberty Ranch
- Listing ID #:21387436
- Added:1 day(s) ago
- Updated:September 15, 2026 at 11:47 PM
Rooms and interior
- Bedrooms:5
- Total bathrooms:3
- Full bathrooms:3
- Flooring:Carpet, Luxury Vinyl Plank
- Kitchen Description:Dishwasher, Disposal, Electric Cooktop, Electric Oven, Electric Range, Microwave, Refrigerator
- Living area:2,722 sq. ft.
Heating and cooling
- Cooling:Central Air, Electric
- Heating:Central, Electric, Heat Pump
- Central air:Yes
Structure and exterior
- Roof:Composition
- Year built:2026
- Building area:2,722 sq. ft.
- Lot area:0.21 Acres
- Lot Features:Landscaped, Sprinkler System, Subdivision
- Architectural Style:Traditional
- Construction Materials:Brick
- Foundation Description:Slab
- Levels:2 Story
Schools
- High school:Community
- Middle school:Community Trails
- Elementary school:Nesmith
Finances and disclosures
- Price:$336,490
- Price per sq. ft.:$123.62
Features and amenities
- Appliances:Dishwasher, Disposal, Dryer, Electric Cooktop, Electric Oven, Electric Range, Electric Water Heater, Microwave, Refrigerator, Washer
- Laundry features:Dryer, Washer
Parking
- Garage:Yes
- Garage spaces:2
 Information provided, in part, by North Texas Real Estate Information Systems, Inc. Last Updated September 15, 2026 Listings with the NTREIS logo are listed by brokerages other than CENTURY 21 Alliance Properties. GDAR Member Broker: Roger Del Brandt II
New listings near 900 Stewart
- New
 $306,990Active4 beds 2 baths2,095 sq. ft.
825 Independence Trail, Josephine, TX 75173
MLS# 21387440Listed by: HOMESUSA.COM - New
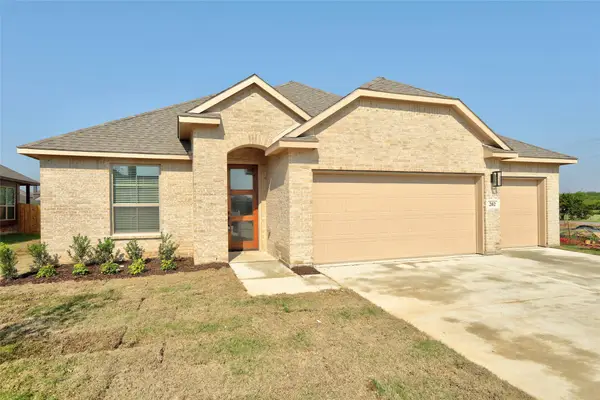 $314,900Active3 beds 2 baths1,854 sq. ft.
202 Pennington Road, Josephine, TX 75173
MLS# 21385648Listed by: KELLER WILLIAMS LEGACY - New
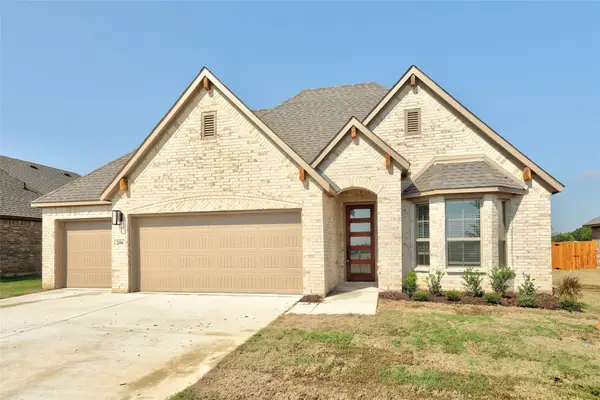 $314,900Active3 beds 2 baths1,843 sq. ft.
206 Pennington Road, Josephine, TX 75173
MLS# 21385662Listed by: KELLER WILLIAMS LEGACY - New
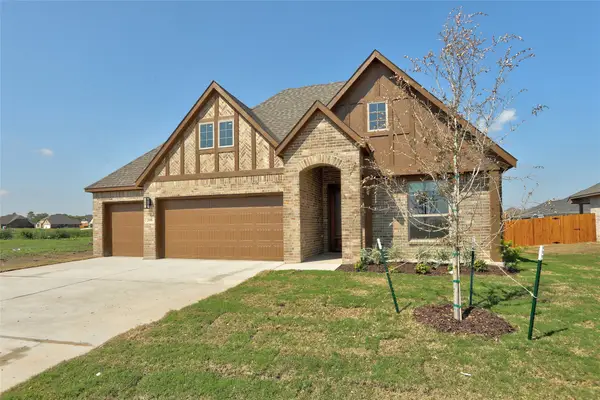 $309,900Active3 beds 2 baths1,803 sq. ft.
208 Pennington Road, Josephine, TX 75173
MLS# 21385678Listed by: KELLER WILLIAMS LEGACY - New
 $439,900Active4 beds 2 baths2,054 sq. ft.
1310 High Meadow Lane, Josephine, TX 75173
MLS# 21374401Listed by: LOCAL PRO REALTY LLC - New
 $448,000Active3 beds 2 baths2,122 sq. ft.
1953 Creekview Lane, Josephine, TX 75173
MLS# 21377935Listed by: COLDWELL BANKER APEX, REALTORS - New
 $360,990Active4 beds 3 baths2,508 sq. ft.
637 Dunhill Road, Josephine, TX 75135
MLS# 21383044Listed by: D.R. HORTON-TEXAS, LTD - New
 $259,000Active3 beds 2 baths1,625 sq. ft.
702 Watermill Road, Josephine, TX 75189
MLS# 21382814Listed by: COLDWELL BANKER APEX, REALTORS 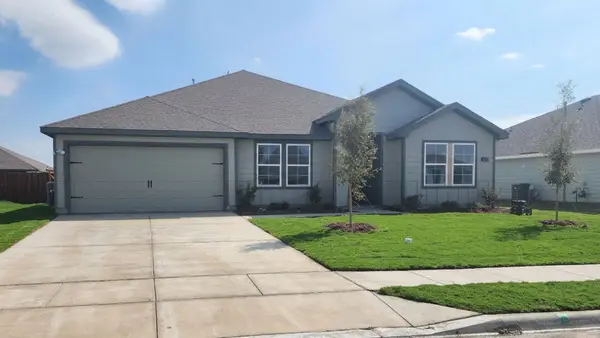 $281,490Active4 beds 2 baths2,136 sq. ft.
411 White Willow Drive, Josephine, TX 75189
MLS# 21378483Listed by: D.R. HORTON-TEXAS, LTD


Protect your home and budget from life's surprises with an Assurant Home Warranty, backed by a partner that supports you through every step of homeownership. Explore Plans.
©2026 Century 21 Real Estate LLC. All rights reserved. CENTURY 21®, the CENTURY 21 Logo and C21® are service marks owned by Century 21 Real Estate LLC. Century 21 Real Estate LLC fully supports the principles of the Fair Housing Act and the Equal Opportunity Act. Each office is independently owned and operated. Listing information is deemed reliable but not guaranteed accurate.