
1140 Indigo Lane, Joshua, TX 76058
Local realty services provided by:CENTURY 21 Crew
Listed by: katie reames
Office: league real estate
MLS#:21340296
Source:GDAR
Price summary
- Price:$365,000
- Price per sq. ft.:$158.83
About this home
Corner lot. No HOA. Joshua ISD. Burleson city limits. This move-in ready 2017 home checks all the boxes! This well-maintained 3-bedroom, 3-bath home also features a dedicated office and an open concept layout designed for comfortable everyday living. The island kitchen overlooks the spacious living and dining areas, while wood-look tile flows throughout the main living spaces and brand-new carpet adds comfort in the bedrooms. The beautiful rock fireplace is wood burning. Neutral paint throughout makes it easy to move right in and make it your own. The private primary suite offers dual vanities, a soaking tub, separate shower, and a large walk-in closet. Step outside to enjoy the covered back patio and spacious backyard with plenty of room to play, entertain, or add a pool. Additional updates include a brand new garage door, one year old range plus dishwasher, and three year old Class 3 composition roof. Be sure to view the included 3D Zillow Tour for the best way to experience everything this home has to offer!...
Contact an agent
Home facts
- Year built:2017
- Listing ID #:21340296
- Added:1 day(s) ago
- Updated:July 25, 2026 at 03:48 AM
Rooms and interior
- Bedrooms:3
- Total bathrooms:3
- Full bathrooms:3
- Flooring:Carpet, Ceramic Tile, Tile
- Kitchen Description:Dishwasher, Disposal, Electric Range, Microwave
- Living area:2,298 sq. ft.
Heating and cooling
- Cooling:Ceiling Fans, Central Air
- Heating:Central, Electric, Fireplaces
- Central air:Yes
Structure and exterior
- Roof:Composition
- Year built:2017
- Building area:2,298 sq. ft.
- Lot area:0.26 Acres
- Lot Features:Corner Lot
- Architectural Style:Traditional
- Construction Materials:Brick
- Foundation Description:Slab
- Levels:1 Story
Schools
- High school:Joshua
- Middle school:Loflin
- Elementary school:Caddo Grove
Finances and disclosures
- Price:$365,000
- Price per sq. ft.:$158.83
- Tax amount:$9,636
Features and amenities
- Appliances:Dishwasher, Disposal, Electric Range, Electric Water Heater, Microwave
- Amenities:Smoke Detectors
Parking
- Garage:Yes
- Garage spaces:2
 Information provided, in part, by North Texas Real Estate Information Systems, Inc. Last Updated July 25, 2026 Listings with the NTREIS logo are listed by brokerages other than CENTURY 21 Crew. GDAR Member Broker: William Medlock
New listings near 1140 Indigo Lane
- New
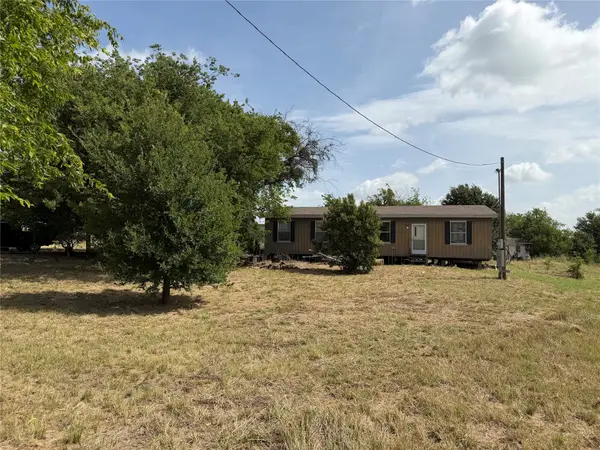 $249,950Active3 beds 2 baths784 sq. ft.
7208 Sky Road, Joshua, TX 76058
MLS# 21314881Listed by: THE MICHAEL GROUP REAL ESTATE - New
 $339,900Active3 beds 2 baths1,936 sq. ft.
9608 Clark Street, Joshua, TX 76058
MLS# 21334351Listed by: BK REAL ESTATE - Open Sun, 2 to 4pmNew
 $289,900Active3 beds 2 baths1,394 sq. ft.
806 Ridgeway Road, Joshua, TX 76058
MLS# 21331712Listed by: DEWBREW REALTY, INC - New
 $325,000Active4 beds 3 baths2,343 sq. ft.
123 Honey Bee Drive, Cleburne, TX 76031
MLS# 21337456Listed by: CORNERSTONE HOME AND RANCH - New
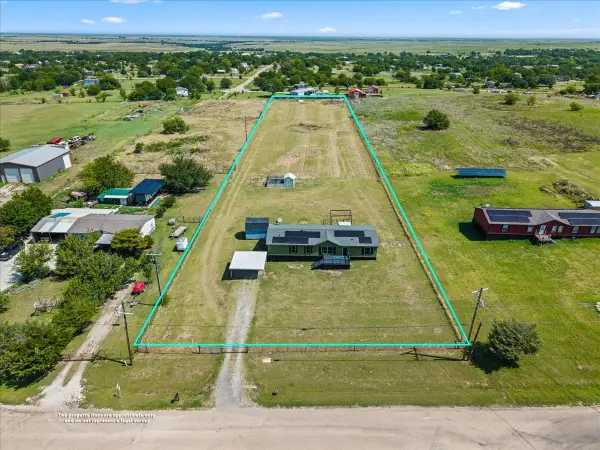 $290,000Active4 beds 2 baths1,904 sq. ft.
5708 Texas Street, Joshua, TX 76058
MLS# 21336910Listed by: TEXAS LEGACY REALTY - New
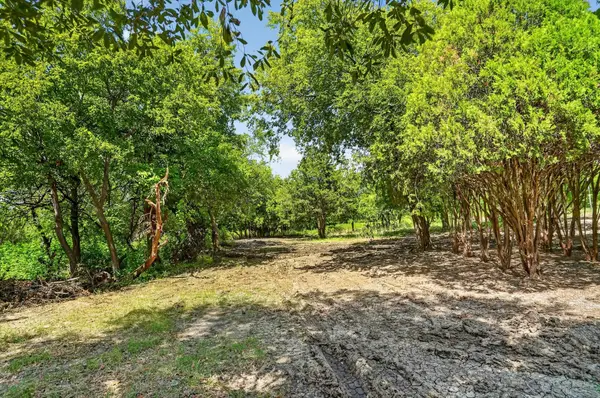 $275,000Active5.27 Acres
8720 Roaring Creek Road, Joshua, TX 76058
MLS# 21337797Listed by: AMBITIONX REAL ESTATE - New
 $249,000Active3 beds 2 baths1,568 sq. ft.
6001 Overbrook Farm Lane, Joshua, TX 76058
MLS# 21327230Listed by: REV REAL ESTATE - New
 $150,000Active3 beds 2 baths1,064 sq. ft.
7305 Walden Drive, Joshua, TX 76058
MLS# 21337532Listed by: UNITED REAL ESTATE DFW - New
 $160,000Active4 beds 2 baths1,960 sq. ft.
5712 Kentucky Street, Joshua, TX 76058
MLS# 21336244Listed by: ELIST REALTY, LLC - New
 $165,000Active2 Acres
724 County Road 909, Joshua, TX 76058
MLS# 21335785Listed by: MERSAES REAL ESTATE, INC.


Protect your home and budget from life's surprises with an Assurant Home Warranty, backed by a partner that supports you through every step of homeownership. Explore Plans.
©2026 Century 21 Real Estate LLC. All rights reserved. CENTURY 21®, the CENTURY 21 Logo and C21® are service marks owned by Century 21 Real Estate LLC. Century 21 Real Estate LLC fully supports the principles of the Fair Housing Act and the Equal Opportunity Act. Each office is independently owned and operated. Listing information is deemed reliable but not guaranteed accurate.