
3709 Shady Ln, Joshua, TX 76058
Local realty services provided by:CENTURY 21 A Select Group
3709 Shady Ln,Joshua, TX 76058
$205,000
- 3 Beds
- 2 Baths
- 1,344 sq. ft.
- Mobile / Manufactured
- Active
Listed by: james grubbs
Office: summers cook & company
MLS#:20265203
Source:TX_LAAR
Price summary
- Price:$205,000
- Price per sq. ft.:$152.53
About this home
Remodeled and move in ready Fleetwood manufactured home on 0.56 acres in the Joshua ISD. This home features three bedrooms, two baths, 1344 sqft, vinyl siding, shingle roof, kitchen island, separate tub & shower and a nice lot with matured oak trees. The owner is a mortgage company and they'll easily finance someone new!! New pics coming soon!!
Contact an agent
Home facts
- Year built:1999
- Subdivision & Development:Falcon Crest Phase 2
- Listing ID #:20265203
- Added:9 day(s) ago
- Updated:July 29, 2026 at 03:30 PM
Rooms and interior
- Bedrooms:3
- Total bathrooms:2
- Full bathrooms:2
- Rooms Total:5
- Bathrooms Description:Shower/tub
- Bedroom Description:Master Bedroom Split
- Basement Description:Pier And Beam
- Living area:1,344 sq. ft.
Heating and cooling
- Cooling:Central Electric
- Heating:Central Electric
Structure and exterior
- Roof:Composition
- Year built:1999
- Building area:1,344 sq. ft.
- Lot area:0.56 Acres
- Architectural Style:Manufactured Housing
- Construction Materials:Aluminum/Vinyl Siding
- Foundation Description:Pier And Beam
- Levels:1 Story
Utilities
- Sewer:Private Sewer
Finances and disclosures
- Price:$205,000
- Price per sq. ft.:$152.53
- Tax amount:$2,700
Features and amenities
- Laundry features:Inside Room
- Amenities:Electric Water Heater
New listings near 3709 Shady Ln
- Open Sun, 1:30 to 3pmNew
 $549,900Active5 beds 3 baths2,896 sq. ft.
202 Roaring Springs Drive, Joshua, TX 76058
MLS# 21342750Listed by: MARSHALL GROUP TX, LLC - New
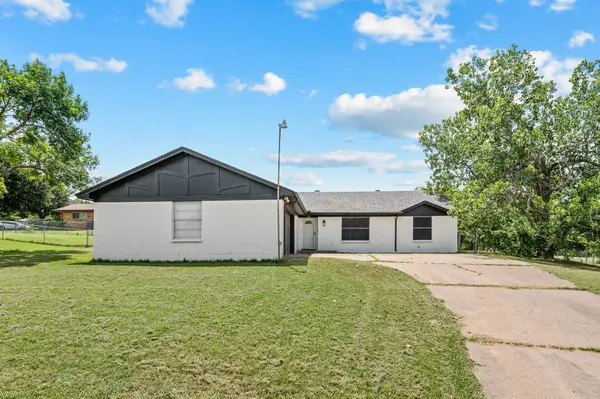 $329,000Active3 beds 2 baths1,888 sq. ft.
103 Park Trail Place, Joshua, TX 76058
MLS# 21346080Listed by: ONDEMAND REALTY - New
 $536,690Active4 beds 4 baths3,430 sq. ft.
4333 Silage Lane, Joshua, TX 76058
MLS# 21345823Listed by: VISIONS REALTY & INVESTMENTS - New
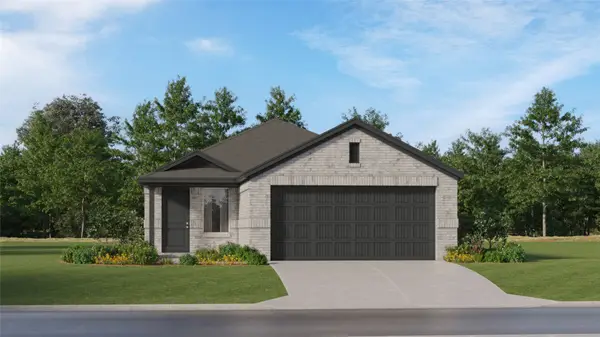 $239,999Active4 beds 2 baths1,656 sq. ft.
2116 Marshall Drive, Joshua, TX 76058
MLS# 21345482Listed by: TURNER MANGUM,LLC - New
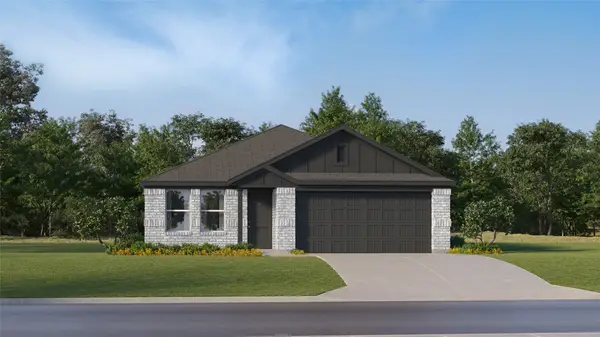 $285,999Active4 beds 2 baths1,720 sq. ft.
2216 Jesse James Lane, Joshua, TX 76058
MLS# 21345492Listed by: TURNER MANGUM,LLC - New
 $489,990Active4 beds 4 baths3,187 sq. ft.
7604 Brindle Bend, Joshua, TX 76058
MLS# 21345007Listed by: VISIONS REALTY & INVESTMENTS - New
 $699,000Active2 beds 3 baths2,539 sq. ft.
1308 County Road 705, Joshua, TX 76058
MLS# 21344239Listed by: LEAGUE REAL ESTATE - New
 $185,000Active2 beds 1 baths1,086 sq. ft.
305 Santa Fe Street, Joshua, TX 76058
MLS# 21344126Listed by: SU KAZA REALTY, LLC - New
 $535,000Active4 beds 4 baths3,168 sq. ft.
117 Mockingbird Hill Drive, Joshua, TX 76058
MLS# 21342366Listed by: NEXTHOME NTX REAL ESTATE - New
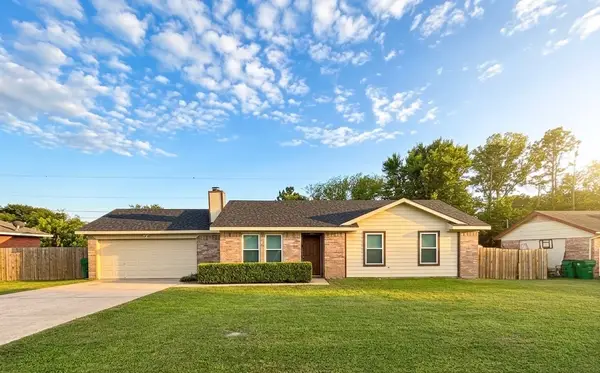 $225,000Active3 beds 2 baths1,156 sq. ft.
704 Plum Street, Joshua, TX 76058
MLS# 21343163Listed by: ELITE REAL ESTATE TEXAS


Protect your home and budget from life's surprises with an Assurant Home Warranty, backed by a partner that supports you through every step of homeownership. Explore Plans.
©2026 Century 21 Real Estate LLC. All rights reserved. CENTURY 21®, the CENTURY 21 Logo and C21® are service marks owned by Century 21 Real Estate LLC. Century 21 Real Estate LLC fully supports the principles of the Fair Housing Act and the Equal Opportunity Act. Each office is independently owned and operated. Listing information is deemed reliable but not guaranteed accurate.