
4437 Lupine Estate Drive, Joshua, TX 76058
Local realty services provided by:CENTURY 21 Middleton
Listed by: clay freed
Office: ultra real estate services
MLS#:21366091
Source:GDAR
Price summary
- Price:$449,900
- Price per sq. ft.:$128.69
- Monthly HOA dues:$85
About this home
Set on a premier 70-foot corner homesite in Silo Mills, this 3,496-square-foot home in Godley ISD makes an impression before you ever reach the front door. Inside, soaring ceilings and generous windows open the floor plan up, with designer-selected finishes carried throughout.
The front room adapts to whatever the space needs to be — formal dining, a second sitting area, or a private home office. Beyond it, the main living area centers on a stacked-stone fireplace and flows directly into the kitchen, where quartz countertops, a statement tile backsplash, stainless steel appliances with a gas range, and an oversized island make prep and gathering equally easy.
The primary suite sits privately on the main floor, with an expansive bath featuring dual separate vanities, a garden tub, and a contemporary walk-in shower. A second downstairs bedroom with full bath access offers flexibility for guests or a live-in arrangement.
Upstairs, a large open game room anchors the second level alongside a dedicated media room, three additional bedrooms, and two more full baths — five bedrooms and four full baths in total.
Out back, an extended covered patio overlooks a wide-open yard with room to build out an outdoor kitchen, firepit, or play space....
Contact an agent
Home facts
- Year built:2023
- Subdivision & Development:Silo Mills Ph 1a
- Listing ID #:21366091
- Added:49 day(s) ago
- Updated:October 13, 2026 at 12:26 PM
Rooms and interior
- Bedrooms:5
- Total bathrooms:4
- Full bathrooms:4
- Flooring:Carpet, Tile
- Kitchen Description:Dishwasher, Gas Cooktop, Gas Range, Microwave, Some Commercial Grade
- Living area:3,496 sq. ft.
Heating and cooling
- Cooling:Central Air
- Heating:Central
- Central air:Yes
Structure and exterior
- Roof:Composition
- Year built:2023
- Building area:3,496 sq. ft.
- Lot area:0.24 Acres
- Lot Features:Corner Lot
- Construction Materials:Brick
- Foundation Description:Slab
- Levels:2 Story
Schools
- High school:Godley
- Middle school:Godley
- Elementary school:Pleasant View
Finances and disclosures
- Price:$449,900
- Price per sq. ft.:$128.69
- Tax amount:$8,452
Features and amenities
- Appliances:Dishwasher, Gas Cooktop, Gas Range, Microwave, Range, Some Commercial Grade
- Amenities:Security System
Parking
- Garage:Yes
- Garage spaces:2
 Information provided, in part, by North Texas Real Estate Information Systems, Inc. Last Updated October 13, 2026 Listings with the NTREIS logo are listed by brokerages other than CENTURY 21 Middleton.
New listings near 4437 Lupine Estate Drive
- New
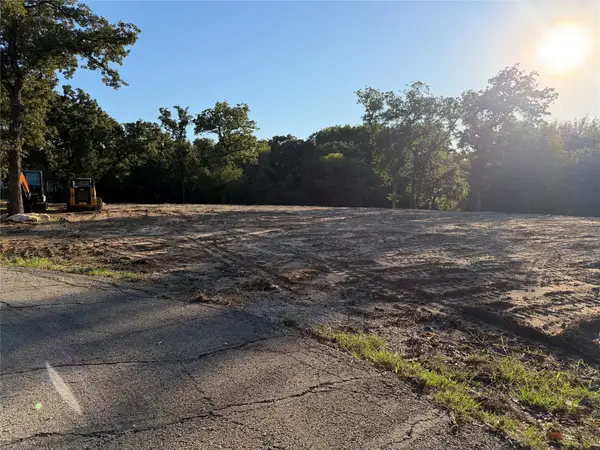 $135,000Active1.51 Acres
100 Shady Brook Court, Joshua, TX 76058
MLS# 21397433Listed by: MERSAES REAL ESTATE, INC. - New
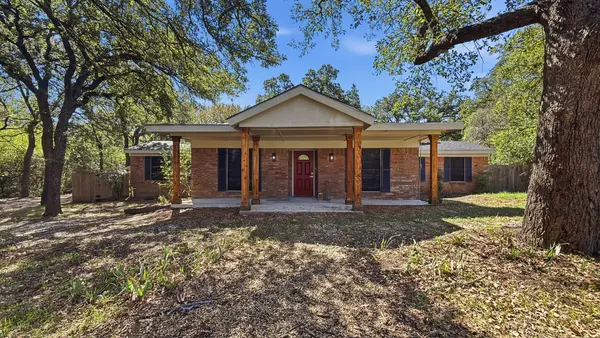 $415,000Active3 beds 3 baths2,408 sq. ft.
1004 Lakeview Drive, Joshua, TX 76058
MLS# 21408176Listed by: REAL TEXAS REALTY LLC - New
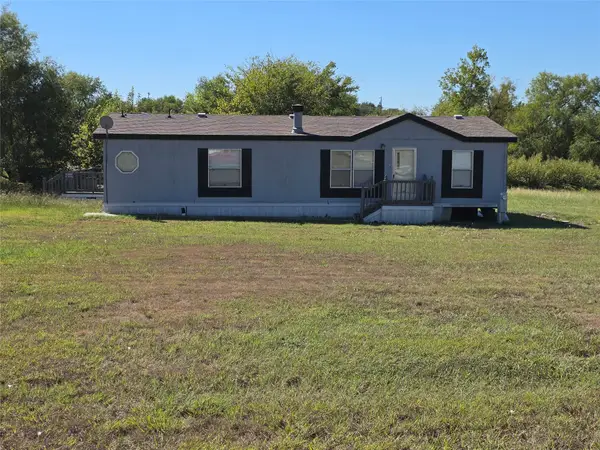 $220,000Active3 beds 2 baths1,344 sq. ft.
5905 Texas Street, Joshua, TX 76058
MLS# 21406861Listed by: KENNETH JONES REAL ESTATE - New
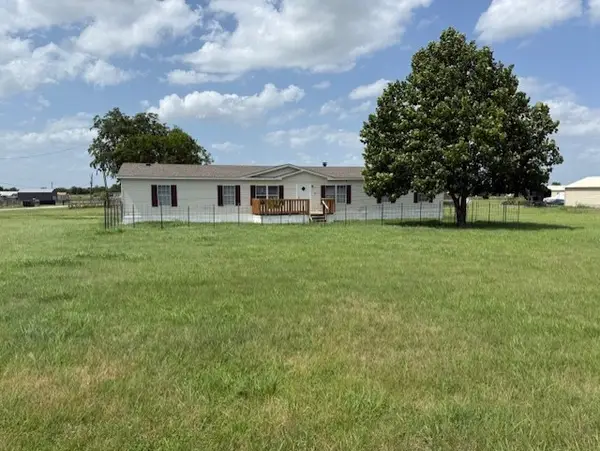 $240,000Active4 beds 3 baths1,976 sq. ft.
4040 Dillard Court, Joshua, TX 76058
MLS# 21407781Listed by: UNITED REAL ESTATE DFW - New
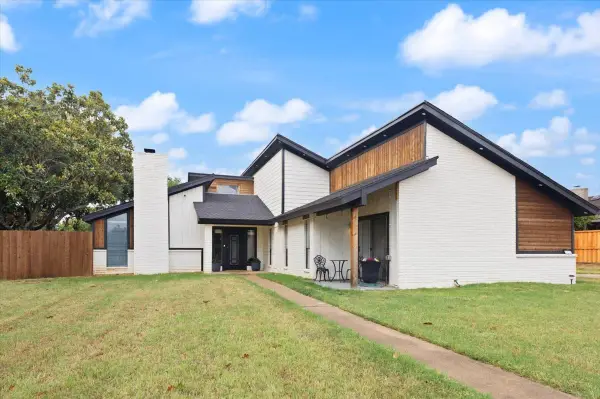 $445,000Active3 beds 3 baths2,650 sq. ft.
104 San Medina Lane, Joshua, TX 76058
MLS# 21400666Listed by: REALTY OF AMERICA, LLC - New
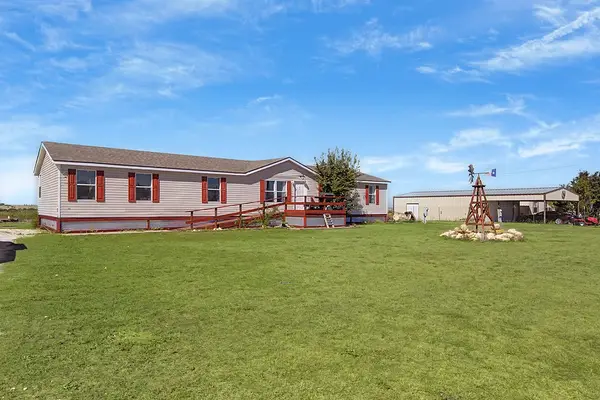 $250,000Active4 beds 2 baths1,680 sq. ft.
9217 Montana Street, Joshua, TX 76058
MLS# 21406403Listed by: POINT REALTY - Open Fri, 1 to 4pmNew
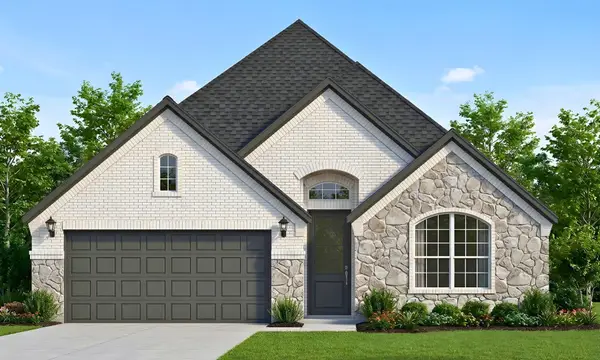 $359,990Active4 beds 2 baths1,861 sq. ft.
4364 Texas Sage Street, Joshua, TX 76058
MLS# 21406205Listed by: HOMESUSA.COM - Open Fri, 1 to 4pmNew
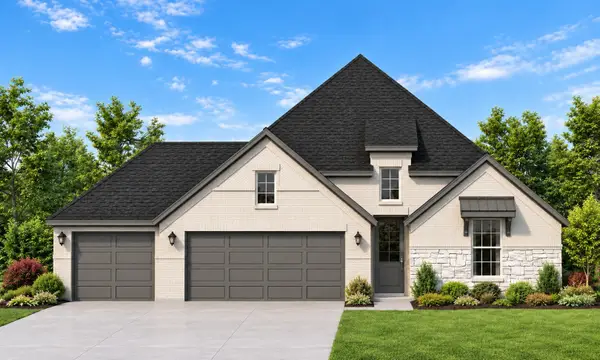 $389,500Active4 beds 2 baths2,057 sq. ft.
4377 Texas Sage Street, Joshua, TX 76058
MLS# 21406218Listed by: HOMESUSA.COM - Open Fri, 1 to 4pmNew
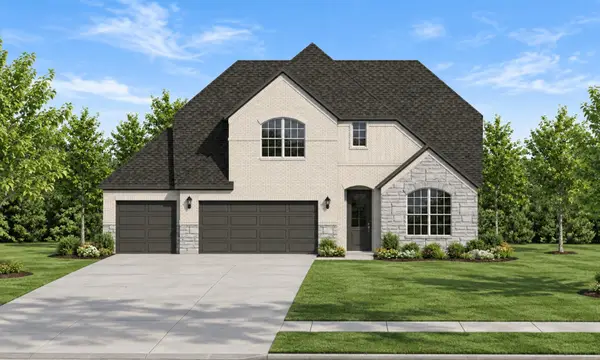 $456,750Active5 beds 4 baths3,034 sq. ft.
4372 Texas Sage Street, Joshua, TX 76058
MLS# 21406235Listed by: HOMESUSA.COM - New
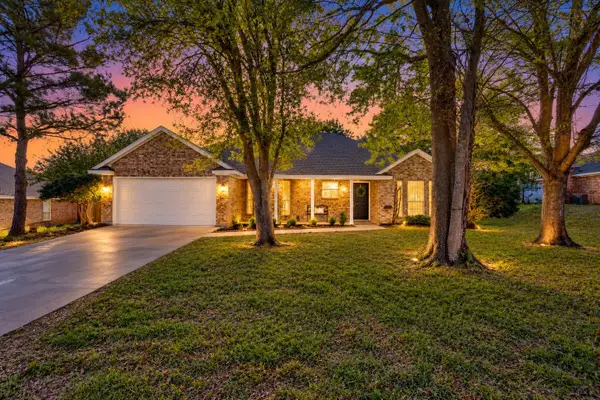 $319,000Active3 beds 2 baths1,647 sq. ft.
615 Rosewood Place, Joshua, TX 76058
MLS# 21402721Listed by: KELLER WILLIAMS JOHNSON COUNTY


Protect your home and budget from life's surprises with an Assurant Home Warranty, backed by a partner that supports you through every step of homeownership. Explore Plans.
©2026 Century 21 Real Estate LLC. All rights reserved. CENTURY 21®, the CENTURY 21 Logo and C21® are service marks owned by Century 21 Real Estate LLC. Century 21 Real Estate LLC fully supports the principles of the Fair Housing Act and the Equal Opportunity Act. Each office is independently owned and operated. Listing information is deemed reliable but not guaranteed accurate.