
6712 Sundance Circle, Joshua, TX 76058
Local realty services provided by:CENTURY 21 Mike Bowman, Inc.
Listed by: jessica guevara ventura
Office: real broker, llc.
MLS#:21323648
Source:GDAR
Price summary
- Price:$750,000
- Price per sq. ft.:$352.11
About this home
Escape to peaceful country living in this charming Victorian-style ranchette nestled on 3.05 acres! This one-of-a-kind home offers 5 bedrooms, 3 bathrooms, a spacious kitchen, and a cozy breakfast area perfect for gathering with family and friends. Beautiful curved windows add timeless character and fill the home with natural light. Outside, you’ll find a barn and water already installed for an RV hookup, offering endless possibilities. Don’t miss your chance to own this unique country retreat!
Contact an agent
Home facts
- Year built:1994
- Subdivision & Development:SUNDANCE
- Listing ID #:21323648
- Added:97 day(s) ago
- Updated:October 13, 2026 at 12:26 PM
Rooms and interior
- Bedrooms:5
- Total bathrooms:3
- Full bathrooms:2
- Half bathrooms:1
- Kitchen Description:Electric Oven, Gas Cooktop
- Living area:2,130 sq. ft.
Heating and cooling
- Cooling:Central Air
- Heating:Natural Gas
- Central air:Yes
Structure and exterior
- Year built:1994
- Building area:2,130 sq. ft.
- Lot area:3.05 Acres
- Levels:2 Story
Schools
- High school:Joshua
- Middle school:Loflin
- Elementary school:Caddo Grove
Finances and disclosures
- Price:$750,000
- Price per sq. ft.:$352.11
Features and amenities
- Appliances:Electric Oven, Gas Cooktop
Parking
- Carport spaces:4
 Information provided, in part, by North Texas Real Estate Information Systems, Inc. Last Updated October 13, 2026 Listings with the NTREIS logo are listed by brokerages other than CENTURY 21 Mike Bowman, Inc.. GDAR Member Broker: Dave Bowman
New listings near 6712 Sundance Circle
- New
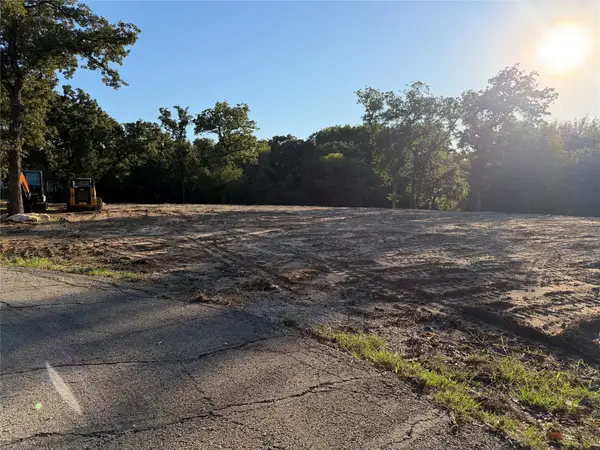 $135,000Active1.51 Acres
100 Shady Brook Court, Joshua, TX 76058
MLS# 21397433Listed by: MERSAES REAL ESTATE, INC. - New
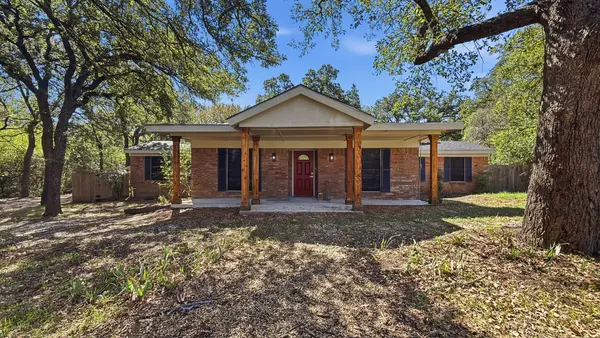 $415,000Active3 beds 3 baths2,408 sq. ft.
1004 Lakeview Drive, Joshua, TX 76058
MLS# 21408176Listed by: REAL TEXAS REALTY LLC - New
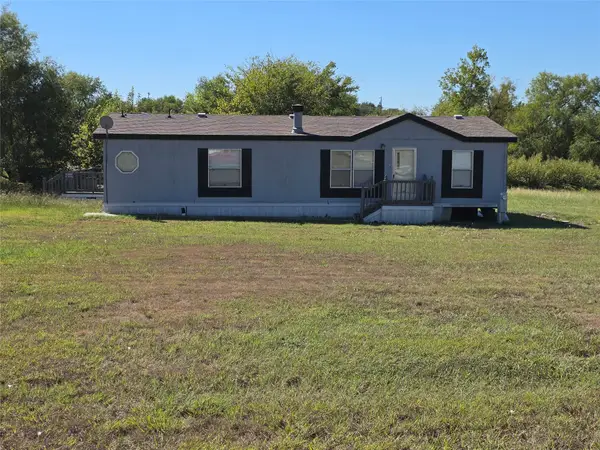 $220,000Active3 beds 2 baths1,344 sq. ft.
5905 Texas Street, Joshua, TX 76058
MLS# 21406861Listed by: KENNETH JONES REAL ESTATE - New
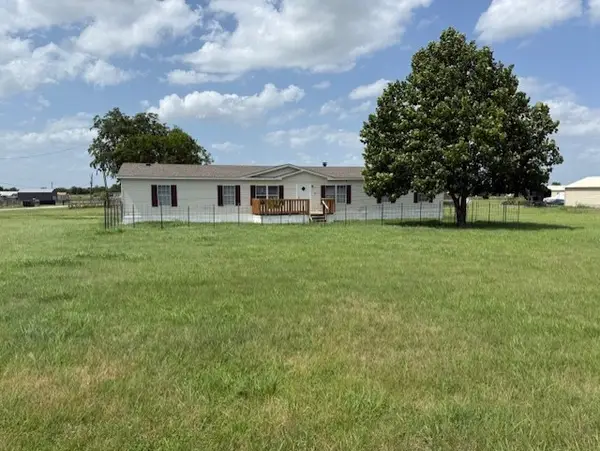 $240,000Active4 beds 3 baths1,976 sq. ft.
4040 Dillard Court, Joshua, TX 76058
MLS# 21407781Listed by: UNITED REAL ESTATE DFW - New
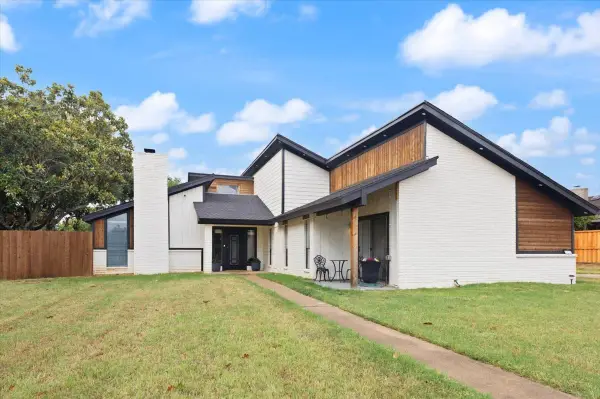 $445,000Active3 beds 3 baths2,650 sq. ft.
104 San Medina Lane, Joshua, TX 76058
MLS# 21400666Listed by: REALTY OF AMERICA, LLC - New
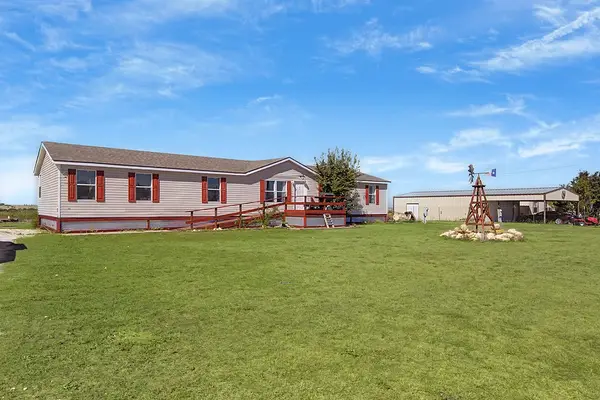 $250,000Active4 beds 2 baths1,680 sq. ft.
9217 Montana Street, Joshua, TX 76058
MLS# 21406403Listed by: POINT REALTY - Open Fri, 1 to 4pmNew
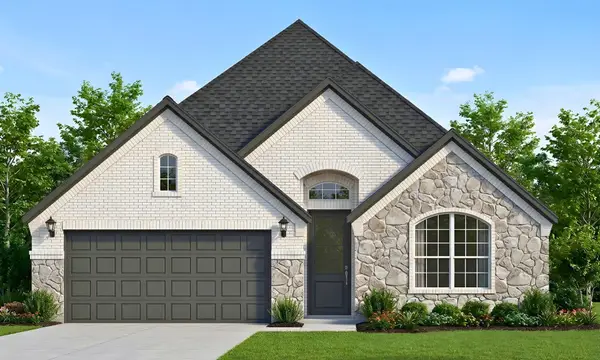 $359,990Active4 beds 2 baths1,861 sq. ft.
4364 Texas Sage Street, Joshua, TX 76058
MLS# 21406205Listed by: HOMESUSA.COM - Open Fri, 1 to 4pmNew
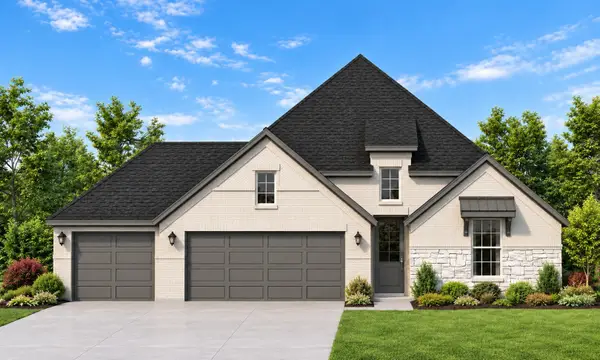 $389,500Active4 beds 2 baths2,057 sq. ft.
4377 Texas Sage Street, Joshua, TX 76058
MLS# 21406218Listed by: HOMESUSA.COM - Open Fri, 1 to 4pmNew
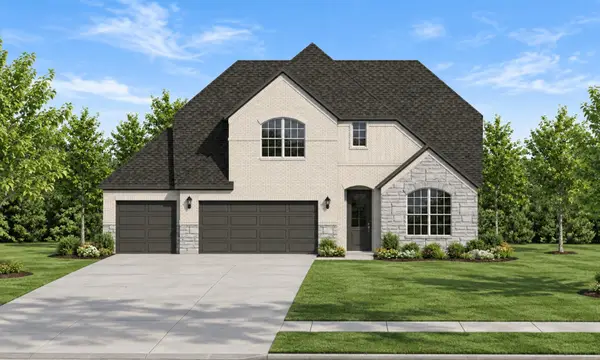 $456,750Active5 beds 4 baths3,034 sq. ft.
4372 Texas Sage Street, Joshua, TX 76058
MLS# 21406235Listed by: HOMESUSA.COM - New
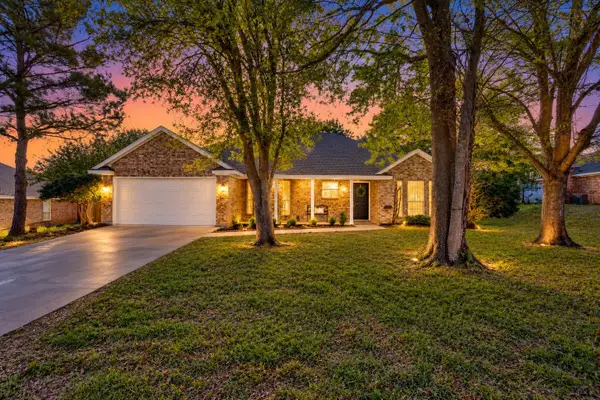 $319,000Active3 beds 2 baths1,647 sq. ft.
615 Rosewood Place, Joshua, TX 76058
MLS# 21402721Listed by: KELLER WILLIAMS JOHNSON COUNTY


Protect your home and budget from life's surprises with an Assurant Home Warranty, backed by a partner that supports you through every step of homeownership. Explore Plans.
©2026 Century 21 Real Estate LLC. All rights reserved. CENTURY 21®, the CENTURY 21 Logo and C21® are service marks owned by Century 21 Real Estate LLC. Century 21 Real Estate LLC fully supports the principles of the Fair Housing Act and the Equal Opportunity Act. Each office is independently owned and operated. Listing information is deemed reliable but not guaranteed accurate.