
902 Greenbriar Drive, Joshua, TX 76058
Local realty services provided by:CENTURY 21 Middleton
Listed by: jennifer thompson
Office: dynamic real estate group
MLS#:21345500
Source:GDAR
Price summary
- Price:$399,900
- Price per sq. ft.:$185.83
About this home
Enjoy peaceful country living with space, flexibility, and thoughtful updates on this beautiful 1 acre property in Joshua! Designed for those who need a little more room to live, work and play, the property features two paved driveways with gated access on either side of the home wide enough to accommodate trailers, plus a 230V 50-amp RV outlet. Outside, you’ll find a storage shed, mature outdoor space, and a treehouse with zip line ready for some serious backyard fun!
Inside, the home offers updated vinyl plank flooring, remodeled bathrooms, a shiplap accent wall in the family room, and newer kitchen appliances. A versatile second living area can easily serve as a home office, game room, playroom or additional entertaining space. The oversized 3 car garage leads to an enclosed bonus storage room with endless possibilities, workout room, workshop, hobby space or simply all the extra storage you’ve been looking for.
Major improvements include a new roof in 2026, HVAC system in 2024, electrical panel in 2023, vinyl plank flooring in 2023, and kitchen appliances in 2021. With room to spread out, plenty of parking and storage, and convenient access to major highways, this property delivers the quiet country lifestyle without giving up accessibility....
Contact an agent
Home facts
- Year built:1973
- Subdivision & Development:Oak Haven Estates
- Listing ID #:21345500
- Added:46 day(s) ago
- Updated:September 18, 2026 at 12:16 PM
Rooms and interior
- Bedrooms:3
- Total bathrooms:2
- Full bathrooms:2
- Flooring:Carpet
- Kitchen Description:Dishwasher, Disposal, Electric Cooktop, Electric Oven, Microwave
- Living area:2,152 sq. ft.
Heating and cooling
- Cooling:Ceiling Fans, Central Air, Electric
- Heating:Central, Electric
- Central air:Yes
Structure and exterior
- Roof:Composition
- Year built:1973
- Building area:2,152 sq. ft.
- Lot area:1 Acres
- Lot Features:Acreage, Landscaped, Lawn, Many Trees
- Architectural Style:Traditional
- Construction Materials:Brick
- Foundation Description:Slab
- Levels:1 Story
Schools
- High school:Joshua
- Middle school:Loflin
- Elementary school:Elder
Finances and disclosures
- Price:$399,900
- Price per sq. ft.:$185.83
- Tax amount:$9,964
Features and amenities
- Appliances:Dishwasher, Disposal, Electric Cooktop, Electric Oven, Microwave
- Amenities:Window Coverings
Parking
- Garage:Yes
- Garage spaces:3
- Carport spaces:3
 Information provided, in part, by North Texas Real Estate Information Systems, Inc. Last Updated September 18, 2026 Listings with the NTREIS logo are listed by brokerages other than CENTURY 21 Middleton.
New listings near 902 Greenbriar Drive
- New
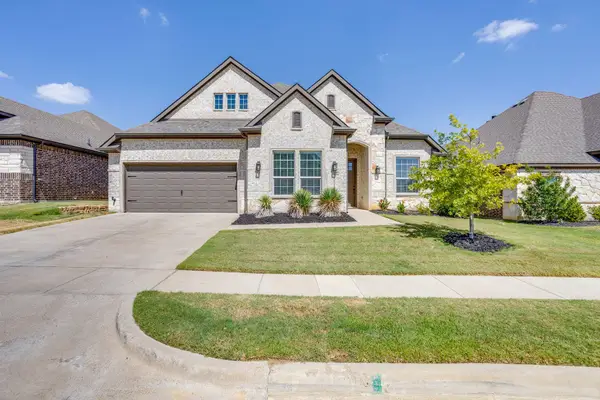 $425,000Active3 beds 3 baths2,441 sq. ft.
1008 Wildwood Drive, Joshua, TX 76058
MLS# 21389831Listed by: LEAGUE REAL ESTATE - New
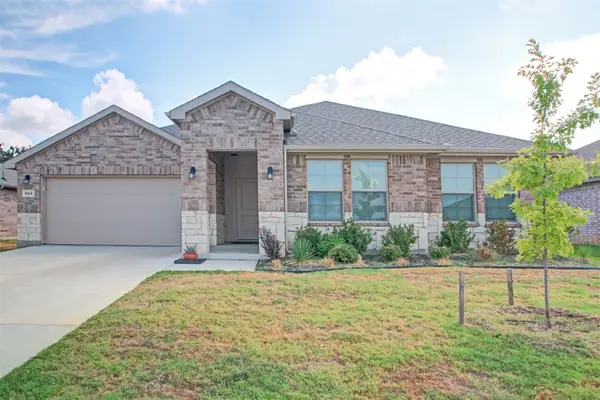 $358,000Active4 beds 2 baths2,107 sq. ft.
859 Waterford Way, Joshua, TX 76058
MLS# 21389048Listed by: JPAR CLEBURNE - New
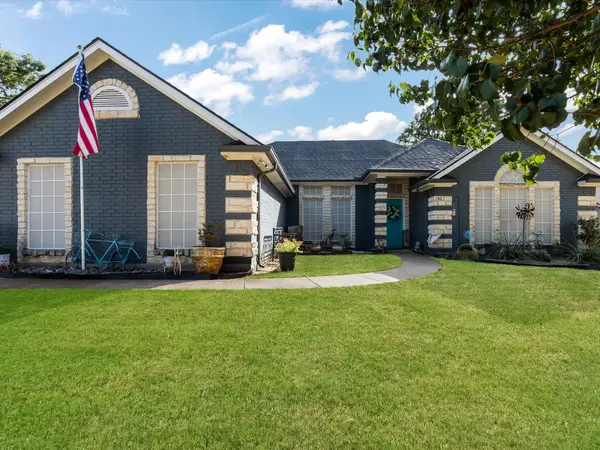 $310,000Active3 beds 2 baths1,678 sq. ft.
102 Oakwood Place, Joshua, TX 76058
MLS# 21389750Listed by: FATHOM REALTY LLC - New
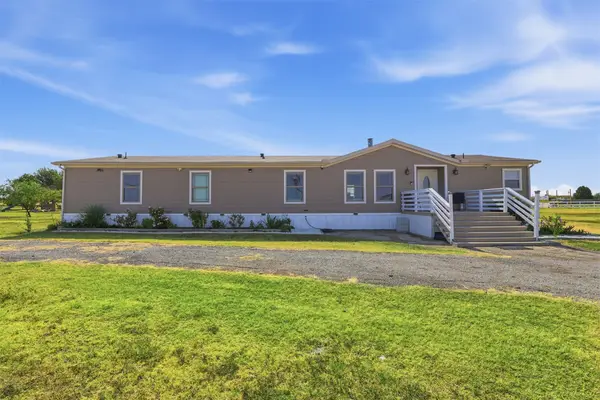 $365,000Active4 beds 4 baths2,128 sq. ft.
5812 Black Springs Lane, Joshua, TX 76058
MLS# 21388872Listed by: REGAL, REALTORS - New
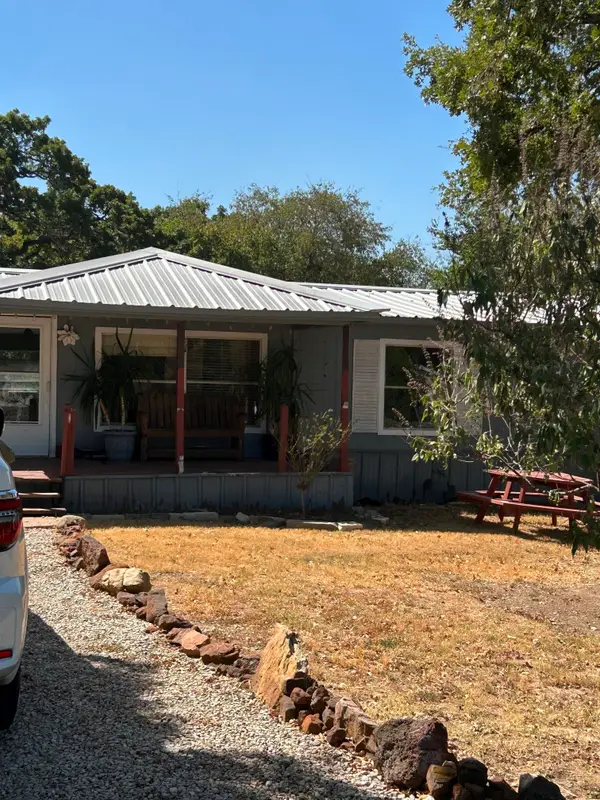 $135,900Active3 beds 2 baths1,568 sq. ft.
3716 Falconcrest Drive, Joshua, TX 76058
MLS# 21389498Listed by: CMT REALTY - New
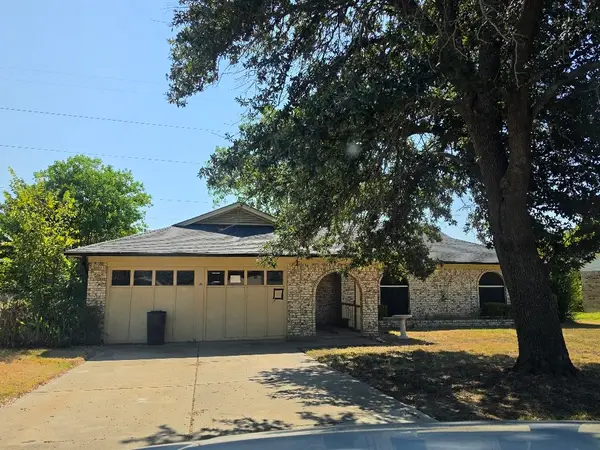 $275,000Active3 beds 2 baths1,536 sq. ft.
719 Ridgeway Road, Joshua, TX 76058
MLS# 21389333Listed by: NORMA BOGGS REALTY GROUP, LLC - New
 $520,000Active4 beds 3 baths2,661 sq. ft.
1053 Legacy Oaks, Joshua, TX 76058
MLS# 21385654Listed by: UNITED REAL ESTATE - New
 $509,000Active5 beds 3 baths2,451 sq. ft.
5720 County Road 1017, Joshua, TX 76058
MLS# 21385171Listed by: ORCHARD BROKERAGE - New
 $295,500Active5 Acres
8824 Clearview Drive, Joshua, TX 76058
MLS# 21385840Listed by: REALTY OF AMERICA, LLC - New
 $340,000Active3 beds 2 baths1,590 sq. ft.
9124 Alabama Street, Joshua, TX 76058
MLS# 21363223Listed by: EXP REALTY, LLC


Protect your home and budget from life's surprises with an Assurant Home Warranty, backed by a partner that supports you through every step of homeownership. Explore Plans.
©2026 Century 21 Real Estate LLC. All rights reserved. CENTURY 21®, the CENTURY 21 Logo and C21® are service marks owned by Century 21 Real Estate LLC. Century 21 Real Estate LLC fully supports the principles of the Fair Housing Act and the Equal Opportunity Act. Each office is independently owned and operated. Listing information is deemed reliable but not guaranteed accurate.