
9413 Alabama Street, Joshua, TX 76058
Local realty services provided by:CENTURY 21 Crew
Listed by: lori watson
Office: united real estate dfw
MLS#:21412385
Source:GDAR
Price summary
- Price:$345,000
- Price per sq. ft.:$151.32
About this home
4.91 acres on a culdesac in a well established Johnson County neighborhood. This country home has 2280 sq ft, 4 large bedrooms and 3 full bathrooms. A comfortable and spacious covered front porch welcomes the buyer into the large living area with wood burning fireplace. The large room to the left of the living area could be a formal dining, office or a playroom. The kitchen just had a smooth cooktop and new faucet installed. The chef will love plentiful countertops, cabinets, island and breakfast bar. The large kitchen window overlooks the back property and provides beautiful sunsets. Very spacious 4 bedrooms with large walk-in closets. The primary bedroom is split from the others for privacy. Ensuite bathroom has dual sinks, separate shower, and huge soaking tub. and and huge walk-in closet. 2 Bedrooms share a Jack and Jill bathroom. 4th bedroom has a private bathroom entrance. Two sheds on the property. Room for cows, horses, or goats. in Joshua's Godley Independent ISD.
Contact an agent
Home facts
- Year built:2002
- Subdivision & Development:Lakeside Estates
- Listing ID #:21412385
- Added:2 day(s) ago
- Updated:October 20, 2026 at 10:49 PM
Rooms and interior
- Bedrooms:4
- Total bathrooms:3
- Full bathrooms:3
- Flooring:Carpet, Ceramic Tile, Combination
- Kitchen Description:Dishwasher, Electric Cooktop, Electric Oven
- Living area:2,280 sq. ft.
Heating and cooling
- Cooling:Ceiling Fans, Central Air, Electric, Window Units
- Heating:Central, Electric
- Central air:Yes
Structure and exterior
- Roof:Composition
- Year built:2002
- Building area:2,280 sq. ft.
- Lot area:4.91 Acres
- Lot Features:Acreage, Cleared, Cul De Sac, Few Trees, Interior Lot, Irregular Lot, Lawn, Pasture, Subdivision
- Architectural Style:Traditional
- Foundation Description:Pillar Post Pier
- Levels:1 Story
Schools
- High school:Godley
- Middle school:Godley
- Elementary school:Godley
Finances and disclosures
- Price:$345,000
- Price per sq. ft.:$151.32
- Tax amount:$5,964
Features and amenities
- Appliances:Dishwasher, Electric Cooktop, Electric Oven, Electric Water Heater
- Amenities:Smoke Detectors, Window Coverings
 Information provided, in part, by North Texas Real Estate Information Systems, Inc. Last Updated October 20, 2026 Listings with the NTREIS logo are listed by brokerages other than CENTURY 21 Crew. GDAR Member Broker: William Medlock
New listings near 9413 Alabama Street
- New
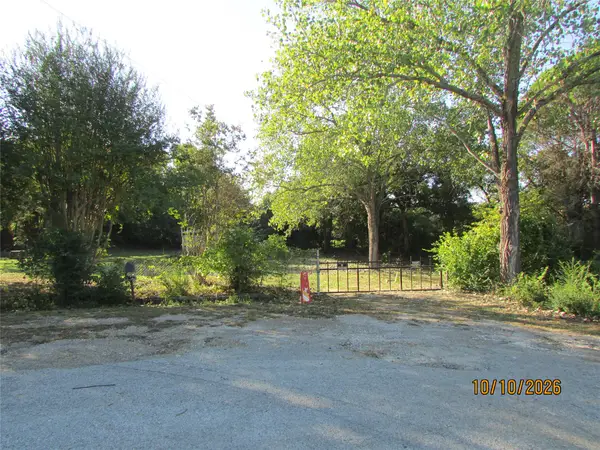 $160,000Active-- beds 1 baths900 sq. ft.
3812 Timberview Court, Joshua, TX 76058
MLS# 21411268Listed by: MOUNTAIN CREEK REAL ESTATE,LLC 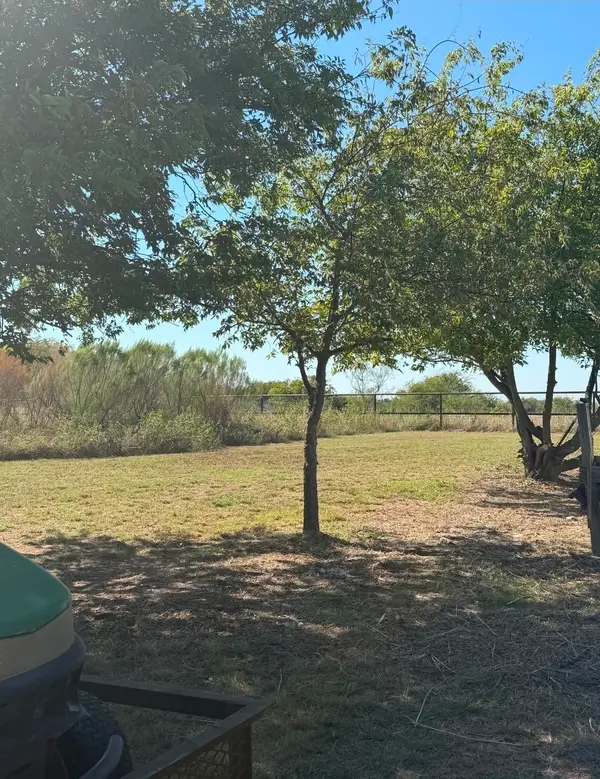 $100,000Pending1.03 Acres
4201 Black Forest Trail, Joshua, TX 76058
MLS# 21411872Listed by: READY REAL ESTATE LLC- New
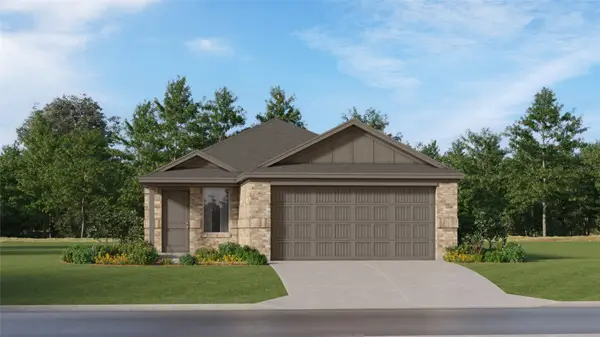 $255,999Active4 beds 2 baths1,656 sq. ft.
2140 Marshall Drive, Joshua, TX 76058
MLS# 21411127Listed by: KELLER WILLIAMS CITY-VIEW 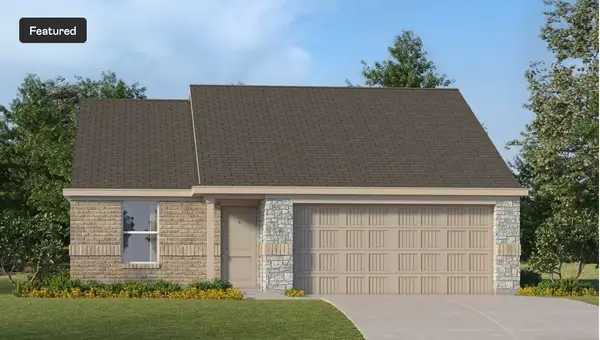 $235,499Pending3 beds 2 baths1,302 sq. ft.
2220 Jesse James Lane, Joshua, TX 76058
MLS# 21411135Listed by: KELLER WILLIAMS CITY-VIEW- New
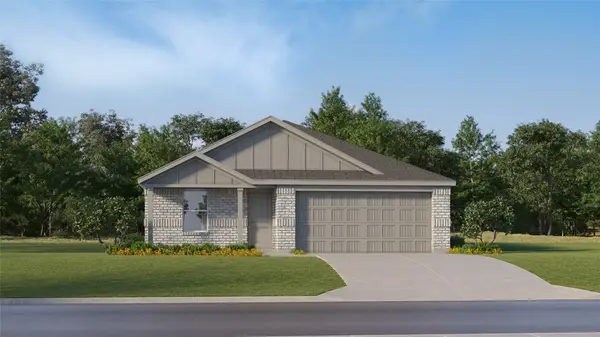 $253,499Active4 beds 2 baths1,720 sq. ft.
2229 Marshall Drive, Joshua, TX 76058
MLS# 21411144Listed by: KELLER WILLIAMS CITY-VIEW - New
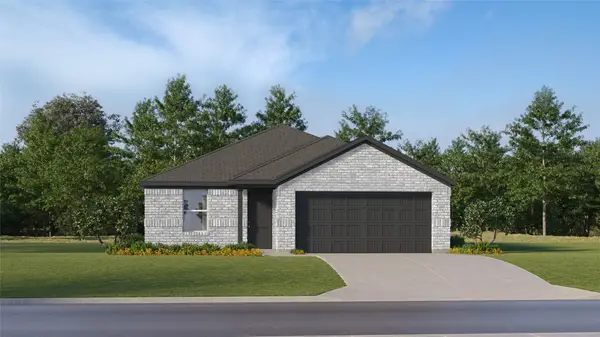 $263,499Active4 beds 2 baths1,760 sq. ft.
2305 Marshall Drive, Joshua, TX 76058
MLS# 21411149Listed by: KELLER WILLIAMS CITY-VIEW - New
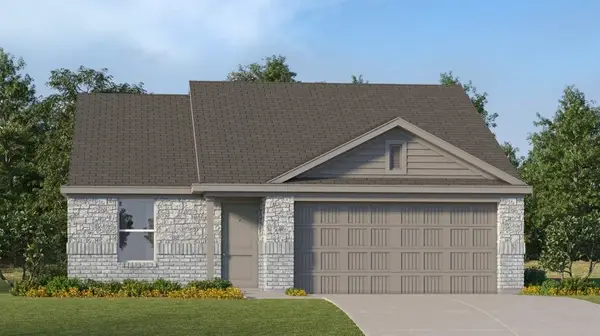 $251,499Active3 beds 2 baths1,522 sq. ft.
2318 Marshall Drive, Joshua, TX 76058
MLS# 21411177Listed by: KELLER WILLIAMS CITY-VIEW 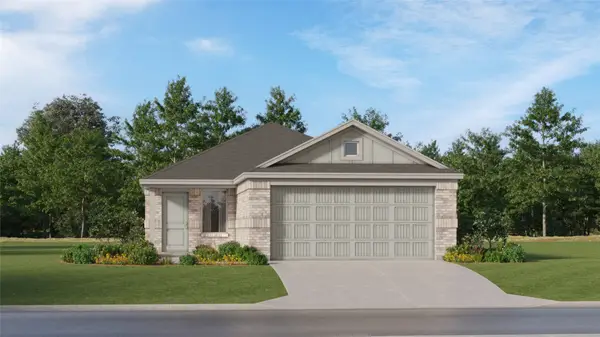 $218,999Pending3 beds 2 baths1,451 sq. ft.
2136 Marshall Drive, Joshua, TX 76058
MLS# 21411240Listed by: KELLER WILLIAMS CITY-VIEW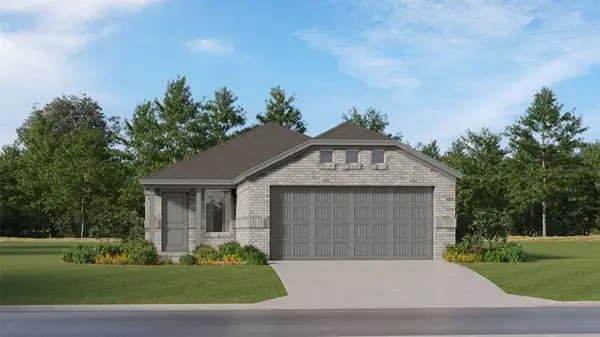 $226,499Pending3 beds 2 baths1,311 sq. ft.
2145 Doc Holliday Road, Joshua, TX 76058
MLS# 21411241Listed by: KELLER WILLIAMS CITY-VIEW


Protect your home and budget from life's surprises with an Assurant Home Warranty, backed by a partner that supports you through every step of homeownership. Explore Plans.
©2026 Century 21 Real Estate LLC. All rights reserved. CENTURY 21®, the CENTURY 21 Logo and C21® are service marks owned by Century 21 Real Estate LLC. Century 21 Real Estate LLC fully supports the principles of the Fair Housing Act and the Equal Opportunity Act. Each office is independently owned and operated. Listing information is deemed reliable but not guaranteed accurate.