
1102 Magnolia St, Jourdanton, TX 78026
Local realty services provided by:CENTURY 21 Judge Fite Company
1102 Magnolia St,Jourdanton, TX 78026
$154,900
- 3 Beds
- 2 Baths
- 1,368 sq. ft.
- Mobile / Manufactured
- Active
Listed by: anna shahan
Office: shahan real estate
MLS#:2028965
Source:LERA
Price summary
- Price:$154,900
- Price per sq. ft.:$113.23
About this home
Built in 2022, this 3-bedroom, 2-bath manufactured home offers 1,368 square feet with a spacious open floor plan. The kitchen features a breakfast bar, glass-front cabinets, and open shelving, with built-in storage in the dining area. Wood-look vinyl flooring runs through the main living spaces, with carpet in the bedrooms. The split primary suite includes a large walk-in closet, double vanity, garden tub, and separate shower. An indoor laundry room and front deck add convenience. A detached building offers potential for additional usable space. Per seller, its interior has been finished out, but electricity is not connected and plumbing is needed. Situated on a 0.172-acre lot in Jourdanton with city water and sewer and no HOA.
Contact an agent
Home facts
- Year built:2022
- Subdivision & Development:Jourdanton
- Listing ID #:2028965
- Added:1 day(s) ago
- Updated:November 07, 2026 at 05:32 AM
Rooms and interior
- Bedrooms:3
- Total bathrooms:2
- Full bathrooms:2
- Flooring:Carpeting, Vinyl
- Dining Description:Breakfast Bar
- Bathrooms Description:Double Vanity, Garden Tub, Tub/Shower Separate
- Kitchen Description:Breakfast Bar, Vent Fan
- Bedroom Description:Ceiling Fan, Full Bath, Split, Walk-In Closet, Walk-In Closets
- Living area:1,368 sq. ft.
Heating and cooling
- Cooling:One Central
- Heating:1 Unit, Central, Electric
Structure and exterior
- Roof:Composition
- Year built:2022
- Building area:1,368 sq. ft.
- Lot area:0.17 Acres
- Lot Features:Level
- Architectural Style:Manufactured Home - Single Wide
- Construction Materials:Cement Fiber
- Exterior Features:Deck/Balcony, Mature Trees, Storage Building/Shed, Wire Fence
- Levels:1 Story
Schools
- High school:Jourdanton
- Middle school:Jourdanton
- Elementary school:Jourdanton
Utilities
- Water:City, Water System
- Sewer:City, Sewer System
Finances and disclosures
- Price:$154,900
- Price per sq. ft.:$113.23
- Tax amount:$2,944 (2025)
Features and amenities
- Laundry features:Dryer Connection, Laundry Room, Washer Connection
- Amenities:Ceiling Fans, Chandelier, City Garbage Service, Electric Water Heater, Smoke Alarm, Utility Room Inside
 IDX information is provided exclusively for consumers’ personal, non-commercial use, that it may not be used for any purpose other than to identify prospective properties consumers may be interested in purchasing, and that the data is deemed reliable but is not guaranteed accurate by LERA MLS (Local Expertise Regional Access). The MLS may, at its discretion, require use of other disclaimers as necessary to protect participants and/or the MLS from liability. SABOR Member Broker: Ashley Conlon
New listings near 1102 Magnolia St
- New
 $340,000Active-- beds -- baths2,520 sq. ft.
1109,1111,1113 Peach St., Jourdanton, TX 78026
MLS# 2029006Listed by: TEXAS SIGNATURE REALTY - New
 $340,000Active-- beds -- baths2,520 sq. ft.
504,506,508 Cantrell Ave., Jourdanton, TX 78026
MLS# 2029008Listed by: TEXAS SIGNATURE REALTY - New
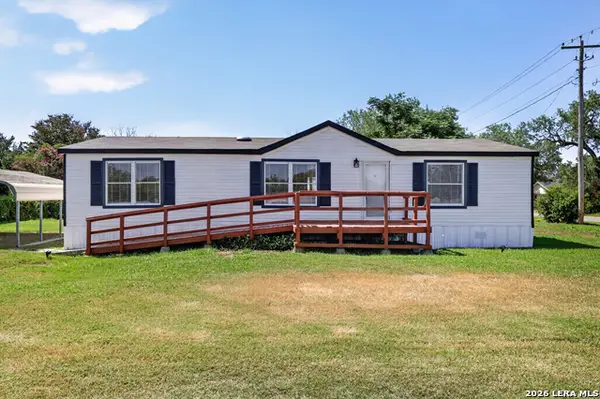 $163,000Active3 beds 2 baths1,344 sq. ft.
1302 Hickory, Jourdanton, TX 78026
MLS# 2028601Listed by: RE/MAX SOUTHERN ESTATE REALTY - New
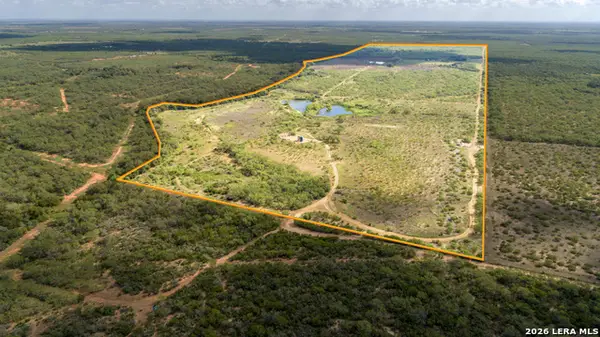 $1,571,350Active1 beds 1 baths
0 Bluntzer, Jourdanton, TX 78026
MLS# 2027427Listed by: COLDWELL BANKER D'ANN HARPER - New
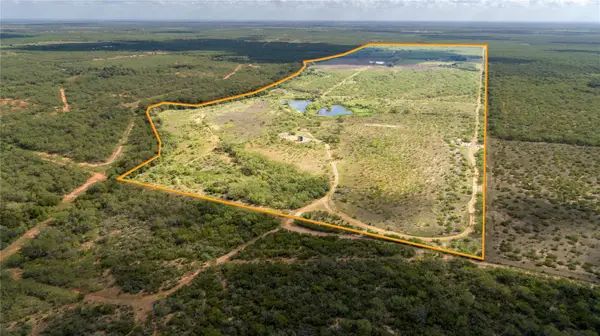 $1,571,350Active-- beds -- baths
0 Bluntzer Rd, Jourdanton, TX 78026
MLS# 5858014Listed by: COLDWELL BANKER D'ANN HARPER - New
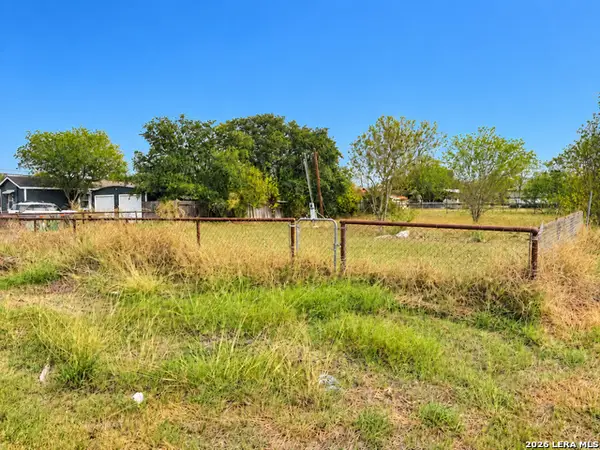 $35,000Active0.34 Acres
810 Palmetto St, Jourdanton, TX 78026
MLS# 2026775Listed by: SHAHAN REAL ESTATE - New
 $16,800Active0.17 Acres
TBD Willow, Jourdanton, TX 78026
MLS# 2026621Listed by: DOWDY REAL ESTATE - New
 $323,820Active-- beds -- baths
500 Pr Goose Creek Ln, Jourdanton, TX 78026
MLS# 2026580Listed by: COLDWELL BANKER D'ANN HARPER - New
 $311,500Active-- beds -- baths
546 Pr Goose Creek Ln, Jourdanton, TX 78026
MLS# 2026582Listed by: COLDWELL BANKER D'ANN HARPER


Protect your home and budget from life's surprises with an Assurant Home Warranty, backed by a partner that supports you through every step of homeownership. Explore Plans.
©2026 Century 21 Real Estate LLC. All rights reserved. CENTURY 21®, the CENTURY 21 Logo and C21® are service marks owned by Century 21 Real Estate LLC. Century 21 Real Estate LLC fully supports the principles of the Fair Housing Act and the Equal Opportunity Act. Each office is independently owned and operated. Listing information is deemed reliable but not guaranteed accurate.